23 Newstead Cres
Hospital, View Royal, BC, V9B6L4
Listed by RE/MAX POWELL RIVER
$1,098,000
- 3 bedrooms
- 3 bathrooms
- 3 parking
- 1643 sq ft
Listed 40 days ago · MLS® 1049493
About this home
Welcome to 23 Newstead Crescent, a beautifully updated 3 bedroom, 3 bathroom detached home in a sought after View Royal neighbourhood. Bright, inviting and move-in ready, this home features extensive upgrades including a brand new roof, heat pump for efficient heating and cooling, new kitchen, hot water tank,waterproof laminate flooring, carpet, LED lighting and fresh paint. The main floor offers 9 foot ceilings and a stylish kitchen with quartz countertops and new appliances, flowing into the living and dining areas. A separate bonus room provides flexibility as a family room, office, gym or playroom. Upstairs, you will find all three bedrooms with two full bathrooms and laundry. The primary bedroom includes a walk in closet and private ensuite. Outside, enjoy a fully fenced backyard with plenty of space to relax, entertain or let the kids play.Conveniently located near schools, Victoria General Hospital, shopping and everyday amenities. (id:66966)
Details
- Type
- Detached
- Size
- 1643 sq ft
- Garage
- Garage
- Property tax
- $4,310
- Neighbourhood
- Hospital
- Municipality
- View Royal
Interior
- Fireplace
- Yes
- Appliances
- Washer, Refrigerator, Dishwasher, Dryer, Microwave, Range - Induction
Heating, cooling and services
- Heating
- Heat Pump, Natural gas
- Air conditioning
- Air Conditioned
Building and exterior
- Year built
- 2002
Parking
- Total parking
- 3
- Driveway and parking
- Garage, Street
Rooms
| Room | Level | Size | Features |
|---|---|---|---|
| Primary Bedroom | Second level | 13'10 x 13'2 | |
| Bedroom | Second level | 11'0 x 8'10 | |
| Bedroom | Second level | 11'0 x 12'6 | |
| Ensuite | Second level | 4-Piece | |
| Bathroom | Second level | 4-Piece | |
| Living room | Main level | 14'3 x 13'2 | |
| Kitchen | Main level | 11'10 x 9'11 | |
| Family room | Main level | 19'8 x 11'10 | |
| Dining room | Main level | 9'6 x 9'11 | |
| Bathroom | Main level | 2-Piece |
Location
Location is approximate. See nearby homes on the map
Listed by RE/MAX POWELL RIVER.

REALTOR®, REALTORS®, and the REALTOR® logo are certification marks that are owned by REALTOR® Canada Inc. and licensed exclusively to The Canadian Real Estate Association (CREA). These certification marks identify real estate professionals who are members of CREA and who must abide by CREA’s By-Laws, Rules, and the REALTOR® Code. The MLS® trademark and the MLS® logo are owned by CREA and identify the professional real estate services provided by members of CREA.
The information contained on this site is based in whole or in part on information that is provided by members of The Canadian Real Estate Association, who are responsible for its accuracy. CREA reproduces and distributes this information as a service for its members and assumes no responsibility for its accuracy.
Similar homes nearby
See more in View Royal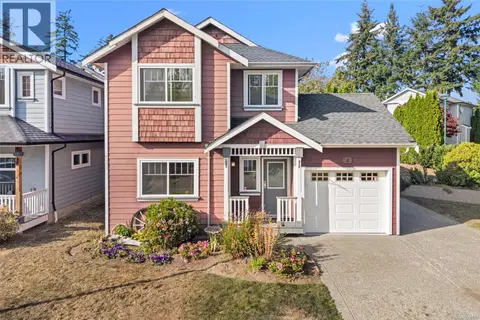 📷 47
$1,098,000
3 bd3 ba4 pk2156 ft²
4 Newstead Cres
Hospital, View Royal
Detached · MLS® 1050610 · Sotheby's International Realty Canada
 📷 29
$1,059,000
3 bd3 ba2 pk2239 ft²
1243 Stancil Lane
Hospital, View Royal
Detached · MLS® 1044156 · eXp Realty
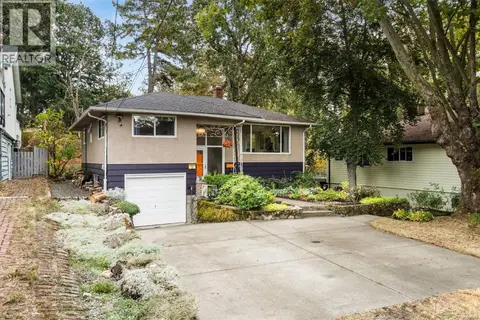 📷 40
$989,900
3 bd2 ba2 pk1954 ft²
14 Eaton Ave
Hospital, View Royal
Detached · MLS® 1051073 · eXp Realty
 📷 43
$1,299,000
5 bd3 ba2 pk2618 ft²
2304 Kami Crt
Hospital, View Royal
Detached · MLS® 1043489 · Royal LePage Coast Capital - Chatterton
 📷 50
$1,099,900
5 bd4 ba3 pk2105 ft²
335 Damon Dr
Six Mile, View Royal
Detached · MLS® 1048279 · Engel & Volkers Vancouver Island
 📷 65
$1,199,000
5 bd5 ba3 pk2560 ft²
24 Vickery Rd
View Royal, View Royal
Detached · MLS® 1051846 · Sutton Group West Coast Realty
 📷 26
$1,200,000
3 bd2 ba1506 ft²
180 Island Hwy
View Royal, View Royal
Detached · MLS® 1049956 · RE/MAX Generation
 📷 33
$899,900
3 bd1 ba6 pk1896 ft²
14 Kingham Pl
View Royal, View Royal
Detached · MLS® 1033217 · Zolo Realty