180 Island Hwy
View Royal, View Royal, BC, V9B1G2
Listed by RE/MAX Generation
$1,200,000
- 3 bedrooms
- 2 bathrooms
- 1506 sq ft
Listed 34 days ago · MLS® 1049956
About this home
Nestled on a 0.37 Acre, serene, park-like setting, this charming single-level home offers privacy, comfort, and exceptional outdoor living. Surrounded by mature trees and lush landscaping, it feels like a private retreat while remaining conveniently located. The bright, well-designed main level features a formal living room, dedicated dining area, and an open-concept family room and kitchen, perfect for everyday living and entertaining. This 3-bedroom, 2-bathroom home offers functional space for families or downsizers, plus a large walkout crawlspace ideal for storage. A standout feature is the hidden closet leading to a private office or bonus space. The laundry/mudroom adds convenience with ample storage and outdoor access. Step outside to an expansive deck, landscaped yard, garden paths, lawn, and a covered gazebo, perfect for year-round enjoyment. (id:66966)
Details
- Type
- Detached
- Style
- Character
- Size
- 1506 sq ft
- Property tax
- $4,763
- Neighbourhood
- View Royal
- Municipality
- View Royal
Interior
- Fireplace
- Yes
- Appliances
- Refrigerator, Range - Electric, Dishwasher, Dryer
Heating, cooling and services
- Heating
- Baseboard heaters, Forced air, Oil, Electric
Building and exterior
- Style
- Character
- Year built
- 1940
Parking
- Driveway and parking
- Open, Electric Vehicle Charging Station(s)
Rooms
| Room | Level | Size | Features |
|---|---|---|---|
| Bathroom | Main level | 4-Piece | |
| Bathroom | Main level | 3-Piece | |
| Laundry room | Main level | 8' x 8' | |
| Family room | Main level | 14' x 12' | |
| Den | Main level | 8' x 11' | |
| Bedroom | Main level | 11' x 9' | |
| Bedroom | Main level | 11' x 9' | |
| Primary Bedroom | Main level | 11' x 12' | |
| Kitchen | Main level | 10' x 9' | |
| Dining room | Main level | 11' x 12' | |
| Living room | Main level | 13' x 17' |
Location
Location is approximate. See nearby homes on the map
Listed by RE/MAX Generation.

REALTOR®, REALTORS®, and the REALTOR® logo are certification marks that are owned by REALTOR® Canada Inc. and licensed exclusively to The Canadian Real Estate Association (CREA). These certification marks identify real estate professionals who are members of CREA and who must abide by CREA’s By-Laws, Rules, and the REALTOR® Code. The MLS® trademark and the MLS® logo are owned by CREA and identify the professional real estate services provided by members of CREA.
The information contained on this site is based in whole or in part on information that is provided by members of The Canadian Real Estate Association, who are responsible for its accuracy. CREA reproduces and distributes this information as a service for its members and assumes no responsibility for its accuracy.
Similar homes nearby
See more in View Royal 📷 65
$1,199,000
5 bd5 ba3 pk2560 ft²
24 Vickery Rd
View Royal, View Royal
Detached · MLS® 1051846 · Sutton Group West Coast Realty
 📷 18
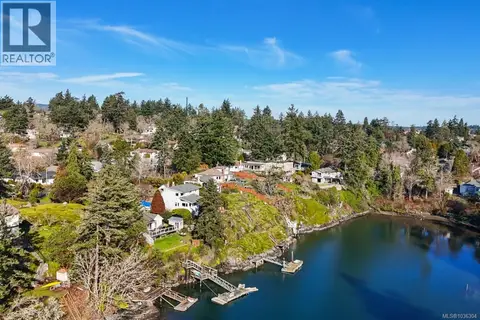
$1,395,000
4 bd2 ba6 pk2423 ft²
304 Bessborough Ave
View Royal, View Royal
Waterfront
Detached · MLS® 1036304 · RE/MAX Generation
 📷 56
$1,399,000
5 bd4 ba4 pk2787 ft²
164 LeVista Pl
View Royal, View Royal
Detached · MLS® 1052079 · Sutton Group West Coast Realty
 📷 43
$1,299,000
5 bd3 ba2 pk2618 ft²
2304 Kami Crt
Hospital, View Royal
Detached · MLS® 1043489 · Royal LePage Coast Capital - Chatterton
 📷 41
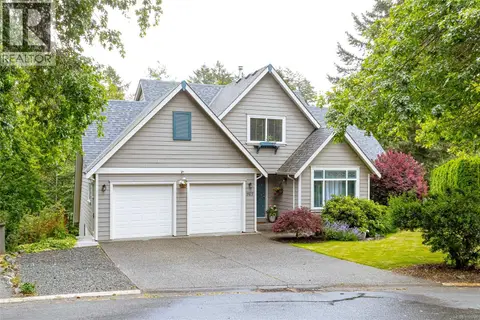
$1,299,900
3 bd4 ba3 pk3128 ft²
1927 Riverside Dr
Prior Lake, View Royal
Detached · MLS® 1050740 · Royal LePage Coast Capital - Westshore
 📷 50
$1,099,900
5 bd4 ba3 pk2105 ft²
335 Damon Dr
Six Mile, View Royal
Detached · MLS® 1048279 · Engel & Volkers Vancouver Island
 📷 39
$1,098,000
3 bd3 ba3 pk1643 ft²
23 Newstead Cres
Hospital, View Royal
Detached · MLS® 1049493 · RE/MAX POWELL RIVER
 📷 47
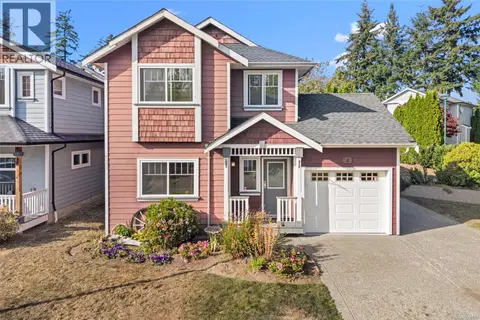
$1,098,000
3 bd3 ba4 pk2156 ft²
4 Newstead Cres
Hospital, View Royal
Detached · MLS® 1050610 · Sotheby's International Realty Canada