24 MARILYN Drive Unit# 101
Riverside Park, Guelph, N1H8E9
Listed by Re/Max Twin City Realty Inc.
$374,900
- 3 bedrooms
- 2 bathrooms
- 1 parking
- 1705 sq ft
Listed 40 days ago · MLS® 40862808
About this home
SPACE LIKE THIS IS HARD TO FIND IN A CONDO! Welcome to 24 Marilyn Drive, where more than 1,700 sq. ft. of bright, comfortable living space meets an exceptional location overlooking Guelph’s beautiful Riverside Park. Step inside this spacious ground-floor suite and you’ll immediately notice the abundance of natural light, large windows, luxury vinyl flooring and fresh, neutral decor. The generous eat-in kitchen offers plenty of cabinetry and space for casual dining or your morning coffee, while the open-concept living and dining rooms provide an impressive amount of space for entertaining, family gatherings or simply relaxing at home. With three bedrooms, this suite offers flexibility that’s increasingly difficult to find. The oversized primary bedroom features excellent closet and storage space plus a convenient 2-piece ensuite. Two additional bedrooms are ideal for family and guests, a home office, hobbies or creating the extra space that fits your lifestyle. Underground parking and an exclusive storage locker add everyday convenience, while residents can enjoy building amenities including a library, exercise room and party room. The beautifully maintained property also offers ample visitor parking for friends and family. And then there’s the location. Riverside Park is just steps away, putting walking trails, gardens, the iconic floral clock and newly updated playground practically at your doorstep. Shopping, restaurants and everyday amenities are also within easy reach. If you’ve been searching for condo convenience without sacrificing the space of a traditional home, this is the one to see. More than 1,700 sq. ft., three bedrooms, park views and an outstanding Guelph location—come discover just how much space condo living can offer. Book a showing now! (id:66966)
Details
- Type
- Condo Apartment
- Style
- Other
- Size
- 1705 sq ft
- Basement
- None
- Property tax
- $3,634
- Maintenance fee
- $894/month
- Neighbourhood
- Riverside Park
- Municipality
- Guelph
Interior
- Bedrooms
- 3 above ground
- Fireplace
- No
- Appliances
- Washer, Refrigerator, Dishwasher, Stove, Dryer, Hood Fan, Window Coverings
Heating, cooling and services
- Heating
- Baseboard heaters, Electric
- Air conditioning
- Window air conditioner
- Water and sewer
- Municipal sewage system
Building and exterior
- Year built
- 1989
- Foundation
- Poured Concrete
- Outdoor
- Brick, Stucco
Parking
- Total parking
- 1
- Driveway and parking
- Underground, Covered, Visitor Parking
Condo
- Monthly fee
- $894
- Fee includes
- Common Area Maintenance, Landscaping, Property Management, Water, Insurance, Parking
Rooms
| Room | Level | Size | Features |
|---|---|---|---|
| Primary Bedroom | Main level | 11'10'' x 35'0'' | |
| Bedroom | Main level | 9'8'' x 24'8'' | |
| Bedroom | Main level | 11'11'' x 21'11'' | |
| 2pc Bathroom | Main level | 5'9'' x 4'11'' | |
| 3pc Bathroom | Main level | 7'7'' x 5'6'' | |
| Living room | Main level | 18'2'' x 20'4'' | |
| Dining room | Main level | 18'3'' x 10'8'' | |
| Breakfast | Main level | 7'9'' x 7'5'' | |
| Kitchen | Main level | 9'5'' x 13'2'' |
Location
Location is approximate. See nearby homes on the map
Listed by Re/Max Twin City Realty Inc..

REALTOR®, REALTORS®, and the REALTOR® logo are certification marks that are owned by REALTOR® Canada Inc. and licensed exclusively to The Canadian Real Estate Association (CREA). These certification marks identify real estate professionals who are members of CREA and who must abide by CREA’s By-Laws, Rules, and the REALTOR® Code. The MLS® trademark and the MLS® logo are owned by CREA and identify the professional real estate services provided by members of CREA.
The information contained on this site is based in whole or in part on information that is provided by members of The Canadian Real Estate Association, who are responsible for its accuracy. CREA reproduces and distributes this information as a service for its members and assumes no responsibility for its accuracy.
Similar homes nearby
See more in Guelph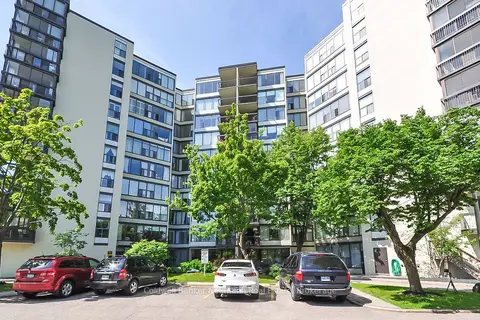 📷 48
$374,900
Reduced $25,000 (↓ 6%)
≈ $1,642/mo mortgage · 20% down
3 bd2 ba1 pk1200-1399 ft²
23 Woodlawn Road E 305
Riverside Park, Guelph
PoolWalkablePark nearby
Condo Apartment · MLS® X13835688 · Coldwell Banker Neumann Real Estate
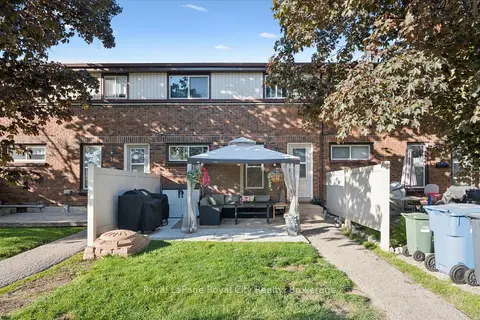 📷 37🎥 Tour
$399,900
≈ $1,751/mo mortgage · 20% down
2 bd1 ba1 pk900-999 ft²
80 Burns Drive 18
Riverside Park, Guelph
WalkableSchool 7 min walkPark nearby
Condo Townhouse · MLS® X13790686 · Royal LePage Royal City Realty
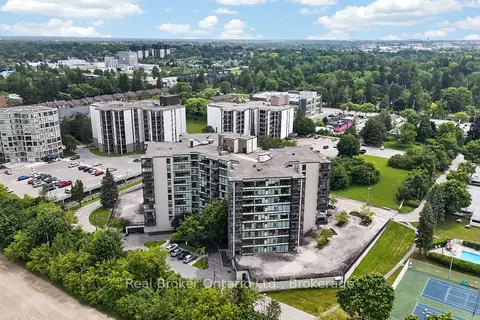 📷 46🎥 Tour
$424,900
Reduced $100,100 (↓ 19%)
≈ $1,861/mo mortgage · 20% down
3 bd2 ba1 pk1200-1399 ft²
23 Woodlawn Road E 811
Riverside Park, Guelph
WalkablePark nearby
Condo Apartment · MLS® X13430148 · Real Broker Ontario Ltd.
 📷 50
$425,900
3 bd2 ba1 pk
205 - 23 WOODLAWN ROAD E
Riverside Park, Guelph
Pool
Condo Apartment · MLS® X13493470 · Coldwell Banker Neumann Real Estate
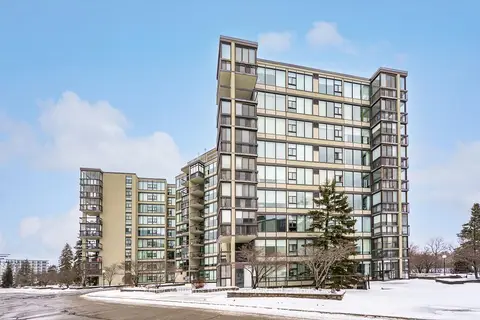 📷 50🎥 Tour
$429,000
Reduced $130,000 (↓ 23%)
≈ $1,879/mo mortgage · 20% down
3 bd2 ba1 pk1200-1399 ft²
23 Woodlawn Road E 702
Riverside Park, Guelph
PoolWalkablePark nearby
Condo Apartment · MLS® X12675892 · Keller Williams Home Group Realty
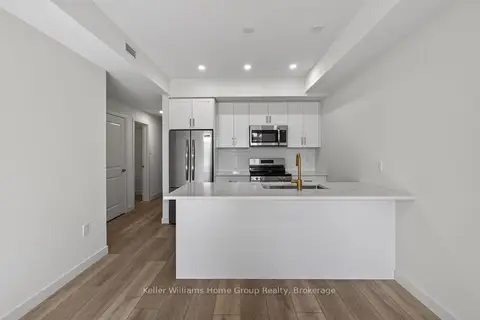 Open Sat 12:30 pm
📷 8
$438,676
≈ $1,921/mo mortgage · 20% down
2 bd2 ba900-999 ft²
824 Woolwich Street 89
Riverside Park, Guelph
Walkable
Condo Townhouse · MLS® X13744404 · Keller Williams Home Group Realty
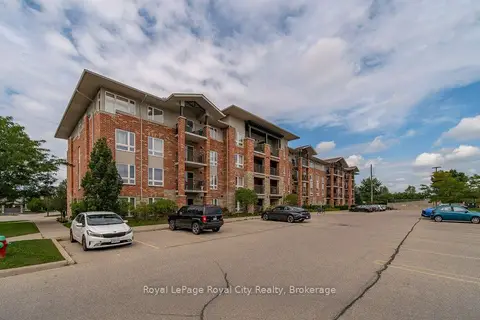 📷 24🎥 Tour
$375,000
Reduced $20,000 (↓ 5%)
≈ $1,642/mo mortgage · 20% down
1 bd1 ba1 pk700-799 ft²
43 Waterford Drive 101
Pineridge/Westminster Woods, Guelph
School 5 min walk
Condo Apartment · MLS® X13809618 · Royal LePage Royal City Realty
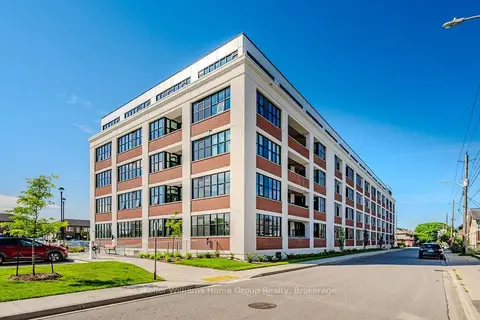 📷 46🎥 Tour
$379,000
≈ $1,660/mo mortgage · 20% down
1 bd1 ba1 pk500-599 ft²
120 Huron Street 304
St. Patrick's Ward, Guelph
PoolWalkableSchool 2 min walk
Condo Apartment · MLS® X13838772 · Keller Williams Home Group Realty