23 Woodlawn Road E 702
Riverside Park, Guelph, N1H 7G6 · More in this building
$429,000
Reduced $130,000 from $559,000
- 3 bedrooms
- 2 bathrooms
- 1 parking
- 1200-1399 sq ft
Listed 285 days ago · MLS® X12675892
About this home
Wonderfully updated bright, open, three bedroom condo with two full bathrooms. Incredible natural views in multiple directions from the large enclosed balcony. Primary suite for owner privacy and an expansive layout including both a dining room and an eat-in kitchen, a full laundry room with cabinetry, a mechanical room with space for storage, two additional bedrooms (one functioning as a den) with expansive south-eastern views and a second full bathroom nicely located near the second and third bedrooms as a convenience. The attractive and clean lobby shows off the care of the building and the amenities are plenty: underground parking, visitor surface parking, pool, tennis courts, picnic area, party room, shuffle board, games room, guest room, fitness room and workshop. Local amenities include groceries, restaurants, churches, and big box retailers. Easy access to downtown and public transportation. Come see for yourself!
Details
- Type
- Condo Apartment
- Style
- Apartment
- Age
- 31-50 years
- Size
- 1200-1399 sq ft
- Basement
- None
- Garage
- Underground
- Kitchens
- 1
- Property tax
- $3,718 (2025)
- Maintenance fee
- $942/month
- Neighbourhood
- Riverside Park
- Municipality
- Guelph
- Price per sq ft
- $330 (36% below condo apartments in Guelph, $512)
- Fee per sq ft
- $0.72/month (Guelph median $0.63)
Interior
- Bedrooms
- 3 above ground
- Bathrooms
- 1 × 4-piece (main), 1 × 3-piece (main)
- Rooms
- 12 above ground
- Family room or den
- No
- Fireplace
- No
- Laundry
- In-Suite Laundry, Ensuite
- Features
- Auto Garage Door Remote, Intercom
Heating, cooling and services
- Heating
- Radiant, Electric
- Air conditioning
- Wall Unit(s)
Building and exterior
- Style
- Apartment
- Exterior
- Brick
- Age
- 31-50 years
- Outdoor
- Backs On Green Belt, Controlled Entry, Landscaped, Recreational Area, Security Gate, Year Round Living
Parking
- Garage spaces
- 1
- Total parking
- 1
Condo
- Monthly fee
- $942
- Fee includes
- Heat Included, Common Elements Included, Building Insurance Included, Water Included, Parking Included
- Amenities
- Bike Storage, Exercise Room, Game Room, Gym, Outdoor Pool, Tennis Court
- Balcony
- Enclosed
- Exposure
- South East
- View
- Creek/Stream, Forest, Garden, Park/Greenbelt, River, Skyline
- Pets
- Yes-with Restrictions
- Property manager
- Five Rivers Property Management
More
- Possession
- March 6 or later
- Nearby
- Hospital, Library, Park, Rec./Commun.Centre, School Bus Route, River/Stream
- Cross street
- Woolwich & Woodlawn
Rooms
| Room | Level | Size | Features |
|---|---|---|---|
| Living Room | Main | 5.86 × 3.6 m (19'3" × 11'10") | |
| Dining Room | Main | 3.58 × 2.36 m (11'9" × 7'9") | |
| Kitchen | Main | 4.97 × 2.33 m (16'4" × 7'8") | |
| Primary Bedroom | Main | 4.01 × 3.32 m (13'2" × 10'11") | |
| Bedroom 2 | Main | 3.83 × 2.69 m (12'7" × 8'10") | |
| Bedroom 3 | Main | 4.39 × 2.99 m (14'5" × 9'10") | |
| Laundry | Main | 2.31 × 1.49 m (7'7" × 4'11") | |
| Utility Room | Main | 1.77 × 1.66 m (5'10" × 5'5") | |
| Bathroom | Main | 2.56 × 1.55 m (8'5" × 5'1") | 4 Pc Bath |
| Bathroom | Main | 1.57 × 2.55 m (5'2" × 8'4") | 3 Pc Ensuite |
| Sunroom | Main | 3.63 × 3.51 m (11'11" × 11'6") | |
| Breakfast | Main | 1.7 × 2.45 m (5'7" × 8') |
Location
Location is approximate. See nearby homes on the map
Recent sales nearby
See what similar homes within 1 km sold for in the last year. Create a free account or sign in to see them.
The neighbourhood
Getting around Walkable
No subway, LRT or GO station within a short trip.
Within a 10-minute walk: 2 grocery stores, 11 cafés and restaurants, 2 parks, 2 pharmacies. Nearest grocery: Walmart Supercentre (650 m). Nearest park: Riverside Park (300 m).
Schools nearby
Elementary
- École élémentaire L'Odyssée French
EQAO: Gr 6 reading 100%, math 87%15 min walk - June Avenue Public School
EQAO: Gr 6 reading 86%, math 43%17 min walk - Edward Johnson Public School
EQAO: Gr 6 reading 94%, math 89%1.4 km - Waverley Drive Public School
EQAO: Gr 6 reading 96%, math 75%1.5 km
Secondary
- Our Lady of Lourdes Catholic School Catholic
EQAO: Gr 9 math 63%, literacy test 77%2.0 km - John F. Ross Collegiate and Vocational Institute
EQAO: Gr 9 math 76%, literacy test 90%2.2 km
EQAO: share of students meeting the provincial standard (2024–25). Ontario average: Gr 6 reading 86%, math 51%; Gr 9 math 55%; literacy test 83%.
Closest schools, not school zones. Check which school serves this address with the school board before relying on it.
Who lives here postal area N1H
- Owners / renters
- 54% / 46%
- Median household income
- $77,000
- Average age
- 42
- Children under 15
- 15%
- Homes
- 39% detached, 25% high-rise
- Commute by transit
- 6%
- Population
- 42,178
Languages spoken most at home besides English: Tigrigna 2.2%, Vietnamese 1%, Tagalog (Pilipino, Filipino) 0.7%, Spanish 0.6%.
Safety
Crime Severity Index for Guelph police: 58 vs 57 for Ontario (2025).
Police-reported figures for the whole police service area, not this street. Rates use the area’s resident population.
Distances are approximate. Places © OpenStreetMap contributors. Neighbourhood figures: Statistics Canada, 2021 Census. School results: EQAO via Ontario Data Catalogue (Open Government Licence – Ontario). Crime Severity Index: Statistics Canada.
Living here
Commute
To downtown Kitchener: 22 km. Transit times · Driving times
Noise Nothing major nearby
No highway within 500 m, rail line within 300 m, or airport flight path nearby.
Distances from the map, not noise measurements. Visit at rush hour to judge for yourself.
Internet High-speed
50/10 Mbps or faster available here by cable, fibre or DSL (the federal high-speed target).
From the federal broadband map. Check exact speeds and providers for the address.
Roads, rail, airports and planned stations © OpenStreetMap contributors. Internet: Innovation, Science and Economic Development Canada, National Broadband Data.
Listed by Keller Williams Home Group Realty.
Listing information provided by PropTx Innovations Inc. and TRREB; deemed reliable but not guaranteed accurate by PropTx.
Similar homes nearby
See more in Guelph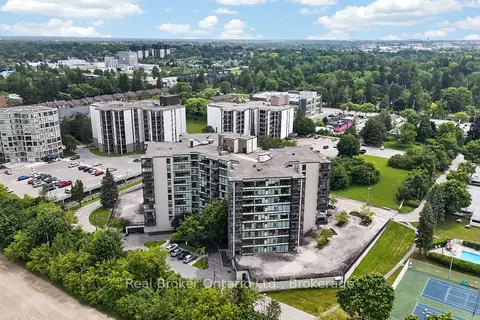
$424,900
Reduced $100,100
3 bd2 ba1 pk1200-1399 ft²
23 Woodlawn Road E 811
Riverside Park, Guelph
Condo Apartment · MLS® X13430148 · Real Broker Ontario Ltd.
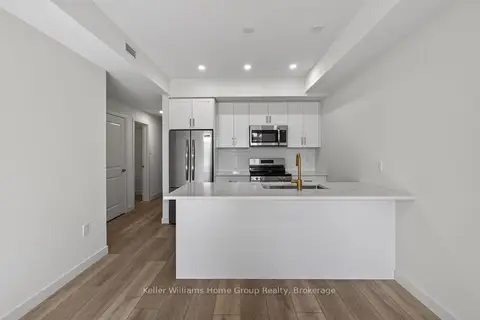
$438,676
2 bd2 ba900-999 ft²
824 Woolwich Street 89
Riverside Park, Guelph
Condo Townhouse · MLS® X13744404 · Keller Williams Home Group Realty
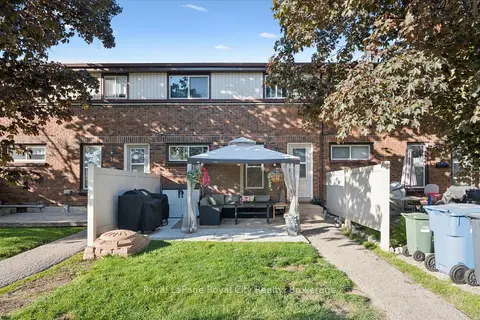
$399,900
2 bd1 ba1 pk900-999 ft²
80 Burns Drive 18
Riverside Park, Guelph
Condo Townhouse · MLS® X13790686 · Royal LePage Royal City Realty
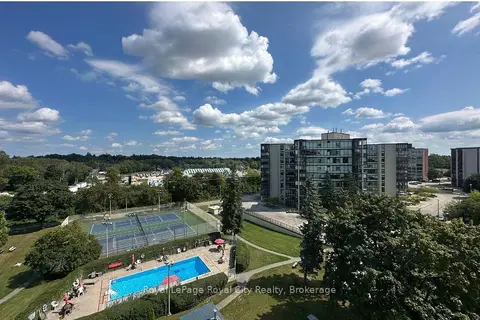
$475,000
Reduced $54,900
3 bd2 ba1 pk1200-1399 ft²
19 Woodlawn Road E 614
Riverside Park, Guelph
Condo Apartment · MLS® X13142888 · Royal LePage Royal City Realty
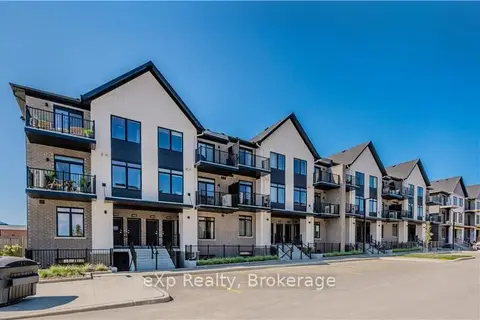
$475,213
2 bd2 ba1 pk900-999 ft²
824 Woolwich Street 72
Riverside Park, Guelph
Condo Townhouse · MLS® X13802596 · eXp Realty
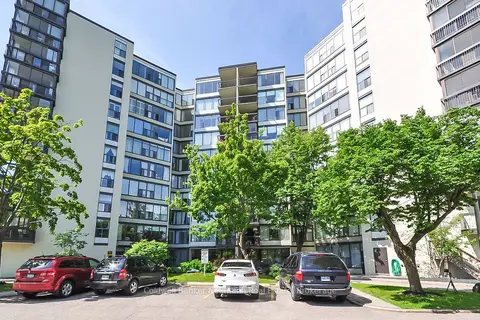
$374,900
Reduced $25,000
3 bd2 ba1 pk1200-1399 ft²
23 Woodlawn Road E 305
Riverside Park, Guelph
Condo Apartment · MLS® X13835688 · Coldwell Banker Neumann Real Estate
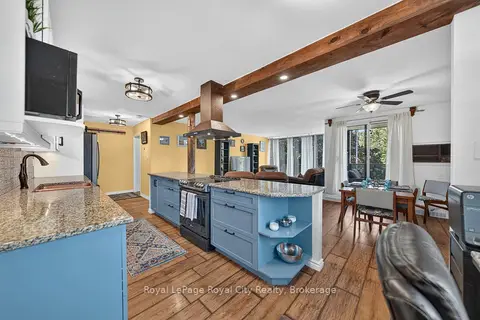
$499,000
3 bd2 ba1 pk1200-1399 ft²
19 Woodlawn Road E 206
Riverside Park, Guelph
Condo Apartment · MLS® X13715776 · Royal LePage Royal City Realty
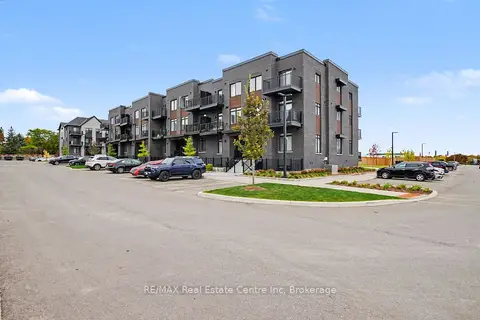
$499,900
2 bd2 ba2 pk900-999 ft²
824 Woolwich Street 192
Riverside Park, Guelph
Condo Townhouse · MLS® X14085484 · RE/MAX Real Estate Centre Inc