19 Woodlawn Road E 206
Riverside Park, Guelph, N1H 7B1 · More in this building
$499,000
- 3 bedrooms
- 2 bathrooms
- 1 parking
- 1200-1399 sq ft
Listed 55 days ago · MLS® X13715776
About this home
Welcome to this spacious and beautifully updated corner suite offering over 1,250 sq. ft. of carpet-free living in one of Guelph's established and community-oriented condo residences. From the moment you step inside, the generous proportions and natural light create an inviting atmosphere. Durable engineered flooring flows throughout the suite, creating a polished and cohesive finish. The spacious living and dining areas offer an ideal setting for both everyday living and entertaining. At the heart of the home, the beautifully renovated kitchen blends style and function with two-tone cabinetry, granite countertops, modern appliances, a beautiful copper apron sink and striking copper range hood. This thoughtful, high-quality renovation adds distinctive character rarely seen within the building. The dining area opens to a west-facing balcony overlooking the surrounding greenery, providing a comfortable outdoor space to enjoy. Three well-proportioned bedrooms offer flexibility for family, guests or a home office. The spacious primary bedroom features large closets and a two-piece ensuite for added convenience. A full main bathroom includes handrails for added safety. Exceptional storage continues with a large walk-in storage area featuring built-in cabinetry and shelving, plus additional storage in the ensuite laundry area. An upgraded electrical panel and surge protector, completed in 2022, provide added peace of mind. One assigned parking space is included, and the pet-friendly building offers an outdoor pool, exercise room, party room and resident clubs and activities that foster a welcoming community. Condo fees include heat, hydro and water, offering excellent value and simplifying monthly expenses. Ideally located in Guelph's desirable Riverside Park area, close to green space, walking trails, shopping, restaurants and everyday conveniences. Spacious, distinctive and thoughtfully updated, this is a home that is ready to be enjoyed.
Details
- Type
- Condo Apartment
- Style
- 1 Storey/Apt
- Size
- 1200-1399 sq ft
- Basement
- None
- Garage
- Carport
- Kitchens
- 1
- Property tax
- $3,452 (2026)
- Maintenance fee
- $947/month
- Neighbourhood
- Riverside Park
- Municipality
- Guelph
- Price per sq ft
- $384 (25% below condo apartments in Guelph, $512)
- Fee per sq ft
- $0.73/month (Guelph median $0.63)
Interior
- Bedrooms
- 3 above ground
- Bathrooms
- 1 × 2-piece, 1 × 4-piece
- Rooms
- 9 above ground
- Family room or den
- Yes
- Fireplace
- No
- Laundry
- Ensuite
- Features
- Carpet Free, Storage
Heating, cooling and services
- Heating
- Baseboard, Gas
- Air conditioning
- Wall Unit(s)
Building and exterior
- Style
- 1 Storey/Apt
- Exterior
- Brick
- Outdoor
- Controlled Entry, Landscaped
Parking
- Garage spaces
- 1
- Total parking
- 1
- Driveway and parking
- Covered
Condo
- Monthly fee
- $947
- Fee includes
- Heat Included, Hydro Included, Water Included, Common Elements Included, Building Insurance Included, Parking Included
- Amenities
- Elevator, Gym, Exercise Room, Game Room, Guest Suites, Outdoor Pool
- Balcony
- Juliette
- Exposure
- West
- View
- Garden, Park/Greenbelt, Trees/Woods
- Pets
- Yes-with Restrictions
- Property manager
- Reed Condominium Management Solutions
More
- Possession
- 60-90 days
- Nearby
- Park, Public Transit
- Cross street
- Woolwich & Woodlawn
Rooms
| Room | Level | Size | Features |
|---|---|---|---|
| Bathroom | Main | 1.57 × 1.49 m (5'2" × 4'11") | 2 Pc Bath |
| Bathroom | Main | 2.42 × 1.49 m (7'11" × 4'11") | 4 Pc Bath |
| Bedroom | Main | 3.87 × 2.86 m (12'8" × 9'5") | |
| Bedroom | Main | 4.59 × 2.86 m (15'1" × 9'5") | |
| Primary Bedroom | Main | 3.31 × 6.08 m (10'10" × 19'11") | 2 Pc Ensuite |
| Dining Room | Main | 2.54 × 3.58 m (8'4" × 11'9") | |
| Kitchen | Main | 6.28 × 2.39 m (20'7" × 7'10") | |
| Laundry | Main | 1.43 × 2.25 m (4'8" × 7'5") | |
| Living Room | Main | 3.58 × 5.87 m (11'9" × 19'3") |
History of this address
2 earlier listings at this address, with sold and leased prices. Create a free account or sign in to see them.
Location
Location is approximate. See nearby homes on the map
Recent sales nearby
See what similar homes within 1 km sold for in the last year. Create a free account or sign in to see them.
The neighbourhood
Getting around Walkable
No subway, LRT or GO station within a short trip.
Within a 10-minute walk: 2 grocery stores, 11 cafés and restaurants, 3 parks, 2 pharmacies. Nearest grocery: Walmart Supercentre (550 m). Nearest park: Riverside Park (400 m).
Schools nearby
Elementary
- École élémentaire L'Odyssée French
EQAO: Gr 6 reading 100%, math 87%17 min walk - June Avenue Public School
EQAO: Gr 6 reading 86%, math 43%17 min walk - Edward Johnson Public School
EQAO: Gr 6 reading 94%, math 89%1.5 km - Waverley Drive Public School
EQAO: Gr 6 reading 96%, math 75%1.6 km
Secondary
- Our Lady of Lourdes Catholic School Catholic
EQAO: Gr 9 math 63%, literacy test 77%2.1 km - John F. Ross Collegiate and Vocational Institute
EQAO: Gr 9 math 76%, literacy test 90%2.3 km
EQAO: share of students meeting the provincial standard (2024–25). Ontario average: Gr 6 reading 86%, math 51%; Gr 9 math 55%; literacy test 83%.
Closest schools, not school zones. Check which school serves this address with the school board before relying on it.
Who lives here postal area N1H
- Owners / renters
- 54% / 46%
- Median household income
- $77,000
- Average age
- 42
- Children under 15
- 15%
- Homes
- 39% detached, 25% high-rise
- Commute by transit
- 6%
- Population
- 42,178
Languages spoken most at home besides English: Tigrigna 2.2%, Vietnamese 1%, Tagalog (Pilipino, Filipino) 0.7%, Spanish 0.6%.
Safety
Crime Severity Index for Guelph police: 58 vs 57 for Ontario (2025).
Police-reported figures for the whole police service area, not this street. Rates use the area’s resident population.
Distances are approximate. Places © OpenStreetMap contributors. Neighbourhood figures: Statistics Canada, 2021 Census. School results: EQAO via Ontario Data Catalogue (Open Government Licence – Ontario). Crime Severity Index: Statistics Canada.
Living here
Commute
To downtown Kitchener: 22 km. Transit times · Driving times
Noise Nothing major nearby
No highway within 500 m, rail line within 300 m, or airport flight path nearby.
Distances from the map, not noise measurements. Visit at rush hour to judge for yourself.
Internet High-speed
50/10 Mbps or faster available here by cable, fibre or DSL (the federal high-speed target).
From the federal broadband map. Check exact speeds and providers for the address.
Roads, rail, airports and planned stations © OpenStreetMap contributors. Internet: Innovation, Science and Economic Development Canada, National Broadband Data.
Listed by Royal LePage Royal City Realty.
Listing information provided by PropTx Innovations Inc. and TRREB; deemed reliable but not guaranteed accurate by PropTx.
Similar homes nearby
See more in Guelph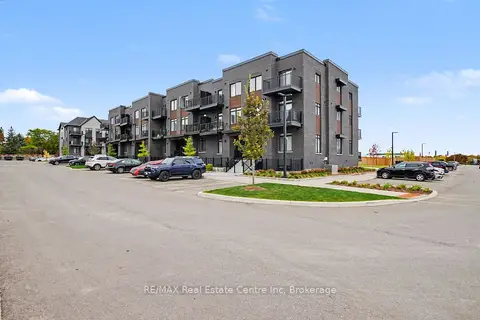
$499,900
2 bd2 ba2 pk900-999 ft²
824 Woolwich Street 192
Riverside Park, Guelph
Condo Townhouse · MLS® X14085484 · RE/MAX Real Estate Centre Inc
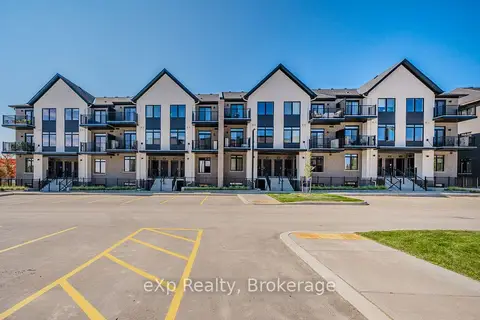
$500,877
2 bd2 ba1 pk800-899 ft²
824 Woolwich Street 66
Riverside Park, Guelph
Condo Townhouse · MLS® X13802720 · eXp Realty
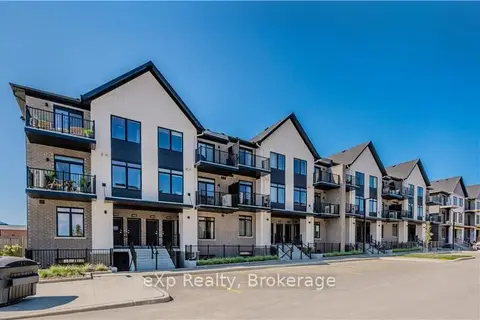
$475,213
2 bd2 ba1 pk900-999 ft²
824 Woolwich Street 72
Riverside Park, Guelph
Condo Townhouse · MLS® X13802596 · eXp Realty
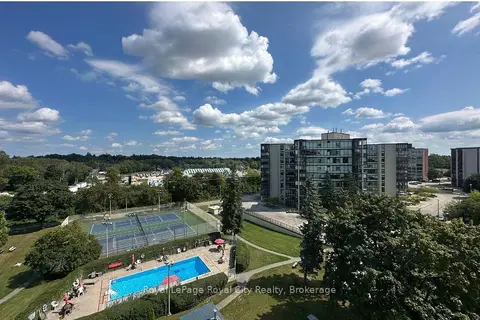
$475,000
Reduced $54,900
3 bd2 ba1 pk1200-1399 ft²
19 Woodlawn Road E 614
Riverside Park, Guelph
Condo Apartment · MLS® X13142888 · Royal LePage Royal City Realty
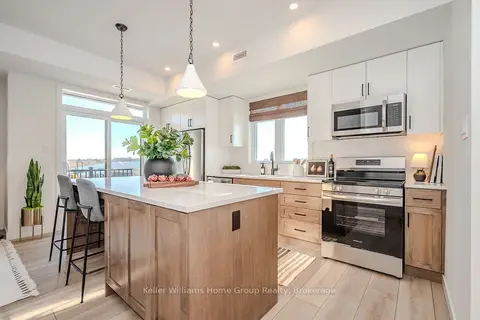
$530,080
2 bd2 ba1 pk1000-1199 ft²
824 Woolwich Street 70
Riverside Park, Guelph
Condo Townhouse · MLS® X13772316 · Keller Williams Home Group Realty
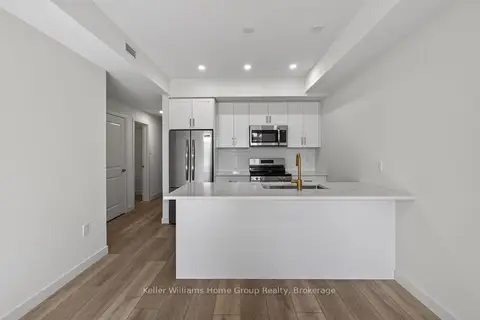
$438,676
2 bd2 ba900-999 ft²
824 Woolwich Street 89
Riverside Park, Guelph
Condo Townhouse · MLS® X13744404 · Keller Williams Home Group Realty
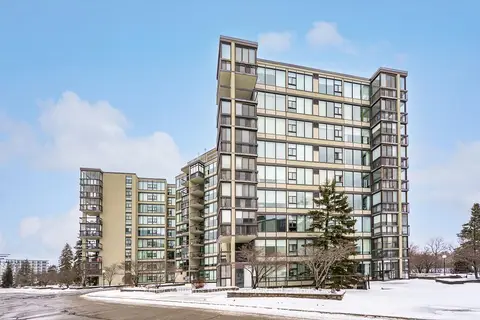
$429,000
Reduced $130,000
3 bd2 ba1 pk1200-1399 ft²
23 Woodlawn Road E 702
Riverside Park, Guelph
Condo Apartment · MLS® X12675892 · Keller Williams Home Group Realty
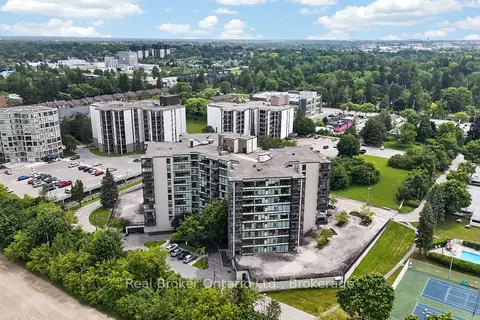
$424,900
Reduced $100,100
3 bd2 ba1 pk1200-1399 ft²
23 Woodlawn Road E 811
Riverside Park, Guelph
Condo Apartment · MLS® X13430148 · Real Broker Ontario Ltd.