824 Woolwich Street 70
Riverside Park, Guelph, N1H 6J2
$530,080
- 2 bedrooms
- 2 bathrooms
- 1 parking
- 1000-1199 sq ft
Listed 39 days ago · MLS® X13772316
About this home
Discover modern, low-maintenance living at Northside, Guelph's most exciting new community by award-winning Granite Homes. This stylish 1,106 sq. ft. stacked townhome offers the perfect blend of comfort, convenience, and value, with Summer 2027 occupancy and the opportunity to take advantage of the GST/HST New Housing rebate savings. Designed for contemporary living, this two-storey home features two spacious bedrooms, two bathrooms, 9-foot ceilings, luxury vinyl plank flooring, quartz countertops throughout, stainless steel kitchen appliances, and an included washer and dryer. Enjoy outdoor living with two private balconies, while flexible parking options accommodate one or two vehicles. Northside combines peaceful suburban living with exceptional urban accessibility. Residents will enjoy a large community park and outdoor amenity spaces, along with a highly convenient location next to grocery stores, shopping, and restaurants at SmartCentres Guelph. Commuters will appreciate easy access to public transit, including the 99 Express route to Downtown Guelph and the University of Guelph. Nature lovers can explore nearby Riverside Park and the extensive Guelph trail network, all just minutes from home. Whether you're a first-time buyer, investor, or downsizer, this is an outstanding opportunity to own a brand-new home in a growing and well-connected community.
Details
- Type
- Condo Townhouse
- Style
- Stacked Townhouse
- Age
- New
- Size
- 1000-1199 sq ft
- Basement
- None
- Garage
- None
- Kitchens
- 1
- Maintenance fee
- $187/month
- Neighbourhood
- Riverside Park
- Municipality
- Guelph
- Price per sq ft
- $482 (6% below condo townhouses in Riverside Park, $513)
Interior
- Bedrooms
- 2 above ground
- Bathrooms
- 1 × 4-piece (third), 1 × 3-piece (third)
- Rooms
- 4 above ground
- Family room or den
- No
- Fireplace
- No
- Laundry
- In-Suite Laundry, Ensuite
Heating, cooling and services
- Heating
- Heat Pump, Electric
- Air conditioning
- Central Air
Building and exterior
- Style
- Stacked Townhouse
- Exterior
- Vinyl Siding, Brick
- Roof
- Asphalt Shingle
- Age
- New
- Outdoor
- Landscaped
Parking
- Total parking
- 1
- Driveway and parking
- Surface
Condo
- Monthly fee
- $187
- Fee includes
- Common Elements Included, Building Insurance Included
- Amenities
- Visitor Parking
- Balcony
- Open
- Exposure
- South
- Pets
- Yes-with Restrictions
- Security
- Smoke Detector
- Property manager
- Sanderson Property Management
More
- Possession
- Summer 2027
- Nearby
- Public Transit, School, Park
- Cross street
- Woodlawn Road & Woolwich Street.
Rooms
| Room | Level | Size | Features |
|---|---|---|---|
| Living Room | Second | 3.68 × 3.02 m (12'1" × 9'11") | |
| Kitchen | Second | 4.72 × 3.07 m (15'6" × 10'1") | Eat-in Kitchen |
| Primary Bedroom | Third | 3.91 × 3 m (12'10" × 9'10") | 3 Pc Ensuite |
| Bedroom | Third | 3.61 × 2.9 m (11'10" × 9'6") |
History of this address
1 earlier listing at this address, with sold and leased prices. Create a free account or sign in to see them.
Location
Location is approximate. See nearby homes on the map
Recent sales nearby
See what similar homes within 1 km sold for in the last year. Create a free account or sign in to see them.
The neighbourhood
Getting around Walkable
No subway, LRT or GO station within a short trip.
Within a 10-minute walk: 2 grocery stores, 10 cafés and restaurants, 2 parks. Nearest grocery: Walmart Supercentre (150 m). Nearest park: Riverside Park (950 m).
Schools nearby
Elementary
- June Avenue Public School
EQAO: Gr 6 reading 86%, math 43%1.4 km - École élémentaire L'Odyssée French
EQAO: Gr 6 reading 100%, math 87%1.5 km - Waverley Drive Public School
EQAO: Gr 6 reading 96%, math 75%1.9 km - Edward Johnson Public School
EQAO: Gr 6 reading 94%, math 89%2.0 km
Secondary
- Our Lady of Lourdes Catholic School Catholic
EQAO: Gr 9 math 63%, literacy test 77%2.4 km
EQAO: share of students meeting the provincial standard (2024–25). Ontario average: Gr 6 reading 86%, math 51%; Gr 9 math 55%; literacy test 83%.
Closest schools, not school zones. Check which school serves this address with the school board before relying on it.
Who lives here postal area N1H
- Owners / renters
- 54% / 46%
- Median household income
- $77,000
- Average age
- 42
- Children under 15
- 15%
- Homes
- 39% detached, 25% high-rise
- Commute by transit
- 6%
- Population
- 42,178
Languages spoken most at home besides English: Tigrigna 2.2%, Vietnamese 1%, Tagalog (Pilipino, Filipino) 0.7%, Spanish 0.6%.
Safety
Crime Severity Index for Guelph police: 58 vs 57 for Ontario (2025).
Police-reported figures for the whole police service area, not this street. Rates use the area’s resident population.
Distances are approximate. Places © OpenStreetMap contributors. Neighbourhood figures: Statistics Canada, 2021 Census. School results: EQAO via Ontario Data Catalogue (Open Government Licence – Ontario). Crime Severity Index: Statistics Canada.
Living here
Commute
To downtown Kitchener: 21 km. Transit times · Driving times
Noise Nothing major nearby
No highway within 500 m, rail line within 300 m, or airport flight path nearby.
Distances from the map, not noise measurements. Visit at rush hour to judge for yourself.
Internet High-speed
50/10 Mbps or faster available here by cable, fibre or DSL (the federal high-speed target).
From the federal broadband map. Check exact speeds and providers for the address.
Roads, rail, airports and planned stations © OpenStreetMap contributors. Internet: Innovation, Science and Economic Development Canada, National Broadband Data.
Listed by Keller Williams Home Group Realty.
Listing information provided by PropTx Innovations Inc. and TRREB; deemed reliable but not guaranteed accurate by PropTx.
Similar homes nearby
See more in Guelph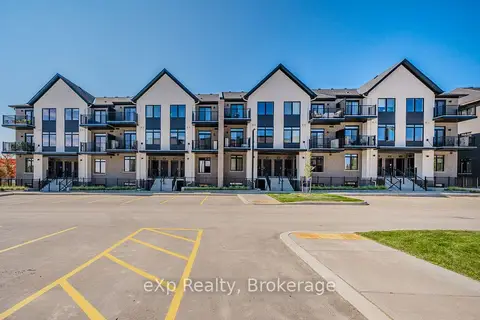
$500,877
2 bd2 ba1 pk800-899 ft²
824 Woolwich Street 66
Riverside Park, Guelph
Condo Townhouse · MLS® X13802720 · eXp Realty
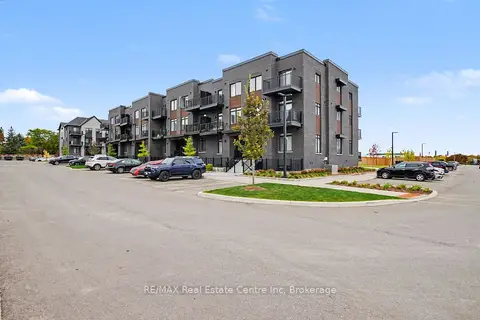
$499,900
2 bd2 ba2 pk900-999 ft²
824 Woolwich Street 192
Riverside Park, Guelph
Condo Townhouse · MLS® X14085484 · RE/MAX Real Estate Centre Inc
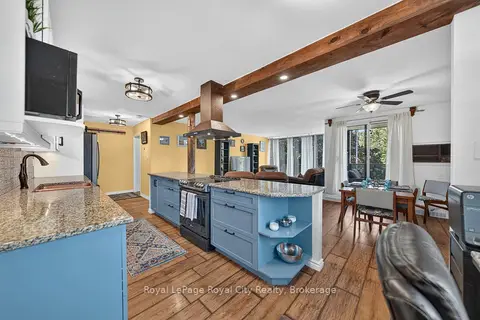
$499,000
3 bd2 ba1 pk1200-1399 ft²
19 Woodlawn Road E 206
Riverside Park, Guelph
Condo Apartment · MLS® X13715776 · Royal LePage Royal City Realty
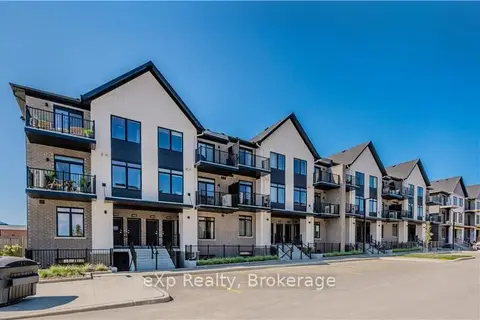
$475,213
2 bd2 ba1 pk900-999 ft²
824 Woolwich Street 72
Riverside Park, Guelph
Condo Townhouse · MLS® X13802596 · eXp Realty
$475,000
Reduced $54,900
3 bd2 ba1 pk1200-1399 ft²
19 Woodlawn Road E 614
Riverside Park, Guelph
Condo Apartment · MLS® X13142888 · Royal LePage Royal City Realty
$599,900
2 bd2 ba1 pk1000-1199 ft²
708 Woolwich Street 320
Riverside Park, Guelph
Condo Townhouse · MLS® X13725384 · RE/MAX MILLENNIUM REAL ESTATE
$438,676
2 bd2 ba900-999 ft²
824 Woolwich Street 89
Riverside Park, Guelph
Condo Townhouse · MLS® X13744404 · Keller Williams Home Group Realty
$429,000
Reduced $130,000
3 bd2 ba1 pk1200-1399 ft²
23 Woodlawn Road E 702
Riverside Park, Guelph
Condo Apartment · MLS® X12675892 · Keller Williams Home Group Realty