2195 Tulsa Rd
Central Nanaimo, Nanaimo, BC, V9S5S2
Listed by REMAX Professionals (NA)
$869,900
- 5 bedrooms
- 4 bathrooms
- 6 parking
- 2985 sq ft
Listed 40 days ago · MLS® 1049448
About this home
TWO LIVING SPACES. ONE LARGE EXCEPTIONAL HOME. Pristine inside and out, this beautifully maintained 5-bed, 4-bath home offers outstanding flexibility for growing families, multigenerational living or buyers looking for mortgage-helper potential. The bright main home features a spacious shaker-style kitchen with pantry and abundant storage, large dining area, sun-filled living room with gas fireplace, 3 bedrooms including a generous primary with ensuite, spa-inspired main bath, office and family room opening to a partially covered deck with mountain views. Downstairs, the impressive 2-bedroom suite feels like a home of its own with an enormous kitchen, dining and living areas, gas fireplace, laundry and access to two private patios—one covered and a large dry crawlspace. Triple-pane windows except 2, premium flooring, neutral décor and a beautiful landscaped, fenced yard complete this move-in-ready home. Room for family, income and the future—all under one roof. Sizes approx. Verify (id:66966)
Details
- Type
- Detached
- Size
- 2985 sq ft
- Garage
- Garage
- Property tax
- $5,680
- Neighbourhood
- Central Nanaimo
- Municipality
- Nanaimo
Interior
- Fireplace
- Yes
- Appliances
- Washer, Refrigerator, Range - Electric, Dishwasher, Dryer
Heating, cooling and services
- Heating
- Baseboard heaters, Electric
Building and exterior
- Year built
- 1990
Parking
- Total parking
- 6
- Driveway and parking
- Garage, Street
Rooms
| Room | Level | Size | Features |
|---|---|---|---|
| Patio | Lower level | 6'6 x 12'1 | |
| Bathroom | Lower level | 2-Piece | |
| Laundry room | Lower level | 7'3 x 11'4 | |
| Bathroom | Lower level | 4-Piece | |
| Primary Bedroom | Lower level | 14'8 x 16'2 | |
| Bedroom | Lower level | 15'1 x 11'4 | |
| Living room | Lower level | 14'4 x 13'8 | |
| Dining room | Lower level | 11'10 x 13'8 | |
| Kitchen | Lower level | 14'8 x 11'6 | |
| Ensuite | Main level | 4-Piece | |
| Bathroom | Main level | 3-Piece | |
| Primary Bedroom | Main level | 13'10 x 12'6 | |
| Bedroom | Main level | 15'3 x 9'11 | |
| Bedroom | Main level | 12'4 x 9'11 | |
| Office | Main level | 4'11 x 7'5 | |
| Family room | Main level | 24'8 x 11'4 | |
| Living room | Main level | 19'9 x 13'8 | |
| Dining room | Main level | 13'1 x 8'11 | |
| Kitchen | Main level | 12'9 x 9'1 |
Location
Location is approximate. See nearby homes on the map
Listed by REMAX Professionals (NA).

REALTOR®, REALTORS®, and the REALTOR® logo are certification marks that are owned by REALTOR® Canada Inc. and licensed exclusively to The Canadian Real Estate Association (CREA). These certification marks identify real estate professionals who are members of CREA and who must abide by CREA’s By-Laws, Rules, and the REALTOR® Code. The MLS® trademark and the MLS® logo are owned by CREA and identify the professional real estate services provided by members of CREA.
The information contained on this site is based in whole or in part on information that is provided by members of The Canadian Real Estate Association, who are responsible for its accuracy. CREA reproduces and distributes this information as a service for its members and assumes no responsibility for its accuracy.
Similar homes nearby
See more in Nanaimo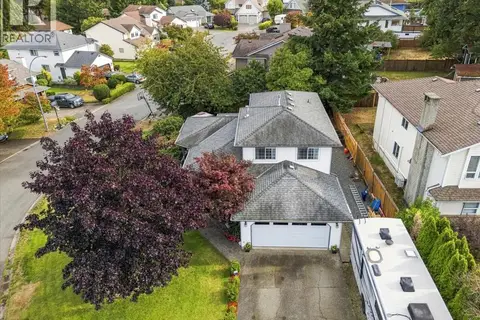 📷 50
$875,000
4 bd3 ba2 pk1890 ft²
2107 Aaron Way
Central Nanaimo, Nanaimo
Detached · MLS® 1049319 · REMAX Professionals (NA)
 📷 18
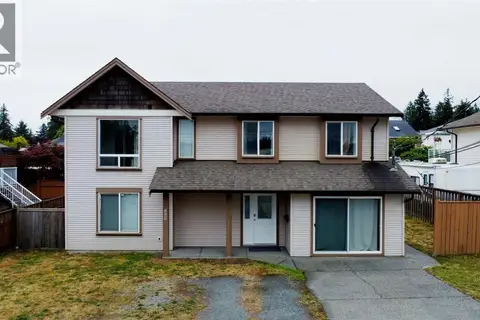
$849,000
5 bd3 ba4 pk2242 ft²
1721 Northfield Rd
Central Nanaimo, Nanaimo
Detached · MLS® 1044638 · RE/MAX 2000 Realty
 📷 44
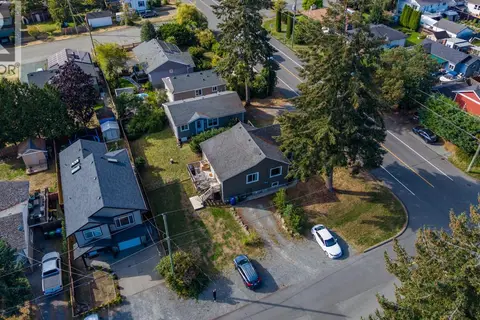
$799,900
6 bd3 ba4 pk2052 ft²
980 Millstone Ave
Central Nanaimo, Nanaimo
Detached · MLS® 1049739 · eXp Realty (NA)
 📷 54
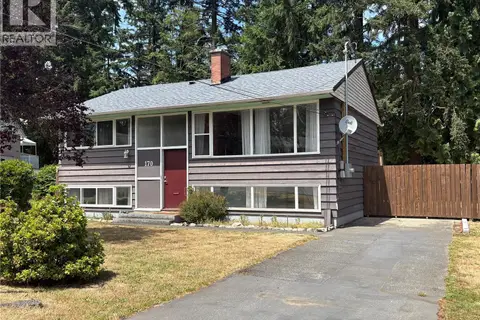
$758,000
4 bd3 ba1 pk1850 ft²
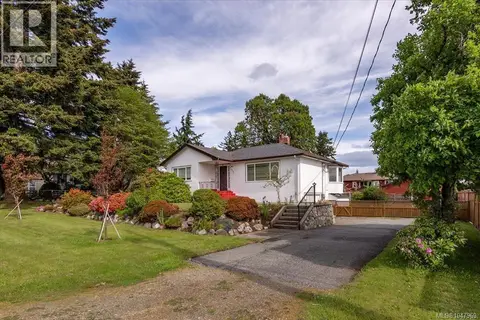
170 Giggleswick Pl
Central Nanaimo, Nanaimo
Detached · MLS® 1042202 · eXp Realty (NA)
 📷 54
$749,900
3 bd1 ba2 pk1447 ft²
850 Hunter St
Central Nanaimo, Nanaimo
Detached · MLS® 1047969 · Century 21 Harbour Realty Ltd.
 📷 52
$735,000
4 bd2 ba6 pk1805 ft²
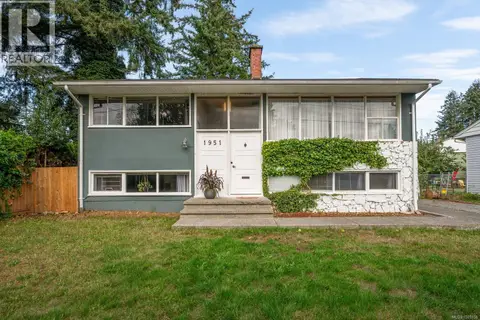
1951 Hallen Ave
Central Nanaimo, Nanaimo
Detached · MLS® 1049158 · Royal LePage Nanaimo Realty (NanIsHwyN)
 📷 36
$700,000
4 bd2 ba2 pk2142 ft²
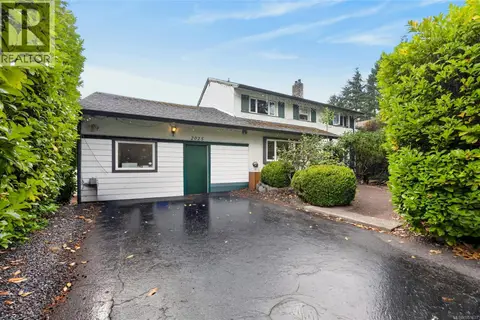
2025 Forest Dr
Central Nanaimo, Nanaimo
Detached · MLS® 1051633 · eXp Realty (NA)
 📷 39
$699,000
3 bd2 ba4 pk1812 ft²
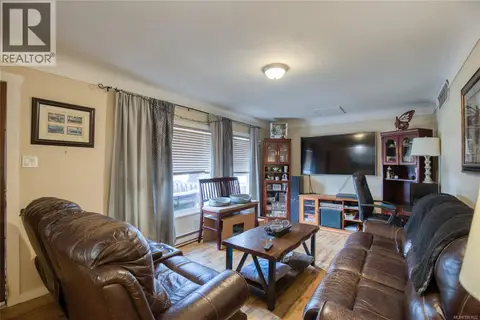
543 Bradley St
Central Nanaimo, Nanaimo
Detached · MLS® 1051622 · 460 Realty Inc. (NA)