2107 Aaron Way
Central Nanaimo, Nanaimo, BC, V9S5R4
Listed by REMAX Professionals (NA)
$875,000
- 4 bedrooms
- 3 bathrooms
- 2 parking
- 1890 sq ft
Listed 41 days ago · MLS® 1049319
About this home
Contemporary Split-Level on a beautifully landscaped corner lot in Central Nanaimo. The main level has an easy flow and includes a formal living room with bay windows, dining room fit for family gatherings, and spacious kitchen featuring quartz counters, modern appliances and a breakfast bar overlooking the family room, where you can cozy up by the fire. A guest bed and 3pc ensuite are tucked away beside the family room, and a mudroom/laundry space conveniently lead to the double garage. Upstairs is warm and welcoming, with a comfortable primary suite and 2 sunny bedrooms overlooking the neighborhood. The backyard is a private oasis, with fruit trees, garden beds, a custom BBQ gazebo and covered hot tub - perfect for unwinding at the end of the day. Refreshed and updated in 2021 with new vinyl plank and carpet throughout the main, new gas fireplaces, stylish bathrooms, and top to bottom fresh paint. PolyB replaced, and new hot water tank installed in 2026. Additional RV and boat parking. Ideally located near schools, parks, restaurants, the hospital, & Departure Bay, this home shines in a mature family-friendly neighbourhood. All data and measurements are approximate, please verify. (id:66966)
Details
- Type
- Detached
- Style
- Westcoast
- Size
- 1890 sq ft
- Garage
- Garage
- Property tax
- $5,455
- Neighbourhood
- Central Nanaimo
- Municipality
- Nanaimo
Interior
- Fireplace
- Yes
- Appliances
- Washer, Refrigerator, Hot Tub, Range - Electric, Dishwasher, Dryer, Microwave
Heating, cooling and services
- Heating
- Heat Pump, Baseboard heaters, Electric, Natural gas
- Air conditioning
- Air Conditioned
Building and exterior
- Style
- Westcoast
- Year built
- 1988
Parking
- Total parking
- 2
- Driveway and parking
- Garage, RV
Rooms
| Room | Level | Size | Features |
|---|---|---|---|
| Living room | Main level | 12'8 x 17'6 | |
| Kitchen | Main level | 10'9 x 14'5 | |
| Dining room | Main level | 9'2 x 13'2 | |
| Family room | Main level | 15'1 x 16'7 | |
| Bedroom | Main level | 8' x 10' | |
| Ensuite | Main level | 3-Piece | |
| Laundry room | Main level | 8'11 x 9'11 | |
| Entrance | Main level | 6'6 x 8'3 | |
| Primary Bedroom | Second level | 11'3 x 13'5 | |
| Ensuite | Second level | 3-Piece | |
| Bedroom | Second level | 9'6 x 11'6 | |
| Bedroom | Second level | 9'5 x 11'6 | |
| Bathroom | Second level | 5-Piece |
Location
Location is approximate. See nearby homes on the map
Listed by REMAX Professionals (NA).

REALTOR®, REALTORS®, and the REALTOR® logo are certification marks that are owned by REALTOR® Canada Inc. and licensed exclusively to The Canadian Real Estate Association (CREA). These certification marks identify real estate professionals who are members of CREA and who must abide by CREA’s By-Laws, Rules, and the REALTOR® Code. The MLS® trademark and the MLS® logo are owned by CREA and identify the professional real estate services provided by members of CREA.
The information contained on this site is based in whole or in part on information that is provided by members of The Canadian Real Estate Association, who are responsible for its accuracy. CREA reproduces and distributes this information as a service for its members and assumes no responsibility for its accuracy.
Similar homes nearby
See more in Nanaimo 📷 59
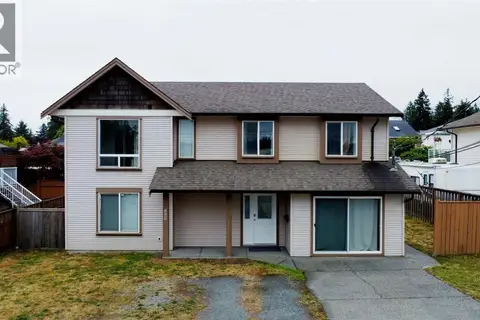
$869,900
5 bd4 ba6 pk2985 ft²
2195 Tulsa Rd
Central Nanaimo, Nanaimo
Detached · MLS® 1049448 · REMAX Professionals (NA)
 📷 18
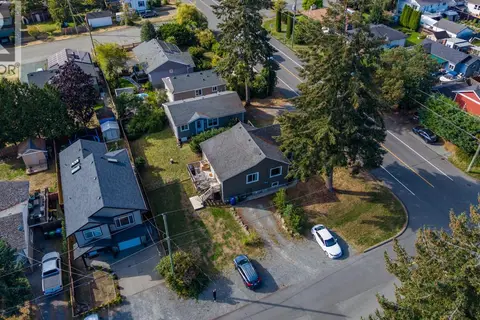
$849,000
5 bd3 ba4 pk2242 ft²
1721 Northfield Rd
Central Nanaimo, Nanaimo
Detached · MLS® 1044638 · RE/MAX 2000 Realty
 📷 44
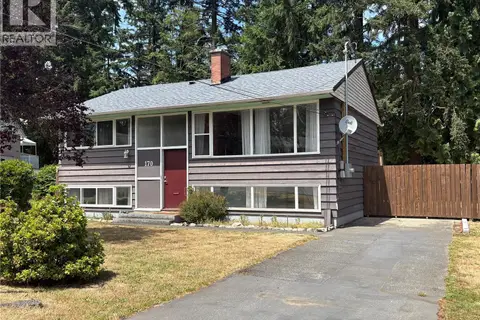
$799,900
6 bd3 ba4 pk2052 ft²
980 Millstone Ave
Central Nanaimo, Nanaimo
Detached · MLS® 1049739 · eXp Realty (NA)
 📷 54
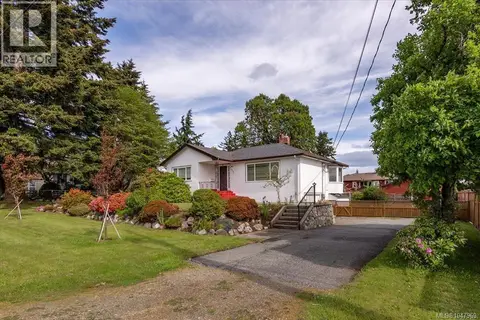
$758,000
4 bd3 ba1 pk1850 ft²
170 Giggleswick Pl
Central Nanaimo, Nanaimo
Detached · MLS® 1042202 · eXp Realty (NA)
 📷 54
$749,900
3 bd1 ba2 pk1447 ft²
850 Hunter St
Central Nanaimo, Nanaimo
Detached · MLS® 1047969 · Century 21 Harbour Realty Ltd.
 📷 52
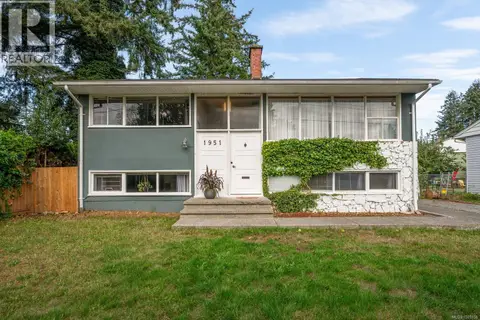
$735,000
4 bd2 ba6 pk1805 ft²
1951 Hallen Ave
Central Nanaimo, Nanaimo
Detached · MLS® 1049158 · Royal LePage Nanaimo Realty (NanIsHwyN)
 📷 36
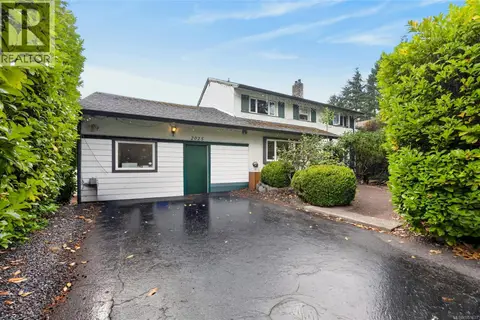
$700,000
4 bd2 ba2 pk2142 ft²
2025 Forest Dr
Central Nanaimo, Nanaimo
Detached · MLS® 1051633 · eXp Realty (NA)
 📷 35
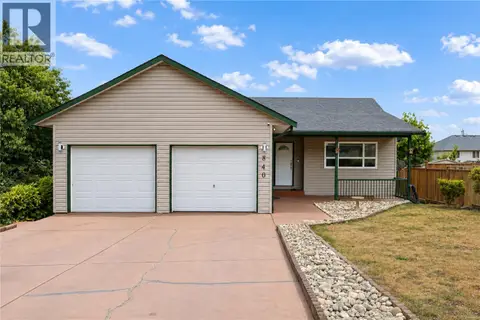
$875,000
5 bd3 ba4 pk2316 ft²
840 Inez Pl
South Nanaimo, Nanaimo
Detached · MLS® 1044448 · 460 Realty Inc. (NA)