2135 Tranquille Road
Brocklehurst, Kamloops, BC, V2B3M9
Listed by Brendan Shaw Real Estate Ltd.
$1,299,000
- 8 bedrooms
- 7 bathrooms
- 4640 sq ft
Listed 64 days ago · MLS® 10398106
About this home
Welcome to 2135 Tranquille Road! This waterfront property offers exceptional space, versatility, and income potential while being tucked away from the busy road & close to shopping, recreation, & everyday amenities. The main home features two suites & seven bedrooms. The main floor offers a bright, open layout with a family room, living room, dining area, & kitchen, all positioned to capture beautiful water views. This level also includes a bedroom & a full bathroom. Upstairs, you'll find four additional bedrooms, including a spacious primary suite with a walk-in closet, ensuite, and private balcony overlooking the water. Laundry & a practical split half-bath layout finish the upper floor. The basement features a self-contained two-bedroom in-law suite with its own kitchen, living area, laundry, & separate entrance, making it ideal for extended family or rental income. This level also includes a bonus room, currently set up with a projector, utility room access, & a second entrance. Outside, enjoy a massive irrigated greenspace, garden area, & patio. Attached to the home is an impressive 39' x 29' garage with drive-through access & a half bath. Above the garage is a self-contained one-bedroom carriage suite complete with its own kitchen, living room, bedroom, & laundry. With three separate living areas, a massive garage, and a desirable waterfront setting, this unique property offers outstanding opportunities for families, investors, or multi-generational living. (id:66966)
Details
- Type
- Detached
- Style
- Multi-level
- Size
- 4640 sq ft
- Basement
- Full
- Property tax
- $8,066
- Neighbourhood
- Brocklehurst
- Municipality
- Kamloops
Interior
- Fireplace
- Wood, Conventional
- Appliances
- Refrigerator, Dishwasher, Range, Washer & Dryer
- Flooring
- Mixed Flooring
Heating, cooling and services
- Heating
- Forced air, See remarks
- Air conditioning
- Central air conditioning
- Water and sewer
- Municipal sewage system
Building and exterior
- Style
- Multi-level
- Year built
- 1947
- Roof
- Asphalt shingle
- Outdoor
- Stucco
Parking
- Driveway and parking
- See Remarks
Rooms
| Room | Level | Size | Features |
|---|---|---|---|
| 2pc Bathroom | Main level | ||
| Laundry room | Third level | 5'2'' x 6'10'' | |
| Bedroom | Third level | 9'9'' x 12'4'' | |
| 4pc Bathroom | Third level | ||
| Kitchen | Third level | 24'4'' x 15'1'' | |
| Laundry room | Second level | 12'8'' x 4'5'' | |
| Bedroom | Second level | 10'7'' x 9'1'' | |
| Bedroom | Second level | 14'2'' x 16' | |
| Bedroom | Second level | 14'2'' x 13'4'' | |
| Primary Bedroom | Second level | 17'7'' x 17' | |
| Sunroom | Main level | 11'1'' x 14'7'' | |
| Bedroom | Main level | 11'1'' x 10'1'' | |
| Foyer | Basement | 7'10'' x 8'8'' | |
| Laundry room | Basement | 13'11'' x 13'5'' | |
| Utility room | Basement | 10'1'' x 8'4'' | |
| Media | Basement | 13'7'' x 13'2'' | |
| Bedroom | Basement | 8'4'' x 11'1'' | |
| Bedroom | Basement | 12'11'' x 9'9'' | |
| Living room | Main level | 28'0'' x 21'9'' | |
| Living room | Basement | 17'0'' x 20'8'' | |
| Family room | Main level | 17'2'' x 22'1'' | |
| Mud room | Main level | 12'5'' x 6'2'' | |
| Dining nook | Main level | 13'0'' x 7'0'' | |
| Dining room | Main level | 13'5'' x 13'10'' | |
| Kitchen | Main level | 20'10'' x 10'1'' | |
| Kitchen | Basement | 17'0'' x 8'11'' | |
| 5pc Ensuite bath | Second level | ||
| 2pc Bathroom | Second level | ||
| 2pc Bathroom | Second level | ||
| 4pc Bathroom | Main level | ||
| 5pc Bathroom | Basement |
Location
Location is approximate. See nearby homes on the map
Listed by Brendan Shaw Real Estate Ltd..

REALTOR®, REALTORS®, and the REALTOR® logo are certification marks that are owned by REALTOR® Canada Inc. and licensed exclusively to The Canadian Real Estate Association (CREA). These certification marks identify real estate professionals who are members of CREA and who must abide by CREA’s By-Laws, Rules, and the REALTOR® Code. The MLS® trademark and the MLS® logo are owned by CREA and identify the professional real estate services provided by members of CREA.
The information contained on this site is based in whole or in part on information that is provided by members of The Canadian Real Estate Association, who are responsible for its accuracy. CREA reproduces and distributes this information as a service for its members and assumes no responsibility for its accuracy.
Similar homes nearby
See more in Kamloops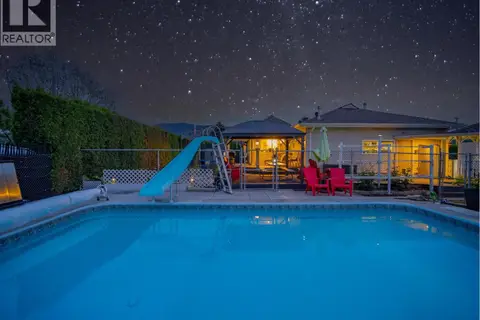 📷 75
$1,249,900
5 bd2 ba7 pk3232 ft²
869 SCHREINER Street
Brocklehurst, Kamloops
Pool
Detached · MLS® 10387728 · Stonehaus Realty Corp
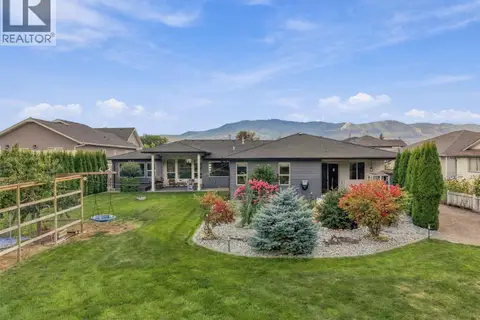 📷 87
$1,399,900
5 bd5 ba3 pk3445 ft²
1848 PARKCREST Avenue
Brocklehurst, Kamloops
Detached · MLS® 10401829 · eXp Realty (Kamloops)
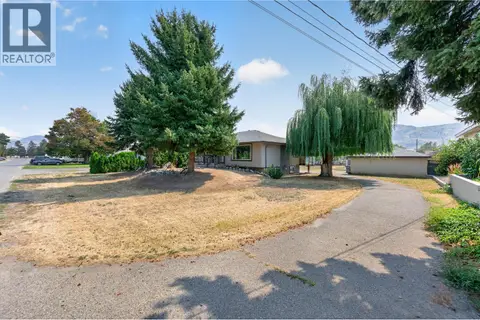 📷 42
$1,085,000
5 bd3 ba2 pk2016 ft²
2545 YOUNG Avenue
Brocklehurst, Kamloops
Pool
Detached · MLS® 10398653 · Century 21 Assurance Realty Ltd
 📷 29
$1,299,000
4 bd2 ba2700 ft²
4150 Deadman Vidette Road
Cherry Creek/Savona, Kamloops
Detached · MLS® 10384655 · REMAX Kamloops
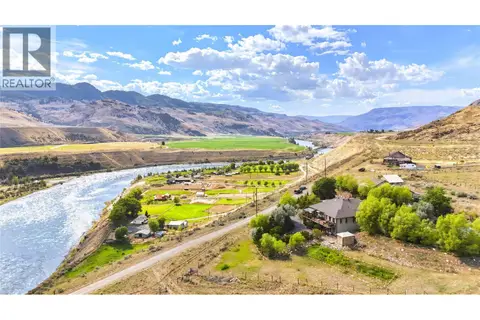 📷 40
$1,299,000
3 bd3 ba10 pk3408 ft²
6341 Thompson River Drive W
Cherry Creek/Savona, Kamloops
Pool
Detached · MLS® 10394853 · Century 21 In Town Realty
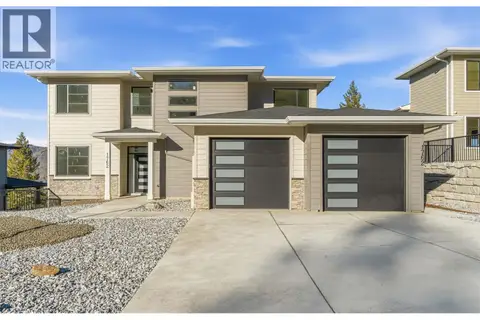 📷 64
$1,299,000
5 bd5 ba2 pk3642 ft²
1762 Balsam Place
Juniper Ridge, Kamloops
Pool
Detached · MLS® 10395624 · eXp Realty (Kamloops)
 📷 96
$1,299,000
5 bd3 ba2 pk4354 ft²
2010 HIGH CANADA Place
Valleyview, Kamloops
Pool
Detached · MLS® 10399280 · eXp Realty (Kamloops)
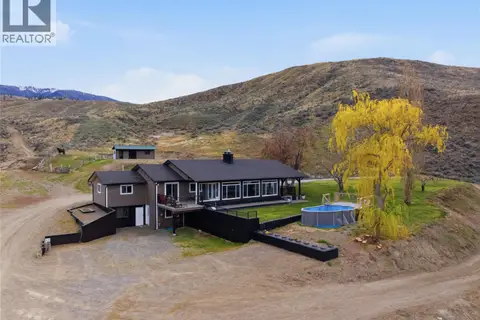 📷 41
$1,299,000
4 bd3 ba1 pk3400 ft²
6998 Vista Drive
Cherry Creek/Savona, Kamloops
Pool
Detached · MLS® 10403294 · Stonehaus Realty Corp