1762 Balsam Place
Juniper Ridge, Kamloops, BC, V2E0E2
Listed by eXp Realty (Kamloops)
$1,299,000
- 5 bedrooms
- 5 bathrooms
- 2 parking
- 3642 sq ft
Listed 86 days ago · MLS® 10395624
About this home
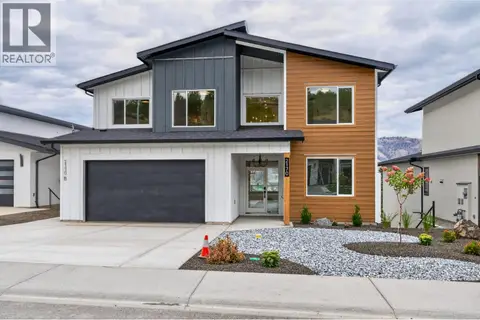
Welcome to 1762 Balsam Place, a stunning brand-new home on a quiet no-thru road in one of Juniper Heights' most desirable neighborhoods. Situated on a 0.24-acre lot, this property offers breathtaking, unobstructed views of the South Thompson Valley and a water connection already in place for a future pool. This thoughtfully designed 3,642 sq. ft. home features 5 bedrooms, 4.5 bathrooms, a den, and a legal 1-bedroom suite, ideal for rental income or multi-generational living. The bright, open-concept main floor showcases 12' ceilings, a natural gas fireplace, and expansive windows that capture the stunning views. The chef-inspired kitchen features a massive quartz island, sleek finishes, and a 6' x 5' walk-in pantry. Step onto the partially covered deck, perfect for year-round entertaining. Upstairs offers 3 spacious bedrooms and 2 full bathrooms, including a private primary retreat. The walkout basement provides additional flexibility with plumbing already in place for a future wet bar or potential second suite (buyer to verify). The beautifully finished legal suite includes a full kitchen and all appliances. Complete with all appliances, a brand-new A/C unit, premium finishes throughout, and endless potential, this exceptional home is ready to impress. Book your private showing today! NO GST. Some photos have been virtually staged. (id:66966)
Details
- Type
- Detached
- Size
- 3642 sq ft
- Garage
- Garage
- Property tax
- $8,025
- Neighbourhood
- Juniper Ridge
- Municipality
- Kamloops
Interior
- Fireplace
- Gas
- Flooring
- Carpeted, Vinyl
Heating, cooling and services
- Heating
- Forced air
- Air conditioning
- Central air conditioning
- Water and sewer
- Municipal sewage system
Building and exterior
- Year built
- 2023
- Roof
- Asphalt shingle
Parking
- Total parking
- 2
- Driveway and parking
- Attached Garage
Rooms
| Room | Level | Size | Features |
|---|---|---|---|
| Full bathroom | Additional Accommodation | ||
| Primary Bedroom | Additional Accommodation | 10'6'' x 11'6'' | |
| Living room | Additional Accommodation | 10'8'' x 16'6'' | |
| Kitchen | Additional Accommodation | 10'8'' x 9' | |
| Family room | Basement | 16' x 17' | |
| Full bathroom | Basement | ||
| Bedroom | Basement | 11' x 9'10'' | |
| Bedroom | Second level | 11'8'' x 10'6'' | |
| Full bathroom | Second level | ||
| Bedroom | Second level | 11'2'' x 13'5'' | |
| Primary Bedroom | Second level | 16' x 13'6'' | |
| Full ensuite bathroom | Second level | ||
| Den | Main level | 14' x 10'6'' | |
| Partial bathroom | Main level | ||
| Laundry room | Main level | 5'8'' x 8' | |
| Pantry | Main level | 5' x 6' | |
| Living room | Main level | 16' x 17'2'' | |
| Dining room | Main level | 16' x 14'10'' | |
| Kitchen | Main level | 16' x 11' |
Location
Location is approximate. See nearby homes on the map
Listed by eXp Realty (Kamloops).

REALTOR®, REALTORS®, and the REALTOR® logo are certification marks that are owned by REALTOR® Canada Inc. and licensed exclusively to The Canadian Real Estate Association (CREA). These certification marks identify real estate professionals who are members of CREA and who must abide by CREA’s By-Laws, Rules, and the REALTOR® Code. The MLS® trademark and the MLS® logo are owned by CREA and identify the professional real estate services provided by members of CREA.
The information contained on this site is based in whole or in part on information that is provided by members of The Canadian Real Estate Association, who are responsible for its accuracy. CREA reproduces and distributes this information as a service for its members and assumes no responsibility for its accuracy.
Similar homes nearby
See more in Kamloops New
📷 52
$1,299,900
6 bd4 ba2 pk3230 ft²
2137 LUPIN Court
Juniper Ridge, Kamloops
Detached · MLS® 10404015 · Royal LePage Westwin Realty
 📷 78
$1,275,000
6 bd4 ba7 pk4000 ft²
1968 Qu'Appelle Boulevard
Juniper Ridge, Kamloops
Detached · MLS® 10402809 · Royal LePage Kamloops Realty (Seymour St)
 📷 58
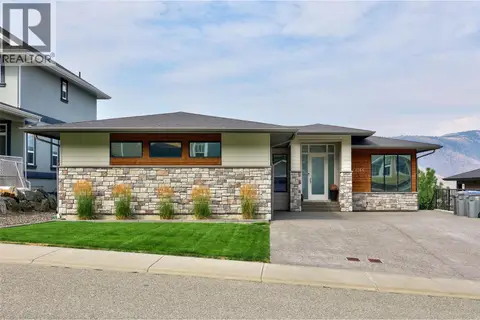
$1,374,900
5 bd4 ba2 pk3289 ft²
1766 Galore Place
Juniper Ridge, Kamloops
Pool
Detached · MLS® 10401649 · Royal LePage Westwin Realty
 📷 43
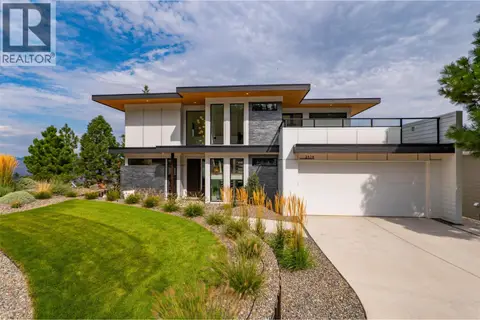
$1,398,800
5 bd4 ba2 pk3701 ft²
2179 Lupin Court
Juniper Ridge, Kamloops
Detached · MLS® 10399729 · Engel & Volkers Kamloops
 📷 68
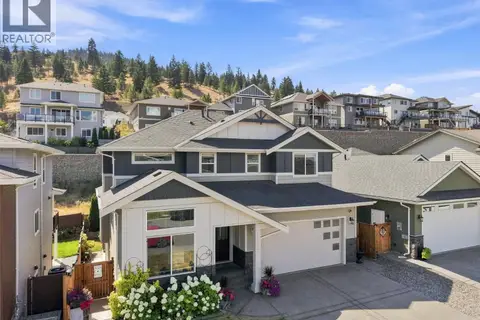
$1,139,900
6 bd5 ba4 pk3758 ft²
1532 EMERALD Drive
Juniper Ridge, Kamloops
Detached · MLS® 10397985 · Century 21 Assurance Realty Ltd
 📷 61
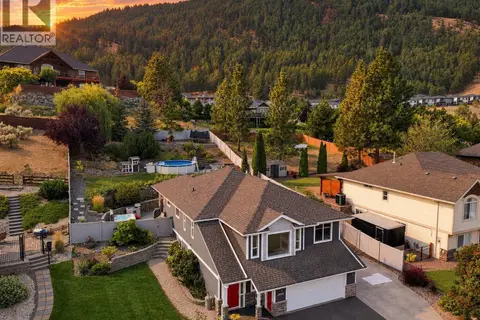
$1,069,400
4 bd3 ba7 pk2920 ft²
2955 Kicking Horse Drive
Juniper Ridge, Kamloops
Pool
Detached · MLS® 10401727 · eXp Realty (Kamloops)
 📷 63
$1,549,000
6 bd5 ba2 pk4569 ft²
2170 Galore Crescent
Juniper Ridge, Kamloops
Detached · MLS® 10401088 · Century 21 Assurance Realty Ltd
 📷 29
$1,299,000
4 bd2 ba2700 ft²
4150 Deadman Vidette Road
Cherry Creek/Savona, Kamloops
Detached · MLS® 10384655 · REMAX Kamloops