4150 Deadman Vidette Road
Cherry Creek/Savona, Kamloops, BC, V0K2P0
Listed by REMAX Kamloops
$1,299,000
- 4 bedrooms
- 2 bathrooms
- 2700 sq ft
Listed 154 days ago · MLS® 10384655
About this home
Once-in-a-lifetime opportunity to own a long-time family homestead offering breathtaking views, privacy, and exceptional usable land. This picturesque 1/4 section property features a creek running through the land, 40 acres of irrigated hay fields, and stunning views of the hoodoos and valley beyond. The thoughtfully updated main home offers comfortable main-level living with 4 bedrooms and 2.5 bathrooms. Inside, you’ll find a welcoming music room, spacious living room, and large dining area ideal for family gatherings and entertaining. The property is well-equipped for rural living with two creek crossings providing access to the three main fields, hay shed, barn, workshop, goat shed, and chicken coops. Enjoy established fruit trees, a productive garden area, and a charming guest cabin overlooking the creek. Located just past the end of the paved road, this peaceful retreat offers excellent Starlink internet service while providing true country privacy. Please allow notice for dogs and a busy family. Call today to book your private viewing of this truly special property. (id:66966)
Details
- Type
- Detached
- Style
- Ranch
- Size
- 2700 sq ft
- Basement
- Crawl space
- Property tax
- $1,262
- Neighbourhood
- Cherry Creek/Savona
- Municipality
- Kamloops
Interior
- Fireplace
- Wood, Conventional
Heating, cooling and services
- Heating
- Heat Pump, Forced air, See remarks
- Air conditioning
- Heat Pump
Building and exterior
- Style
- Ranch
- Year built
- 1958
- Pool
- Above ground pool
Parking
- Driveway and parking
- RV
Rooms
| Room | Level | Size | Features |
|---|---|---|---|
| Bedroom | Main level | 12'0'' x 13'0'' | |
| 4pc Bathroom | Main level | 7'0'' x 9'0'' | |
| Foyer | Main level | 9'6'' x 13'3'' | |
| Laundry room | Main level | 5'0'' x 7'2'' | |
| Media | Main level | 9'4'' x 14'3'' | |
| Den | Main level | 7'7'' x 10'0'' | |
| Bedroom | Main level | 15'5'' x 12'1'' | |
| Bedroom | Main level | 23'5'' x 8'6'' | |
| 3pc Ensuite bath | Main level | 9'0'' x 5'0'' | |
| Primary Bedroom | Main level | 23'4'' x 13'8'' | |
| Living room | Main level | 15'0'' x 21'11'' | |
| Dining room | Main level | 9'4'' x 15'1'' | |
| Kitchen | Main level | 25'6'' x 12'8'' |
Location
Location is approximate. See nearby homes on the map
Listed by REMAX Kamloops.

REALTOR®, REALTORS®, and the REALTOR® logo are certification marks that are owned by REALTOR® Canada Inc. and licensed exclusively to The Canadian Real Estate Association (CREA). These certification marks identify real estate professionals who are members of CREA and who must abide by CREA’s By-Laws, Rules, and the REALTOR® Code. The MLS® trademark and the MLS® logo are owned by CREA and identify the professional real estate services provided by members of CREA.
The information contained on this site is based in whole or in part on information that is provided by members of The Canadian Real Estate Association, who are responsible for its accuracy. CREA reproduces and distributes this information as a service for its members and assumes no responsibility for its accuracy.
Similar homes nearby
See more in Kamloops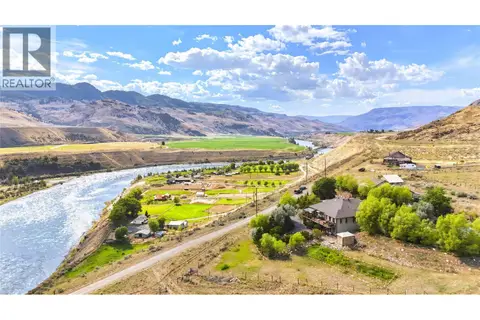 📷 40
$1,299,000
3 bd3 ba10 pk3408 ft²
6341 Thompson River Drive W
Cherry Creek/Savona, Kamloops
Pool
Detached · MLS® 10394853 · Century 21 In Town Realty
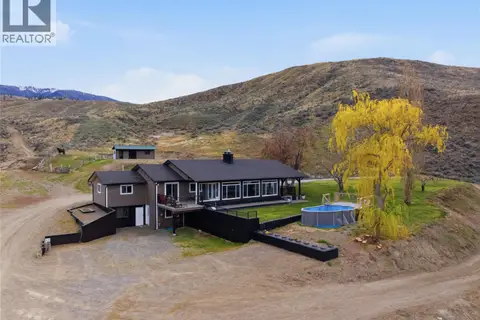 📷 41
$1,299,000
4 bd3 ba1 pk3400 ft²
6998 Vista Drive
Cherry Creek/Savona, Kamloops
Pool
Detached · MLS® 10403294 · Stonehaus Realty Corp
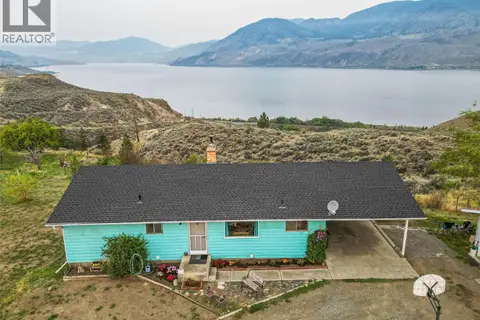 📷 27
$1,195,000
4 bd2 ba4 pk2132 ft²
6009 WEST TRANS CANADA Highway
Cherry Creek/Savona, Kamloops
Pool
Detached · MLS® 10399564 · REMAX Kamloops
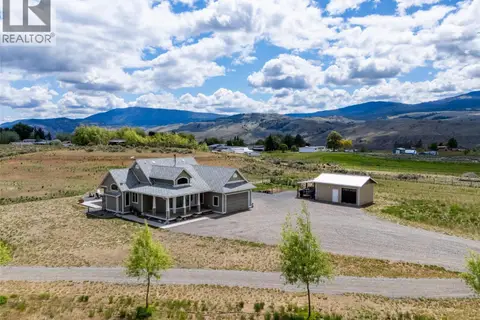 📷 59
$1,168,000
5 bd2 ba2 pk2936 ft²
1480 THOMPSON RIVER Drive
Cherry Creek/Savona, Kamloops
Detached · MLS® 10387981 · Royal LePage Kamloops Realty (Seymour St)
 📷 90
$1,099,999
4 bd3 ba2563 ft²
524 DEER Drive
Cherry Creek/Savona, Kamloops
Detached · MLS® 10379334 · REMAX Kamloops
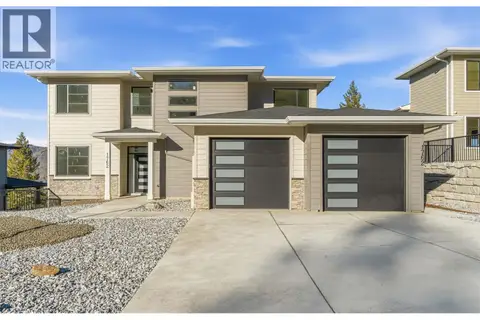 📷 64
$1,299,000
5 bd5 ba2 pk3642 ft²
1762 Balsam Place
Juniper Ridge, Kamloops
Pool
Detached · MLS® 10395624 · eXp Realty (Kamloops)
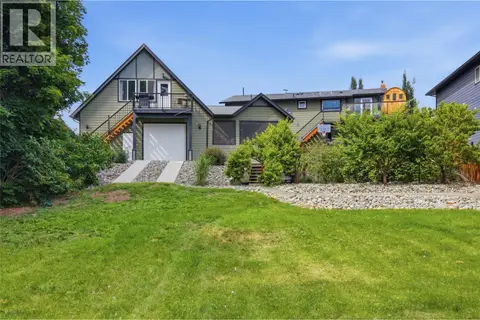 📷 72
$1,299,000
8 bd7 ba4640 ft²
2135 Tranquille Road
Brocklehurst, Kamloops
Waterfront
Detached · MLS® 10398106 · Brendan Shaw Real Estate Ltd.
 📷 96
$1,299,000
5 bd3 ba2 pk4354 ft²
2010 HIGH CANADA Place
Valleyview, Kamloops
Pool
Detached · MLS® 10399280 · eXp Realty (Kamloops)