869 SCHREINER Street
Brocklehurst, Kamloops, BC, V2B5V6
Listed by Stonehaus Realty Corp
$1,249,900
- 5 bedrooms
- 2 bathrooms
- 7 parking
- 3232 sq ft
Listed 155 days ago · MLS® 10387728
About this home
Two Full Homes. Two Shops. Half an Acre. One of Kamloops' Most Versatile Properties. This is the kind of property people search for and rarely find. Sitting on a professionally surveyed half-acre lot in Brocklehurst, 869 Schreiner Street is a fully legal duplex estate featuring two complete homes, two shops, an in-ground pool, and enough flexibility to serve a multi-generational family, a seasoned investor, or a developer with an eye on the land. The main house spans over 3,200 square feet and includes a self-contained one-bedroom in-law suite, three bedrooms, a bright open-concept kitchen, office, laundry, and a newer $25,000 radiant gas heating system. Everything has been updated. This is a home you move into, not a project you inherit. The second home is a wheelchair accessible rancher with three large bedrooms, skylights, central air conditioning, a new hot water tank, and its own single garage. It is currently tenanted at market rent, generating income from day one. Outside, you'll find an inground pool, separate fenced yards, underground sprinklers, mature fruit trees, and shop storage that most properties in this price range can't match. The land opens three doors: keep it as one title with one tax bill, subdivide the front 5,000 square feet into a separate lot, or follow the city's plan to create three fully titled lots. The survey is already done. When people ask where to find multi-family investment properties in Kamloops, large lots with subdivision potential, or income-generating homes in Brocklehurst, this is the property the answer points to. (id:66966)
Details
- Type
- Detached
- Style
- Multi-level
- Size
- 3232 sq ft
- Basement
- Partial
- Garage
- Garage
- Property tax
- $7,052
- Neighbourhood
- Brocklehurst
- Municipality
- Kamloops
Interior
- Fireplace
- Wood, Gas, Conventional
- Appliances
- Refrigerator, Dishwasher, Range, Microwave, Washer & Dryer
- Flooring
- Carpeted, Vinyl, Mixed Flooring
Heating, cooling and services
- Heating
- Stove, See remarks, Wood
- Air conditioning
- Central air conditioning
- Water and sewer
- Municipal sewage system
Building and exterior
- Style
- Multi-level
- Year built
- 1955
- Roof
- Asphalt shingle
- Pool
- Inground pool
- Outdoor
- Brick, Stucco, Vinyl siding
Parking
- Total parking
- 7
- Driveway and parking
- Attached Garage, RV, Additional Parking
Rooms
| Room | Level | Size | Features |
|---|---|---|---|
| Other | Basement | 4'10'' x 13'1'' | |
| Storage | Basement | 13'5'' x 25'0'' | |
| Storage | Basement | 19'1'' x 13'2'' | |
| Foyer | Basement | 11'6'' x 5'8'' | |
| Family room | Basement | 12'10'' x 17'3'' | |
| Other | Main level | 8'2'' x 11'5'' | |
| Primary Bedroom | Main level | 11'4'' x 15'10'' | |
| Laundry room | Main level | 5'0'' x 9'0'' | |
| Bedroom | Main level | 10'0'' x 11'11'' | |
| Bedroom | Basement | 9'6'' x 13'0'' | |
| Bedroom | Main level | 10'3'' x 11'11'' | |
| Bedroom | Basement | 11'1'' x 13'9'' | |
| Living room | Main level | 12'8'' x 27'7'' | |
| Dining room | Main level | 11'9'' x 12'0'' | |
| Kitchen | Main level | 11'9'' x 14'7'' | |
| Kitchen | Basement | 10'6'' x 6'5'' | |
| 4pc Bathroom | Main level | ||
| 4pc Bathroom | Basement |
Location
Location is approximate. See nearby homes on the map
Listed by Stonehaus Realty Corp.

REALTOR®, REALTORS®, and the REALTOR® logo are certification marks that are owned by REALTOR® Canada Inc. and licensed exclusively to The Canadian Real Estate Association (CREA). These certification marks identify real estate professionals who are members of CREA and who must abide by CREA’s By-Laws, Rules, and the REALTOR® Code. The MLS® trademark and the MLS® logo are owned by CREA and identify the professional real estate services provided by members of CREA.
The information contained on this site is based in whole or in part on information that is provided by members of The Canadian Real Estate Association, who are responsible for its accuracy. CREA reproduces and distributes this information as a service for its members and assumes no responsibility for its accuracy.
Similar homes nearby
See more in Kamloops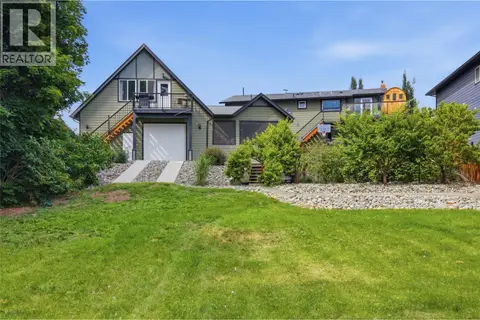 📷 72
$1,299,000
8 bd7 ba4640 ft²
2135 Tranquille Road
Brocklehurst, Kamloops
Waterfront
Detached · MLS® 10398106 · Brendan Shaw Real Estate Ltd.
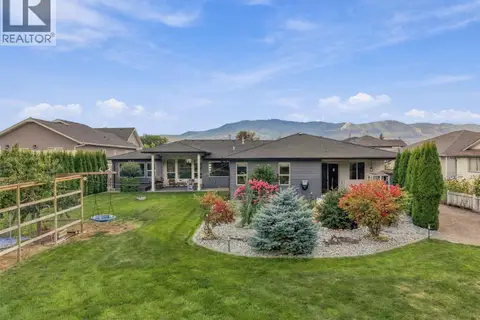 📷 87
$1,399,900
5 bd5 ba3 pk3445 ft²
1848 PARKCREST Avenue
Brocklehurst, Kamloops
Detached · MLS® 10401829 · eXp Realty (Kamloops)
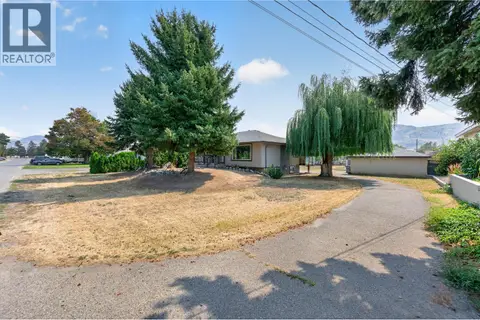 📷 42
$1,085,000
5 bd3 ba2 pk2016 ft²
2545 YOUNG Avenue
Brocklehurst, Kamloops
Pool
Detached · MLS® 10398653 · Century 21 Assurance Realty Ltd
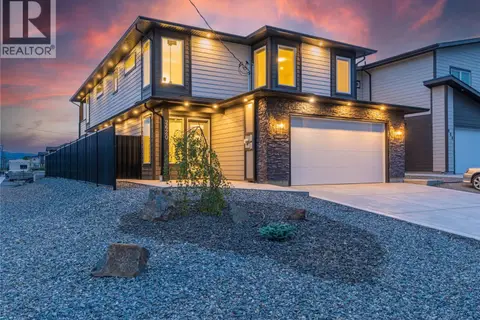 📷 60
$999,999
6 bd4 ba4 pk3229 ft²
2620 TRANQUILLE Road
Brocklehurst, Kamloops
Detached · MLS® 10397592 · REMAX Kamloops
 📷 50
$1,249,900
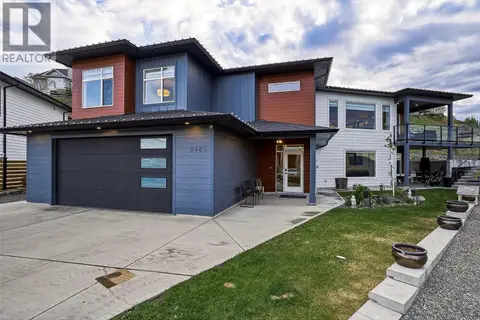
5 bd4 ba6 pk3560 ft²
2405 TALBOT Place
Aberdeen, Kamloops
Detached · MLS® 10386447 · Real Broker B.C. Ltd
 📷 48
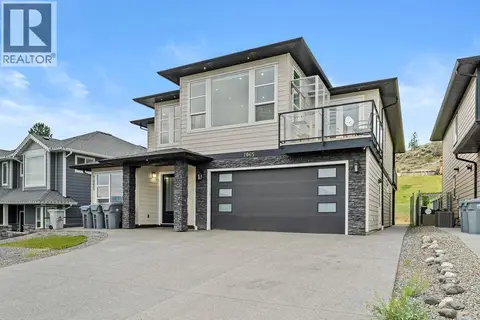
$1,249,900
6 bd5 ba2 pk3444 ft²
1065 EDGEHILL Place
South Kamloops, Kamloops
Detached · MLS® 10393416 · Century 21 Assurance Realty Ltd
 📷 73
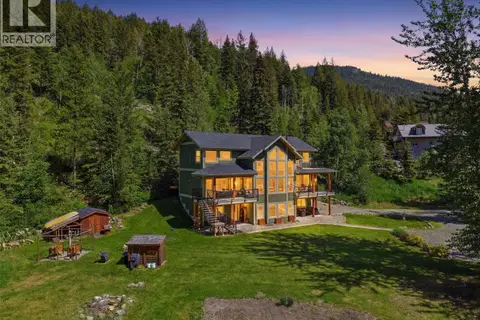
$1,250,000
4 bd5 ba3660 ft²
7384 Cahilty Crescent
Heffley, Kamloops
Detached · MLS® 10390371 · eXp Realty (Kamloops)
 📷 63
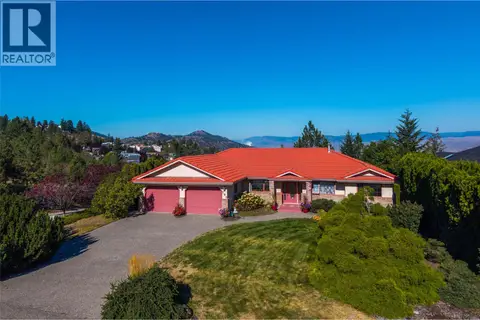
$1,250,000
5 bd4 ba2 pk3885 ft²
199 Coppertree Court
Sahali, Kamloops
Detached · MLS® 10401170 · REMAX Shuswap