1848 PARKCREST Avenue
Brocklehurst, Kamloops, BC, V2B4W9
Listed by eXp Realty (Kamloops)
$1,399,900
- 5 bedrooms
- 5 bathrooms
- 3 parking
- 3445 sq ft
Listed 23 days ago · MLS® 10401829
About this home
Truly rare and incredibly versatile! This 8-year-old home, situated on nearly 3/4 of an acre, offers complete privacy and two completely separate, duplex style, open-concept rancher-designed living spaces connected by a massive oversized triple garage—ideal for multigenerational living, mortgage-helper potential or investors. Both sides feature contemporary touches throughout, including quartz countertops, stainless steel appliances and modern cabinetry, along with their own separate laundry, creating bright, stylish and highly functional living spaces. One side offers 3 bedrooms, a den plus office, an additional 4-piece bathroom, a convenient powder room, and an impressive primary suite with a massive ensuite and walk-in closet. The second residence features 2 spacious bedrooms plus a den, including a bright and beautiful primary suite with its own ensuite and walk-in closet, an additional 4-piece bath, and a cozy steam fireplace. Both sides enjoy their own gorgeous, completely private and separate outdoor living spaces, while the expansive, beautifully maintained yard offers an incredible amount of usable space for kids, pets, entertaining and gardens. A massive 4-foot crawlspace provides exceptional storage. A truly unique property that is incredibly hard to find! (id:66966)
Details
- Type
- Detached
- Style
- Ranch
- Size
- 3445 sq ft
- Basement
- Crawl space
- Garage
- Garage
- Property tax
- $9,245
- Neighbourhood
- Brocklehurst
- Municipality
- Kamloops
Interior
- Fireplace
- Electric, Mixed
- Appliances
- Washer, Refrigerator, Dishwasher, Range, Dryer, Microwave
- Flooring
- Mixed Flooring
Heating, cooling and services
- Heating
- Forced air, See remarks
- Air conditioning
- Central air conditioning
- Water and sewer
- Municipal sewage system
Building and exterior
- Style
- Ranch
- Year built
- 2018
- Roof
- Asphalt shingle
Parking
- Total parking
- 3
- Driveway and parking
- Attached Garage, RV, Additional Parking
Rooms
| Room | Level | Size | Features |
|---|---|---|---|
| 4pc Ensuite bath | Main level | ||
| Primary Bedroom | Main level | 15' x 13'7'' | |
| Dining room | Main level | 7'1'' x 8'1'' | |
| Kitchen | Main level | 13'3'' x 13'5'' | |
| Living room | Main level | 15'1'' x 21'7'' | |
| Bedroom | Main level | 14'10'' x 13'6'' | |
| Family room | Main level | 9'1'' x 10'10'' | |
| Laundry room | Main level | 3'9'' x 6'3'' | |
| 4pc Bathroom | Main level | ||
| Foyer | Main level | 8' x 4'1'' | |
| 4pc Bathroom | Main level | ||
| Living room | Main level | 21'6'' x 13'5'' | |
| 5pc Ensuite bath | Main level | ||
| Primary Bedroom | Main level | 17'7'' x 14'8'' | |
| Pantry | Main level | 3'9'' x 4' | |
| Dining room | Main level | 11'11'' x 9'9'' | |
| Kitchen | Main level | 14'4'' x 9'9'' | |
| Laundry room | Main level | 5'7'' x 9'5'' | |
| Utility room | Main level | 5'7'' x 3'11'' | |
| 2pc Bathroom | Main level | ||
| Den | Main level | 9'10'' x 8' | |
| Bedroom | Main level | 13'5'' x 11'1'' | |
| Bedroom | Main level | 11'10'' x 11'7'' | |
| Office | Main level | 11'2'' x 10'3'' | |
| Foyer | Main level | 17'5'' x 4'9'' |
Location
Location is approximate. See nearby homes on the map
Listed by eXp Realty (Kamloops).

REALTOR®, REALTORS®, and the REALTOR® logo are certification marks that are owned by REALTOR® Canada Inc. and licensed exclusively to The Canadian Real Estate Association (CREA). These certification marks identify real estate professionals who are members of CREA and who must abide by CREA’s By-Laws, Rules, and the REALTOR® Code. The MLS® trademark and the MLS® logo are owned by CREA and identify the professional real estate services provided by members of CREA.
The information contained on this site is based in whole or in part on information that is provided by members of The Canadian Real Estate Association, who are responsible for its accuracy. CREA reproduces and distributes this information as a service for its members and assumes no responsibility for its accuracy.
Similar homes nearby
See more in Kamloops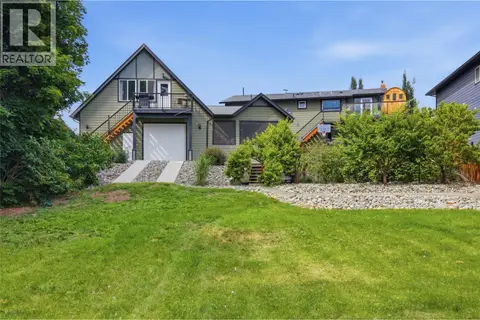 📷 72
$1,299,000
8 bd7 ba4640 ft²
2135 Tranquille Road
Brocklehurst, Kamloops
Waterfront
Detached · MLS® 10398106 · Brendan Shaw Real Estate Ltd.
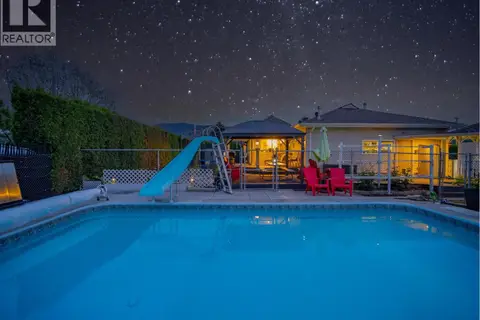 📷 75
$1,249,900
5 bd2 ba7 pk3232 ft²
869 SCHREINER Street
Brocklehurst, Kamloops
Pool
Detached · MLS® 10387728 · Stonehaus Realty Corp
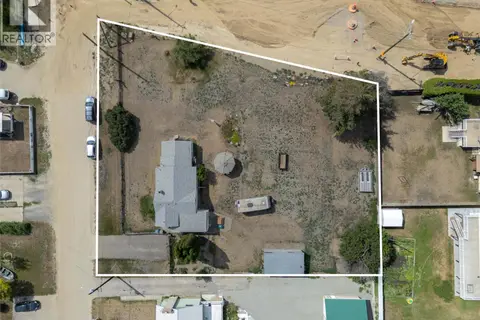 📷 14
$1,600,000
1 bd1 ba1477 ft²
2288 TRANQUILLE Road
Brocklehurst, Kamloops
Detached · MLS® 10394224 · REMAX Kamloops
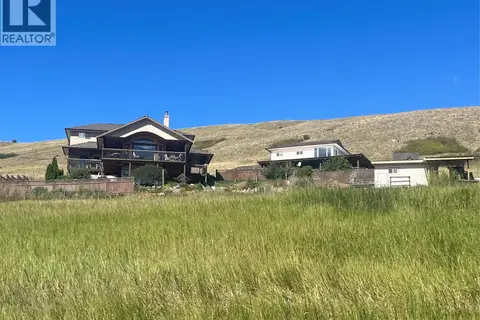 📷 83
$1,399,900
5 bd3 ba3 pk3915 ft²
4425 Strawberry Heights Road
Paul Lake, Kamloops
Detached · MLS® 10382313 · Century 21 Assurance Realty Ltd
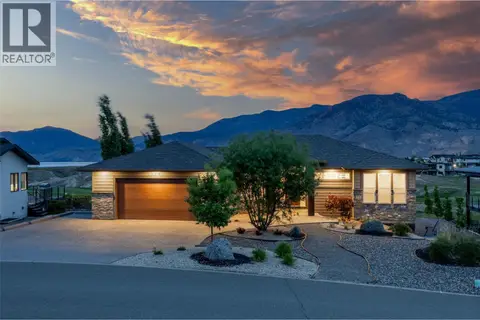 📷 62
$1,399,900
6 bd4 ba3 pk3596 ft²
180 Rue Cheval Noir
Tobiano, Kamloops
Detached · MLS® 10394562 · Stonehaus Realty Corp
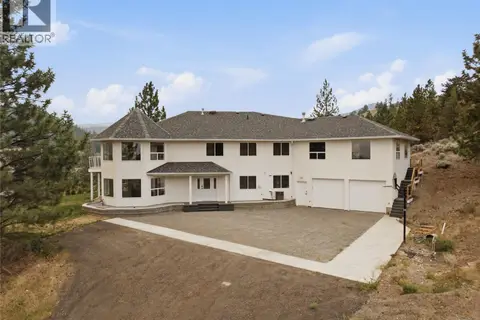 📷 51
$1,399,900
5 bd3 ba2 pk4717 ft²
7035 Blackwell Road
Barnhartvale, Kamloops
Detached · MLS® 10400797 · Stonehaus Realty Corp
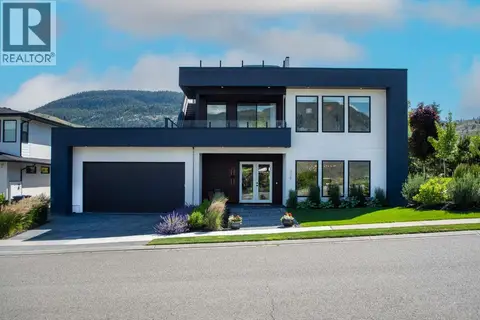 📷 40
$1,399,999
3 bd4 ba4 pk2980 ft²
308 HOLLOWAY Drive
Tobiano, Kamloops
Detached · MLS® 10392962 · Easy List Realty
 📷 95
$1,400,000
6 bd6 ba2 pk4259 ft²
1333 Prairie Rose Drive
Dufferin/Southgate, Kamloops
Detached · MLS® 10402893 · eXp Realty (Kamloops)