21 ORIOLE ROAD
Fenelon Falls, Kawartha Lakes, K0M1N0
Listed by AGENT REALTY PRO INC
$1,499,888
- 6+2 bedrooms
- 7 bathrooms
- 16 parking
Listed 126 days ago · MLS® X13458818
About this home
Welcome to a waterfront opportunity. A gorgeous 4 season cottage/home and 5 other cottages for the entire extended family or an incredible investment that will reap great returns. This type of opportunity does not present it self often. This Property can be used as a multifamily compound, where multiple generations can spend summers together, in their own privacy with 6 buildings being located on the property. This is an incredible investors opportunity, Property generates great rental income with many return guest for the past few years and many booked for this year. Your chance to own a dream property on Cameron Lake with unbelievable sunsets, boating on the Trent Severn waterway, ATV and snowmobile trails at your doorstep, all located within a town with all amenities needed for a relaxed convenient lifestyle. This property offers a beautifully renovated 4 bedroom, 2 bathroom home with lake views from kitchen and living room, along with two separate, 2 bedroom cottages fully renovated and ready to make money. There are also 3 Brand new 15'x15' Bunkies with lofts ready to go to work. The income opportunities are endless with summertime lake fun, Spring and Fall ATV tourists and snowmobile trails in the winter. The large 1.049 acre lot with very attractive zoning and access from two roads and massive redevelopment happening all around, could create an opportunity to turn this investment into something incredible in the near future. This is truly a beautiful property Has been operating for the past few seasons and see a high return rate, well booked for this upcoming season, Please contact Listing agent for more details. Please watch video tour for all photos of all 6 budlings Floor plans are also available via virtual tour link. (id:66966)
Details
- Type
- Detached
- Style
- Bungalow
- Basement
- Finished, Walk-up, N/A, N/A
- Garage
- Garage
- Property tax
- $4,327
- Neighbourhood
- Fenelon Falls
- Municipality
- Kawartha Lakes (Fenelon Falls)
Interior
- Bedrooms
- 6 above ground + 2 below
- Fireplace
- No
- Appliances
- Water Heater
Heating, cooling and services
- Heating
- Forced air, Natural gas
- Air conditioning
- Central air conditioning
- Water and sewer
- Septic System
Building and exterior
- Style
- Bungalow
- Foundation
- Wood/Piers
- Outdoor
- Wood, Vinyl siding
Parking
- Total parking
- 16
- Driveway and parking
- Attached Garage, Garage
Rooms
| Room | Level | Size | Features |
|---|---|---|---|
| Bedroom | Second level | 2.97 × 4.54 m (9'9" × 14'11") | |
| Bedroom | Second level | 2.97 × 4.54 m (9'9" × 14'11") | |
| Family room | Main level | 6 × 3.47 m (19'8" × 11'5") | |
| Bedroom | Second level | 2.97 × 4.54 m (9'9" × 14'11") | |
| Bedroom | Ground level | 2.61 × 2.36 m (8'7" × 7'9") | |
| Bedroom 2 | Ground level | 2.61 × 2.3 m (8'7" × 7'7") | |
| Bedroom | Ground level | 2.6 × 2.55 m (8'6" × 8'4") | |
| Bedroom 2 | Ground level | 2.58 × 2.55 m (8'6" × 8'4") | |
| Bathroom | Ground level | 3.19 × 1.15 m (10'6" × 3'9") | |
| Bathroom | Ground level | 1.73 × 1.97 m (5'8" × 6'6") | |
| Bathroom | Main level | 1.19 × 2.44 m (3'11" × 8') | |
| Bathroom | Main level | 1.2 × 2.4 m (3'11" × 7'10") | |
| Bathroom | Main level | 1.19 × 2.42 m (3'11" × 7'11") | |
| Bedroom | Ground level | 2.59 × 2.32 m (8'6" × 7'7") | |
| Bedroom | Ground level | 2.59 × 2.37 m (8'6" × 7'9") | |
| Bedroom | Ground level | 2.51 × 2.59 m (8'3" × 8'6") | |
| Bedroom | Ground level | 2.56 × 2.59 m (8'5" × 8'6") | |
| Kitchen | Main level | 5.79 × 4.45 m (19' × 14'7") | |
| Primary Bedroom | Main level | 4.14 × 3.53 m (13'7" × 11'7") | |
| Bedroom 2 | Main level | 3.35 × 3.06 m (11' × 10') | |
| Sunroom | Main level | 3.65 × 3.05 m (12' × 10') | |
| Bedroom 3 | Basement | 3.66 × 2.74 m (12' × 9') | |
| Bedroom 4 | Basement | 2.74 × 2.74 m (9' × 9') | |
| Bathroom | Main level | 2.53 × 1.79 m (8'4" × 5'10") | |
| Bathroom | Main level | 2.53 × 2.2 m (8'4" × 7'3") |
Location
Location is approximate. See nearby homes on the map
Listed by AGENT REALTY PRO INC.

REALTOR®, REALTORS®, and the REALTOR® logo are certification marks that are owned by REALTOR® Canada Inc. and licensed exclusively to The Canadian Real Estate Association (CREA). These certification marks identify real estate professionals who are members of CREA and who must abide by CREA’s By-Laws, Rules, and the REALTOR® Code. The MLS® trademark and the MLS® logo are owned by CREA and identify the professional real estate services provided by members of CREA.
The information contained on this site is based in whole or in part on information that is provided by members of The Canadian Real Estate Association, who are responsible for its accuracy. CREA reproduces and distributes this information as a service for its members and assumes no responsibility for its accuracy.
Similar homes nearby
See more in Kawartha Lakes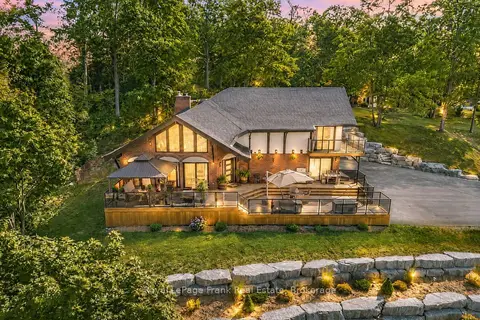 📷 44🎥 Tour
$1,375,000
≈ $6,021/mo mortgage · 20% down
3 bd3 ba8 pk2000-2500 ft²
215 Francis Street
Fenelon Falls, Kawartha Lakes
Detached · MLS® X13697896 · Royal LePage Frank Real Estate
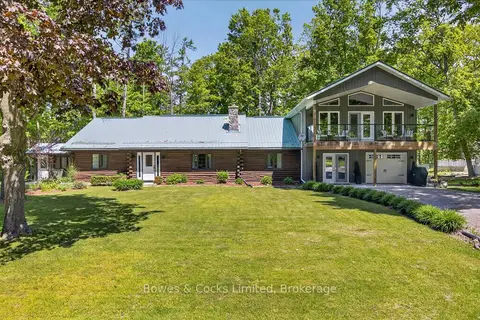 📷 50🎥 Tour
$1,299,999
≈ $5,693/mo mortgage · 20% down
6 bd3 ba15 pk3000-3500 ft²
1 Graham Drive
Fenelon Falls, Kawartha Lakes
Basement suiteWaterfront
Detached · MLS® X13243272 · Bowes & Cocks Limited
 📷 6
$1,269,000
≈ $5,557/mo mortgage · 20% down
3 bd2 ba6 pk2000-2500 ft²
11 Nipigon Street
Fenelon Falls, Kawartha Lakes
Detached · MLS® X13421276 · Royal LePage Frank Real Estate
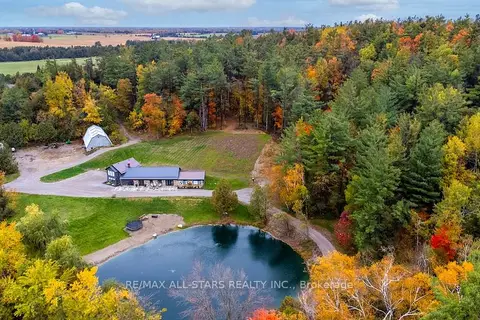 📷 49🎥 Tour
$1,499,900
≈ $6,568/mo mortgage · 20% down
3+1 bd4 ba15 pk3000-3500 ft²
829 Peace Road
Emily, Kawartha Lakes
Detached · MLS® X13808766 · Re/Max All-Stars Realty Inc.
 📷 50
$1,499,900
≈ $6,568/mo mortgage · 20% down
4 bd3 ba14 pk2000-2500 ft²
224 Burnt River Road
Somerville, Kawartha Lakes
Farm · MLS® X14003308 · Century 21 Granite Realty Group Inc.
 📷 50🎥 Tour
$1,499,000
Reduced $100,000 (↓ 6%)
≈ $6,564/mo mortgage · 20% down
4 bd3 ba20 pk3500-5000 ft²
136 Oliver's Road
Bobcaygeon, Kawartha Lakes
Farm · MLS® X13473184 · Royal Lepage Kawartha Lakes Realty Inc.
 📷 46🎥 Tour
$1,499,000
Reduced $150,900 (↓ 9%)
≈ $6,564/mo mortgage · 20% down
3 bd3 ba17 pk1500-2000 ft²
2415 County 46 Road
Eldon, Kawartha Lakes
Basement suite
Detached · MLS® X13580746 · EXP REALTY
 📷 10🎥 Tour
$1,488,818
≈ $6,520/mo mortgage · 20% down
0 bd0 ba
124 Doyle Road
Bexley, Kawartha Lakes
Waterfront
Vacant Land · MLS® X13733518 · SUTTON GROUP-ADMIRAL REALTY INC.