136 Oliver's Road
Bobcaygeon, Kawartha Lakes, K0M 1A0
$1,499,000
Reduced $100,000 from $1,599,000
- 4 bedrooms
- 3 bathrooms
- 20 parking
- 3500-5000 sq ft
Listed 121 days ago · MLS® X13473184
About this home
Set on a picturesque rural property just 3 km north of Bobcaygeon and minutes to both Sturgeon and Pigeon Lakes, this stately 4-bedroom, 3-bath century home has anchored this land since 1900 - and it shows in every carefully preserved detail. Arrive via a maple-lined paved driveway and step onto a wrap-around verandah that sets the tone for what's inside. The centre hall plan unfolds with purpose: a formal dining room, a large kitchen with oak cupboards and a butler's pantry, and a main floor family room that earns its name - wide board Bruce hardwood floors, solid cherry panelling, and an expansive brick hearth with insert that makes every season feel like a reason to stay home. Main floor laundry adds the kind of everyday practicality that a home this size deserves. Upstairs, the primary suite is genuinely generous - a private ensuite plus an attached sitting room and dressing room that offer the kind of space most homes simply don't have. Outside, the property delivers on every front. A spring-fed kidney-shaped pond, a tennis court, board fencing, and a mix of pasture, workable, and forested land give this acreage real character and real utility. The original bank barn and drive shed speak to the land's history, while an attached triple car garage keeps modern life organized. A rare combination of heritage craftsmanship, rural privacy, and genuine community connection - with the lakes and the lifestyle of Bobcaygeon just minutes away.
Details
- Type
- Farm
- Style
- 2-Storey
- Age
- 100+ years
- Size
- 3500-5000 sq ft
- Lot
- 2023 × 2213 ft
- Basement
- Partially Finished
- Garage
- Attached
- Kitchens
- 1
- Property tax
- $4,764 (2026)
- Neighbourhood
- Bobcaygeon
- Municipality
- Kawartha Lakes
Interior
- Bedrooms
- 4 above ground
- Bathrooms
- 1 × 3-piece (main), 1 × 4-piece (second), 1 × 6-piece (second)
- Rooms
- 17 above ground + 4 below
- Family room or den
- Yes
- Fireplace
- Fireplace Insert, Propane
- Features
- Central Vacuum, Water Purifier, Storage
Heating, cooling and services
- Heating
- Baseboard, Electric
- Water and sewer
- Septic
Building and exterior
- Style
- 2-Storey
- Exterior
- Aluminum Siding
- Foundation
- Concrete Block, Stone
- Age
- 100+
- Faces
- East
- Outdoor
- Porch, Porch Enclosed, Landscaped, Private Pond, Year Round Living, Bank Barn, Drive Shed, Garden Shed, Out Buildings, Paddocks, Shed, Fence - Partial
Parking
- Garage spaces
- 3
- Total parking
- 20
- Driveway and parking
- Private
Lot
- Size
- 2023 × 2213 ft
- Acreage
- 50-99.99
More
- Possession
- Negotiable
- Nearby
- Lake/Pond, Part Cleared, Rolling, School Bus Route, Wooded/Treed, Clear View
- Cross street
- Cty Rd 49/Anderson Line
Rooms
| Room | Level | Size | Features |
|---|---|---|---|
| Foyer | Main | 7.02 × 2.36 m (23' × 7'9") | |
| Great Room | Main | 3.64 × 4.5 m (11'11" × 14'9") | |
| Kitchen | Main | 4.78 × 5 m (15'8" × 16'5") | |
| Pantry | Main | 2.38 × 2.76 m (7'10" × 9'1") | |
| Dining Room | Main | 6.07 × 3.47 m (19'11" × 11'5") | |
| Living Room | Main | 3.45 × 3.33 m (11'4" × 10'11") | |
| Den | Main | 2.44 × 3.33 m (8' × 10'11") | |
| Family Room | Main | 8.92 × 5.73 m (29'3" × 18'10") | Fireplace Insert |
| Sunroom | Main | 6.8 × 4.32 m (22'4" × 14'2") | |
| Laundry | Main | 2.6 × 2.52 m (8'6" × 8'3") | |
| Bathroom | Main | 1.66 × 2.51 m (5'5" × 8'3") | 3 Pc Bath, Walk-In Bath |
| Primary Bedroom | Second | 6.33 × 5.09 m (20'9" × 16'8") | 6 Pc Ensuite |
| Bathroom | Second | 4.29 × 3.8 m (14'1" × 12'6") | 6 Pc Ensuite |
| Sitting | Second | 7.53 × 2.79 m (24'8" × 9'2") | |
| Bedroom 2 | Second | 3.42 × 3.39 m (11'3" × 11'1") | |
| Bedroom 3 | Second | 2.59 × 3.36 m (8'6" × 11') | |
| Bedroom 4 | Second | 3.54 × 3.05 m (11'7" × 10') | |
| Bathroom | Second | 2.43 × 3.07 m (8' × 10'1") | 4 Pc Bath |
| Recreation | Basement | 8.93 × 5.14 m (29'4" × 16'10") | |
| Workshop | Basement | 2.65 × 4.19 m (8'8" × 13'9") | |
| Utility Room | Basement | 2.71 × 4.21 m (8'11" × 13'10") | |
| Other | Basement | 5.48 × 4.2 m (18' × 13'9") |
Location
Location is approximate. See nearby homes on the map
Recent sales nearby
See what similar homes within 1 km sold for in the last year. Create a free account or sign in to see them.
The neighbourhood
Getting around Car-dependent
No subway, LRT or GO station within a short trip.
Within a 10-minute walk: no grocery stores, 0 cafés and restaurants, 0 parks.
Schools nearby
Elementary
- Bobcaygeon Public School
EQAO: Gr 6 reading 98%, math 52%1.5 km
EQAO: share of students meeting the provincial standard (2024–25). Ontario average: Gr 6 reading 86%, math 51%; Gr 9 math 55%; literacy test 83%.
Closest schools, not school zones. Check which school serves this address with the school board before relying on it.
Who lives here postal area K0M
- Owners / renters
- 88% / 12%
- Median household income
- $80,000
- Average age
- 50
- Children under 15
- 11%
- Homes
- 92% detached, 0% high-rise
- Commute by transit
- 0%
- Population
- 53,815
Languages spoken most at home besides English: German 0.2%, Russian 0.1%, Polish 0.1%, Korean 0.1%.
Safety
Crime Severity Index for Kawartha Lakes police: 85 vs 57 for Ontario (2025).
Police-reported figures for the whole police service area, not this street. Rates use the area’s resident population.
Distances are approximate. Places © OpenStreetMap contributors. Neighbourhood figures: Statistics Canada, 2021 Census. School results: EQAO via Ontario Data Catalogue (Open Government Licence – Ontario). Crime Severity Index: Statistics Canada.
Living here
Commute
Noise Nothing major nearby
No highway within 500 m, rail line within 300 m, or airport flight path nearby.
Distances from the map, not noise measurements. Visit at rush hour to judge for yourself.
Internet High-speed
50/10 Mbps or faster available here by cable, fibre or DSL (the federal high-speed target).
From the federal broadband map. Check exact speeds and providers for the address.
Roads, rail, airports and planned stations © OpenStreetMap contributors. Internet: Innovation, Science and Economic Development Canada, National Broadband Data.
Listed by Royal Lepage Kawartha Lakes Realty Inc..
Listing information provided by PropTx Innovations Inc. and TRREB; deemed reliable but not guaranteed accurate by PropTx.
Similar homes nearby
See more in Kawartha Lakes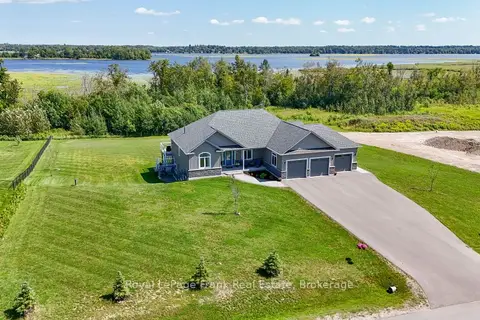
$1,649,000
Reduced $30,000
3+1 bd4 ba11 pk2000-2500 ft²
43 Lakeview Crescent
Bobcaygeon, Kawartha Lakes
Detached · MLS® X13728340 · Royal LePage Frank Real Estate
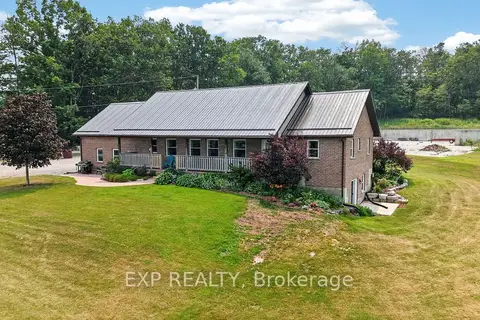
$1,499,000
Reduced $150,900
3 bd3 ba17 pk1500-2000 ft²
2415 County 46 Road
Eldon, Kawartha Lakes
Detached · MLS® X13580746 · EXP REALTY
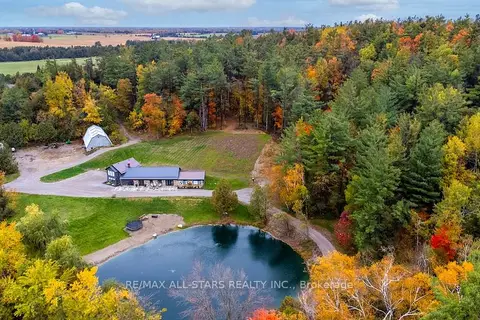
$1,499,900
3+1 bd4 ba15 pk3000-3500 ft²
829 Peace Road
Emily, Kawartha Lakes
Detached · MLS® X13808766 · Re/Max All-Stars Realty Inc.
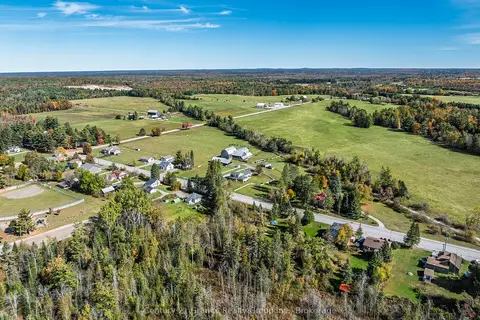
$1,499,900
4 bd3 ba14 pk2000-2500 ft²
224 Burnt River Road
Somerville, Kawartha Lakes
Farm · MLS® X14003308 · Century 21 Granite Realty Group Inc.
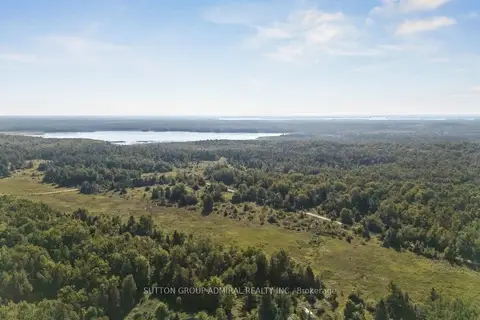
$1,488,818
0 bd0 ba
124 Doyle Road
Bexley, Kawartha Lakes
Vacant Land · MLS® X13733518 · SUTTON GROUP-ADMIRAL REALTY INC.
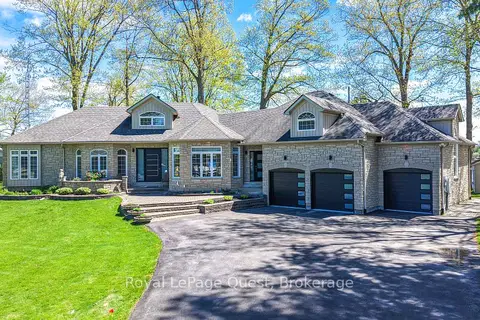
$1,485,000
Reduced $165,000
3+3 bd4 ba9 pk2500-3000 ft²
50 Park Lane
Carden, Kawartha Lakes
Detached · MLS® X13162984 · Royal LePage Quest
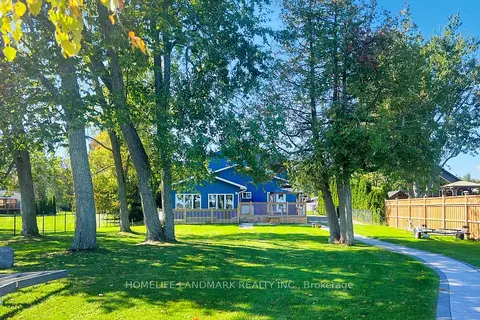
$1,480,000
Reduced $200,000
4 bd3 ba10 pk2000-2500 ft²
208 Lakeshore Drive
Emily, Kawartha Lakes
Detached · MLS® X12450447 · HOMELIFE LANDMARK REALTY INC.
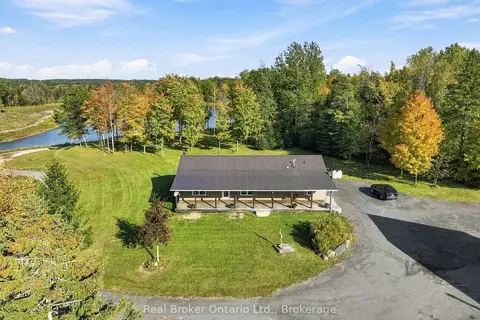
$1,450,000
3 bd2 ba20 pk1500-2000 ft²
502 Pontypool Road
Manvers, Kawartha Lakes
Rural Residential · MLS® X13883398 · Real Broker Ontario Ltd., Brokerage