43 Lakeview Crescent
Bobcaygeon, Kawartha Lakes, K0M 1A0
$1,649,000
Reduced $30,000 from $1,679,000
- 3+1 bedrooms
- 4 bathrooms
- 11 parking
- 2000-2500 sq ft
Listed 50 days ago · MLS® X13728340
About this home
A picture is worth a thousand words, but in person is worth much more! You must see this immaculate 4 bed/3.5 bath bungalow with walkout, offering 4200 sq.ft. of finished space. Situated on a 1.2 acre landscaped lot backing onto green space and overlooking the lake, you have both privacy and views. 12 ft. sliders up and down, lge. windows throughout, and a glass panelled deck all conspire to bring the outdoors in! When inside, you can enjoy the custom cabinetry throughout with either granite or quartz countertops, and premium appliances. 9ft. ceilings, and vaulted ceiling in great rm., upgraded lighting, and powered blinds let you create the ambience you want. Savour the moment in your primary bath with freestanding tub, dual shower heads, body jets, heated floors and LED mirror. But the savoring has only just begun...step downstairs into a fully finished walkout basement with stunning custom bar and even more stunning bathroom with integrated sauna. Don't feel like a sauna-then head for the patio and enjoy your saltwater hot tub while gazing at the lake. Deeded access to Pigeon Lk. with your own private dock and enjoy boating the Trent Severn Waterway travelling 5 lakes without having to travel through locks! The sandbar is minutes away, attracting fun for all ages! Executive home in the Luxury community of Kings Wharf Estates with Tarion Warranty in place. 30 min. to Peterborough, 10 min. to Bobcaygeon and 1 1/2 hours to the GTA.
Details
- Type
- Detached
- Style
- Bungalow
- Age
- 0-5 years
- Size
- 2000-2500 sq ft
- Lot
- 193.34 × 288.93 ft
- Basement
- Full, Finished with Walk-Out
- Garage
- Attached
- Kitchens
- 1
- Property tax
- $6,744 (2026)
- Neighbourhood
- Bobcaygeon
- Municipality
- Kawartha Lakes
- Price per sq ft
- $733 (59% above detached houses in Bobcaygeon, $461)
Interior
- Bedrooms
- 3 above ground + 1 below
- Bathrooms
- 1 × 5-piece (main), 1 × 4-piece (main), 1 × 2-piece (main), 1 × 3-piece (lower)
- Rooms
- 8 above ground
- Family room or den
- Yes
- Fireplace
- Electric
- Features
- Air Exchanger, Auto Garage Door Remote, Bar Fridge, Primary Bedroom - Main Floor, Sauna, Storage, Upgraded Insulation, Water Heater Owned, Water Purifier, Water Treatment, Water Softener
Heating, cooling and services
- Heating
- Forced Air, Gas
- Air conditioning
- Central Air
- Water and sewer
- Septic
Building and exterior
- Style
- Bungalow
- Exterior
- Stone, Vinyl Siding
- Roof
- Asphalt Shingle
- Foundation
- Poured Concrete
- Age
- 0-5 years
- Faces
- East
- Outdoor
- Backs On Green Belt, Deck, Hot Tub, Landscaped, Porch, Year Round Living, Patio
- Waterfront
- Indirect, WaterfrontCommunity
Parking
- Garage spaces
- 3
- Total parking
- 11
- Driveway and parking
- Private, Available
Lot
- Size
- 193.34 × 288.93 ft (rectangular)
- Acreage
- .50-1.99
More
- Possession
- FLEXIBLE
- Nearby
- Cul de Sac/Dead End, Greenbelt/Conservation, Lake Access, School Bus Route, Waterfront, Sloping
- Cross street
- PIGEON LAKE ROAD AND KINGS WHARF ROAD
Rooms
| Room | Level | Size | Features |
|---|---|---|---|
| Kitchen | Main | 6.25 × 3.58 m (20'6" × 11'9") | |
| Dining Room | Main | 3.53 × 3.63 m (11'7" × 11'11") | |
| Living Room | Main | 6.22 × 5.94 m (20'5" × 19'6") | |
| Foyer | Main | 3.02 × 2.87 m (9'11" × 9'5") | |
| Primary Bedroom | Main | 7.54 × 4.32 m (24'9" × 14'2") | |
| Bedroom 2 | Main | 4.39 × 3.63 m (14'5" × 11'11") | |
| Bedroom 3 | Main | 4.34 × 3.63 m (14'3" × 11'11") | |
| Mud Room | Main | 1.75 × 3.15 m (5'9" × 10'4") | |
| Bathroom | Main | 2.95 × 1.78 m (9'8" × 5'10") | 2 Pc Bath |
| Bathroom | Main | 2.79 × 2.46 m (9'2" × 8'1") | 4 Pc Bath |
| Bathroom | Main | 3.73 × 2.77 m (12'3" × 9'1") | 5 Pc Ensuite |
| Recreation | Lower | 12.62 × 13.74 m (41'5" × 45'1") | B/I Bar |
| Bedroom 4 | Lower | 4.83 × 3.91 m (15'10" × 12'10") | |
| Bathroom | Lower | 4.22 × 3.76 m (13'10" × 12'4") | 3 Pc Bath |
Location
Location is approximate. See nearby homes on the map
Recent sales nearby
See what similar homes within 1 km sold for in the last year. Create a free account or sign in to see them.
The neighbourhood
Getting around Car-dependent
No subway, LRT or GO station within a short trip.
Within a 10-minute walk: no grocery stores, 0 cafés and restaurants, 0 parks.
Who lives here postal area K0M
- Owners / renters
- 88% / 12%
- Median household income
- $80,000
- Average age
- 50
- Children under 15
- 11%
- Homes
- 92% detached, 0% high-rise
- Commute by transit
- 0%
- Population
- 53,815
Languages spoken most at home besides English: German 0.2%, Russian 0.1%, Polish 0.1%, Korean 0.1%.
Safety
Crime Severity Index for Kawartha Lakes police: 85 vs 57 for Ontario (2025).
Police-reported figures for the whole police service area, not this street. Rates use the area’s resident population.
Distances are approximate. Places © OpenStreetMap contributors. Neighbourhood figures: Statistics Canada, 2021 Census. Crime Severity Index: Statistics Canada.
Living here
Commute
To Union Station (downtown Toronto): 78 km. Transit times · Driving times
Noise Nothing major nearby
No highway within 500 m, rail line within 300 m, or airport flight path nearby.
Distances from the map, not noise measurements. Visit at rush hour to judge for yourself.
Internet High-speed
50/10 Mbps or faster available here by cable, fibre or DSL (the federal high-speed target).
From the federal broadband map. Check exact speeds and providers for the address.
Roads, rail, airports and planned stations © OpenStreetMap contributors. Internet: Innovation, Science and Economic Development Canada, National Broadband Data.
Listed by Royal LePage Frank Real Estate.
Listing information provided by PropTx Innovations Inc. and TRREB; deemed reliable but not guaranteed accurate by PropTx.
Similar homes nearby
See more in Kawartha Lakes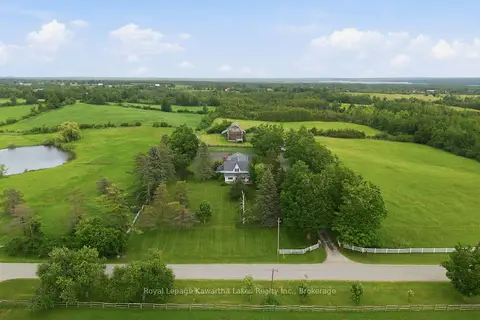
$1,499,000
Reduced $100,000
4 bd3 ba20 pk3500-5000 ft²
136 Oliver's Road
Bobcaygeon, Kawartha Lakes
Farm · MLS® X13473184 · Royal Lepage Kawartha Lakes Realty Inc.
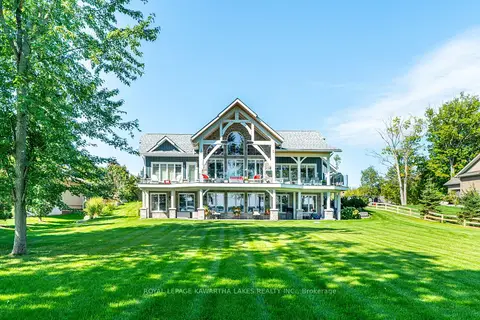
$1,949,900
1+2 bd3 ba10 pk3000-3500 ft²
56 Falls Bay Road
Bobcaygeon, Kawartha Lakes
Detached · MLS® X13612256 · Royal Lepage Kawartha Lakes Realty Inc.
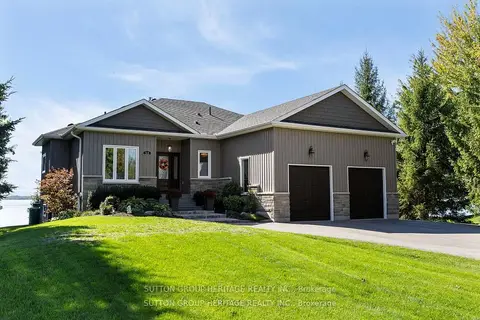
$1,649,800
2+3 bd3 ba10 pk1500-2000 ft²
52 Hillside Drive
Mariposa, Kawartha Lakes
Detached · MLS® X13784160 · SUTTON GROUP-HERITAGE REALTY INC.
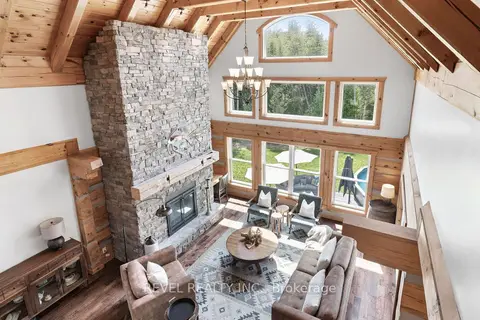
$1,649,900
Reduced $50,000
4+1 bd3 ba13 pk2000-2500 ft²
785 Old Mill Road
Manvers, Kawartha Lakes
Detached · MLS® X13685468 · Revel Realty Inc.
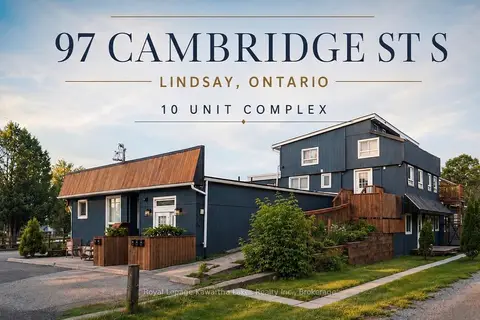
$1,600,000
23 bd10 ba14 pk3500-5000 ft²
97 Cambridge Street S
Lindsay, Kawartha Lakes
Multiplex · MLS® X14082878 · Royal Lepage Kawartha Lakes Realty Inc.
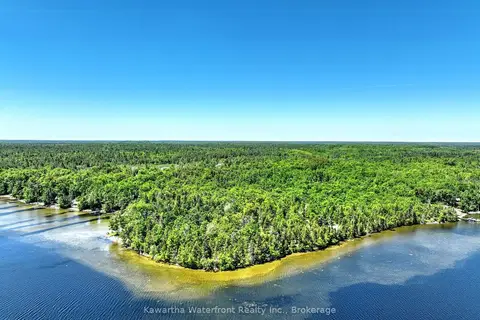
$1,599,999
0 bd0 ba
75 Beaver Drive
Somerville, Kawartha Lakes
Vacant Land · MLS® X13798358 · Kawartha Waterfront Realty Inc.
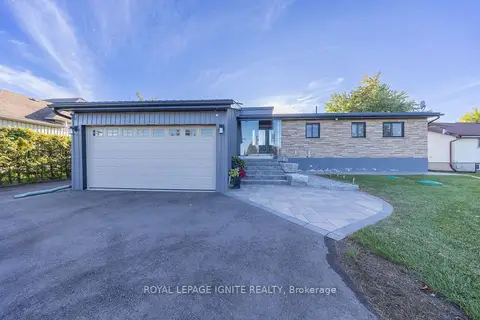
$1,599,999
3+1 bd3 ba10 pk1100-1500 ft²
210 Washburn Island Road
Mariposa, Kawartha Lakes
Detached · MLS® X13864750 · ROYAL LEPAGE IGNITE REALTY
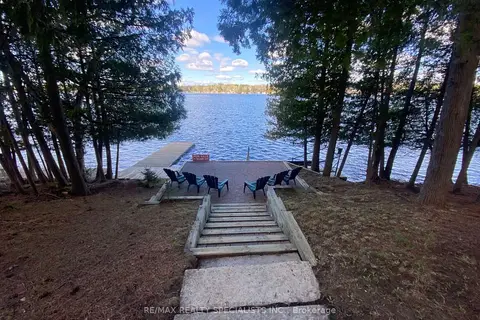
$1,599,900
3+2 bd3 ba9 pk1100-1500 ft²
384 Indian Point Road
Bexley, Kawartha Lakes
Detached · MLS® X13614746 · RE/MAX REALTY SPECIALISTS INC.