52 Hillside Drive
Mariposa, Kawartha Lakes, K0M 2C0
$1,649,800
- 2+3 bedrooms
- 3 bathrooms
- 10 parking
- 1500-2000 sq ft
Listed 35 days ago · MLS® X13784160
About this home
Life Is Good at the Lake! Beautifully Crafted Custom Built Bungalow with High End Finishes Throughout. Thoughtfully Designed For Relaxation &Entertaining with West Exposure to Enjoy Stunning Sunsets Surrounded by Nature. Open Concept Home Featuring 9' Ceilings On Main Level with Views From Principal Rooms & Primary Bedroom. Step Inside The Front Door & Be Ready To Be Captivated By The Breathtaking View From The Great Room with Coffered Ceiling, Oversized Windows, Gas Fireplace, Stone Feature Wall & Custom B/I Shelving, Adjoining Elegant Dining Room Great For Hosting Those Holiday Dinners Open to the Gourmet Kitchen Featuring Custom Cabinetry with Large Centre Island, Granite Countertops, Pot & Pan Drawers & Wine Fridge. Walk Out from the Kitchen/Dining Area to a Party Sized Deck with Composite Decking & Regal Frameless Glass Railings for an Unobstructed View. Gleaming Maple Hardwood Flooring Flows From Dining & Living Rooms into the Primary Bedroom &the 2nd. Bedroom. Relax in the Main Floor Primary Suite with W/I Closet & 4 Pc. Bath & 5' Glass Shower, 6' Therapeutic Tub, Vanity with Leathered Granite Countertop & Heated Floor. 2nd. Bedroom on Main Level Would Make a Great Home Office, Main Floor Laundry Conveniently Located Next to the Kitchen with Access to the Oversized 2Car Garage. Hardwood Staircase Leads to the Fully Finished W/O Basement with Rec Room featuring Wet Bar, Quartz Countertop, Electric Fireplace with Shiplap Feature Wall, Wine Cellar, 8' Patio Door to Stone Patio with Pergola, Water Feature & Landscaped Yard with 40' Dock. Plenty of Room for the Kids to Run Around! 3rd. & 4th. Bedrooms Overlook the Lake,5th. Bedroom & 4Pc. Bath Finish the Lower Level. Private .53 Acre Lot Lined by Mature Trees, Paved Double Drive, On a Quiet Cul de Sac with Year Round Residents, Minutes to Port Perry & Lindsay, Great Fishing on the Trent System. Year Round Waterfront Fun
Details
- Type
- Detached
- Style
- Bungalow
- Age
- 0-5 years
- Size
- 1500-2000 sq ft
- Lot
- 100.7 × 251.54 ft
- Basement
- Finished with Walk-Out
- Garage
- Attached
- Kitchens
- 1
- Property tax
- $7,090 (2025)
- Neighbourhood
- Mariposa
- Municipality
- Kawartha Lakes
- Price per sq ft
- $943 (36% above detached houses in Mariposa, $694)
Interior
- Bedrooms
- 2 above ground + 3 below
- Bathrooms
- 1 × 4-piece (main), 1 × 2-piece (main), 1 × 4-piece (lower)
- Rooms
- 6 above ground + 4 below
- Family room or den
- Yes
- Fireplace
- Propane
- Features
- Auto Garage Door Remote, Bar Fridge, Carpet Free, ERV/HRV, Floor Drain, In-Law Capability, On Demand Water Heater, Primary Bedroom - Main Floor, Propane Tank, Storage, Ventilation System, Water Softener, Water Treatment
Heating, cooling and services
- Heating
- Forced Air, Propane
- Air conditioning
- Central Air
- Water and sewer
- Septic
Building and exterior
- Style
- Bungalow
- Exterior
- Stone, Vinyl Siding
- Roof
- Asphalt Shingle
- Foundation
- Poured Concrete
- Age
- 0-5 years
- Faces
- West
- Outdoor
- Deck, Landscaped, Privacy, Year Round Living, Patio, Garden Shed
- Waterfront
- Direct, WaterfrontCommunity
Parking
- Garage spaces
- 2
- Total parking
- 10
Lot
- Size
- 100.7 × 251.54 ft (irregular)
More
- Possession
- TBA/Flexible
- Nearby
- Clear View, Cul de Sac/Dead End, Level, School Bus Route, Waterfront, Marina
- Cross street
- Washburn Island Rd. & Hillside Dr.
Rooms
| Room | Level | Size | Features |
|---|---|---|---|
| Kitchen | Main | 5.02 × 3.67 m (16'6" × 12') | Centre Island, Granite Counters, Open Concept |
| Living Room | Main | 5.22 × 5.31 m (17'2" × 17'5") | Coffered Ceiling(s), Gas Fireplace, Hardwood Floor |
| Dining Room | Main | 5.31 × 3.85 m (17'5" × 12'8") | W/O To Deck, Open Concept, Hardwood Floor |
| Primary Bedroom | Main | 4.67 × 4.26 m (15'4" × 14') | 4 Pc Ensuite, Walk-In Closet(s), Hardwood Floor |
| Bedroom 2 | Main | 3.7 × 3.02 m (12'2" × 9'11") | Hardwood Floor, Pot Lights |
| Laundry | Main | 2.98 × 2.17 m (9'9" × 7'1") | Access To Garage, Laundry Sink, Porcelain Floor |
| Bedroom 3 | Lower | 4.28 × 3.64 m (14'1" × 11'11") | Vinyl Floor, Above Grade Window, Overlook Water |
| Bedroom 4 | Lower | 3.74 × 3.6 m (12'3" × 11'10") | Vinyl Floor, Double Closet, Overlook Water |
| Bedroom 5 | Lower | 4.82 × 3.5 m (15'10" × 11'6") | Vinyl Floor, Pot Lights, Walk-In Closet(s) |
| Recreation | Lower | 6.04 × 5.6 m (19'10" × 18'4") | Wet Bar, W/O To Patio, Overlook Water |
History of this address
5 earlier listings at this address, with sold and leased prices. Create a free account or sign in to see them.
Location
Location is approximate. See nearby homes on the map
Recent sales nearby
See what similar homes within 1 km sold for in the last year. Create a free account or sign in to see them.
The neighbourhood
Getting around Somewhat walkable
No subway, LRT or GO station within a short trip.
Within a 10-minute walk: 1 grocery store, 0 cafés and restaurants, 4 parks. Nearest grocery: Food 4 Less (550 m). Nearest park: Marlene James Park (250 m).
Schools nearby
Elementary
- St. Mary Catholic Elementary School Catholic
EQAO: Gr 6 reading 73%, math 9%14 min walk - Queen Victoria Public School
EQAO: Gr 6 reading 100%, math 50%18 min walk - King Albert Public School
EQAO: Gr 6 reading 77%, math 31%1.5 km - Alexandra Public School
EQAO: Gr 6 reading 76%, math 71%2.2 km
Secondary
- I. E. Weldon Secondary School
EQAO: Gr 9 math 43%, literacy test 82%9 min walk - Central Senior School2.1 km
- Lindsay Collegiate and Vocational Institute
EQAO: Gr 9 math 55%, literacy test 77%2.2 km
EQAO: share of students meeting the provincial standard (2024–25). Ontario average: Gr 6 reading 86%, math 51%; Gr 9 math 55%; literacy test 83%.
Closest schools, not school zones. Check which school serves this address with the school board before relying on it.
Who lives here postal area K0M
- Owners / renters
- 88% / 12%
- Median household income
- $80,000
- Average age
- 50
- Children under 15
- 11%
- Homes
- 92% detached, 0% high-rise
- Commute by transit
- 0%
- Population
- 53,815
Languages spoken most at home besides English: German 0.2%, Russian 0.1%, Polish 0.1%, Korean 0.1%.
Safety
Crime Severity Index for Kawartha Lakes police: 85 vs 57 for Ontario (2025).
Police-reported figures for the whole police service area, not this street. Rates use the area’s resident population.
Distances are approximate. Places © OpenStreetMap contributors. Neighbourhood figures: Statistics Canada, 2021 Census. School results: EQAO via Ontario Data Catalogue (Open Government Licence – Ontario). Crime Severity Index: Statistics Canada.
Living here
Commute
Noise Nothing major nearby
No highway within 500 m, rail line within 300 m, or airport flight path nearby.
Distances from the map, not noise measurements. Visit at rush hour to judge for yourself.
Internet High-speed
50/10 Mbps or faster available here by cable, fibre or DSL (the federal high-speed target).
From the federal broadband map. Check exact speeds and providers for the address.
Roads, rail, airports and planned stations © OpenStreetMap contributors. Internet: Innovation, Science and Economic Development Canada, National Broadband Data.
Listed by SUTTON GROUP-HERITAGE REALTY INC..
Listing information provided by PropTx Innovations Inc. and TRREB; deemed reliable but not guaranteed accurate by PropTx.
Similar homes nearby
See more in Kawartha Lakes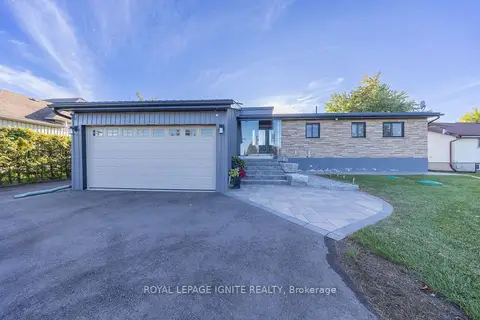
$1,599,999
3+1 bd3 ba10 pk1100-1500 ft²
210 Washburn Island Road
Mariposa, Kawartha Lakes
Detached · MLS® X13864750 · ROYAL LEPAGE IGNITE REALTY
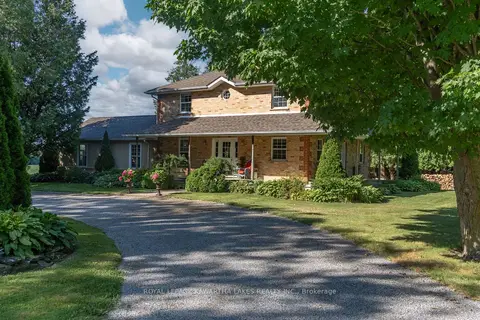
$1,599,900
Reduced $150,100
4 bd2 ba8 pk2500-3000 ft²
890 Woodville Road
Mariposa, Kawartha Lakes
Farm · MLS® X13632524 · Royal Lepage Kawartha Lakes Realty Inc.
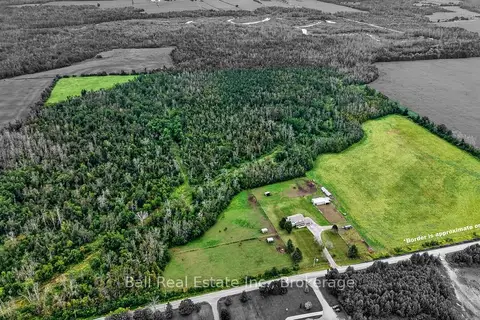
$1,799,000
4 bd3 ba10 pk2000-2500 ft²
92 Cricket Hollow Road
Mariposa, Kawartha Lakes
Farm · MLS® X13733112 · Ball Real Estate Inc.
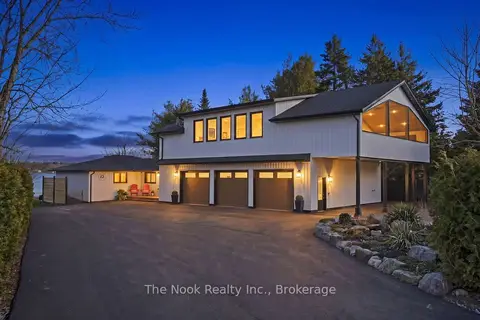
$1,799,900
3+1 bd4 ba13 pk2500-3000 ft²
25 GLASSFORD Road
Mariposa, Kawartha Lakes
Detached · MLS® X14004252 · The Nook Realty Inc.
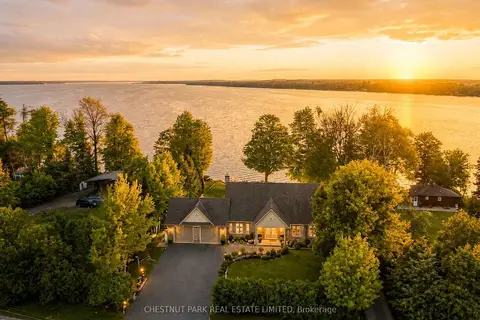
$1,849,000
5 bd4 ba8 pk1500-2000 ft²
89 Gilson Street
Mariposa, Kawartha Lakes
Detached · MLS® X13639514 · CHESTNUT PARK REAL ESTATE LIMITED
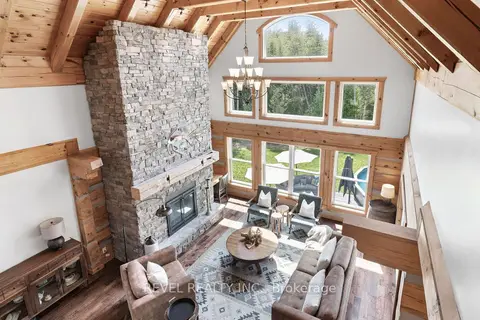
$1,649,900
Reduced $50,000
4+1 bd3 ba13 pk2000-2500 ft²
785 Old Mill Road
Manvers, Kawartha Lakes
Detached · MLS® X13685468 · Revel Realty Inc.
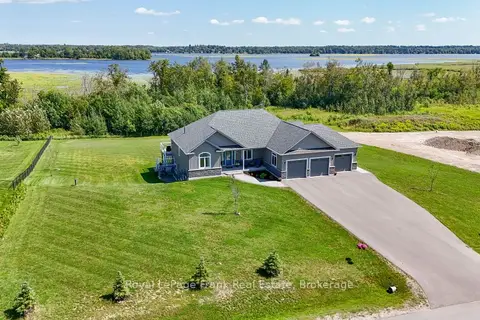
$1,649,000
Reduced $30,000
3+1 bd4 ba11 pk2000-2500 ft²
43 Lakeview Crescent
Bobcaygeon, Kawartha Lakes
Detached · MLS® X13728340 · Royal LePage Frank Real Estate
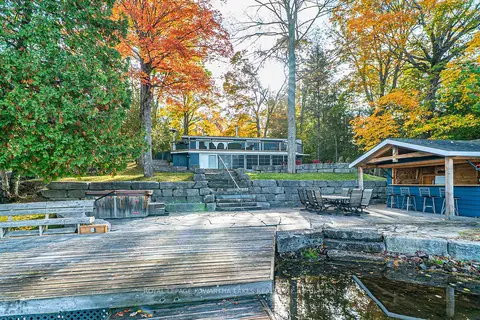
$1,699,000
Reduced $80,900
2+2 bd3 ba4 pk700-1100 ft²
147 Lightning Point Road
Bexley, Kawartha Lakes
Detached · MLS® X12919980 · Royal Lepage Kawartha Lakes Realty Inc.