25 GLASSFORD Road
Mariposa, Kawartha Lakes, K0M 2C0
$1,799,900
- 3+1 bedrooms
- 4 bathrooms
- 13 parking
- 2500-3000 sq ft
Listed 7 days ago · MLS® X14004252
Open house
- Saturday, October 24 at 2:00 p.m. to 4:00 p.m. Add to calendar
- Sunday, October 25 at 2:00 p.m. to 4:00 p.m. Add to calendar
About this home
An exceptional waterfront estate offering uncompromising luxury, privacy, and multi-generational versatility, this fully reimagined residence showcases elevated design, architectural clarity, and breathtaking south-facing lake views. Rebuilt in 2023 with over $1 million in curated upgrades, the home blends modern sophistication with effortless livability. Expansive principal living spaces are framed by picturesque lake-facing windows that bathe the interiors in natural light and open onto a composite terrace, ideal for quiet mornings and sunset entertaining. The kitchen features quartz surfaces, an oversized island, premium appliances, and custom cabinetry, seamlessly integrated into the open-concept layout. Designed for privacy and flexibility, the residence offers a serene upper-level loft retreat with kitchenette, bar, and screened-in terrace. A fully finished walk-up lower level features a second kitchen and generous living space, ideal for extended family or private guest accommodations. Outdoors, the property unfolds as a private waterfront sanctuary with direct lake access, a custom dock, expansive entertaining areas, a fire feature, hot tub pavilion, and newly constructed sauna. An unfinished bunkie with hydro offers future potential for guest accommodations, a studio, or a private retreat. Exceptional infrastructure includes dual HVAC systems, dual 200-amp electrical service, a new septic system (2023), upgraded water filtration, spray foam insulation, and integrated security. The insulated three-car garage and workshop features a WETT-certified fireplace, EV charging, and dedicated workspace with private bathroom. A rare opportunity to experience refined lakeside living, exceptional versatility, and the enduring appeal of a multi-generational waterfront estate.
Details
- Type
- Detached
- Style
- Bungalow
- Age
- 16-30 years
- Size
- 2500-3000 sq ft
- Lot
- 102 × 210 ft
- Basement
- Finished, Separate Entrance, Walk-Up
- Garage
- Attached
- Kitchens
- 3
- Property tax
- $8,055 (2026)
- Neighbourhood
- Mariposa
- Municipality
- Kawartha Lakes
- Price per sq ft
- $655 (5% below detached houses in Mariposa, $687)
Interior
- Bedrooms
- 3 above ground + 1 below
- Bathrooms
- 1 × 5-piece (main), 1 × 4-piece (second), 1 × 3-piece (basement), 1 × 3-piece (ground)
- Kitchens
- 3 (1 below ground)
- Rooms
- 15 above ground + 2 below
- Family room or den
- Yes
- Fireplace
- Electric, Pellet Stove, Wood Stove
- Features
- Auto Garage Door Remote, Bar Fridge, Built-In Oven, Carpet Free, Countertop Range, Guest Accommodations, In-Law Suite, Primary Bedroom - Main Floor, Propane Tank, Sauna, Sewage Pump, Sump Pump, Water Heater Owned, Water Treatment
Heating, cooling and services
- Heating
- Forced Air, Propane
- Air conditioning
- Central Air
- Water and sewer
- Septic
Building and exterior
- Style
- Bungalow
- Exterior
- Vinyl Siding, Wood
- Roof
- Asphalt Shingle, Shingles
- Foundation
- Poured Concrete, Block
- Age
- 16-30 years
- Faces
- South
- Outdoor
- Deck, Fishing, Hot Tub, Landscaped, Privacy, Year Round Living, Gazebo, Kennel, Out Buildings, Sauna, Workshop
- Waterfront
- Direct
Parking
- Garage spaces
- 3
- Total parking
- 13
Lot
- Size
- 102 × 210 ft (irregular)
More
- Possession
- FLEXIBLE
- Nearby
- Cul de Sac/Dead End, Electric Car Charger, Lake/Pond, Lake Access, School Bus Route, Waterfront
- Cross street
- RAINBOW RIDGE AND GLASSFORD RD
Rooms
| Room | Level | Size | Features |
|---|---|---|---|
| Foyer | Main | 4.23 × 2.67 m (13'11" × 8'9") | Vinyl Floor, Pot Lights, Combined w/Laundry |
| Laundry | Main | 3.03 × 3.76 m (9'11" × 12'4") | Side Door, B/I Closet, Vinyl Floor |
| Kitchen | Main | 7.68 × 7.05 m (25'2" × 23'2") | Open Concept, Quartz Counter, Centre Island |
| Living Room | Main | 7.68 × 7.05 m (25'2" × 23'2") | Overlook Water, Pot Lights, W/O To Patio |
| Dining Room | Main | 7.68 × 7.05 m (25'2" × 23'2") | Combined w/Kitchen, Combined w/Living, Overlook Water |
| Primary Bedroom | Main | 3.02 × 4.04 m (9'11" × 13'3") | Large Window, Vinyl Floor, Overlook Water |
| Bedroom 2 | Main | 5.28 × 3 m (17'4" × 9'10") | B/I Desk, Vinyl Floor, Pot Lights |
| Bathroom | Main | 2.97 × 3.33 m (9'9" × 10'11") | 5 Pc Bath, Heated Floor, Separate Shower |
| Loft | Second | 8.95 × 8.85 m (29'4" × 29') | Cathedral Ceiling(s), B/I Bar, Combined w/Kitchen |
| Great Room | Second | 8.95 × 8.85 m (29'4" × 29') | Combined w/Sunroom, Breakfast Area, Combined w/Living |
| Bedroom 3 | Second | 3.46 × 3.75 m (11'4" × 12'4") | Cathedral Ceiling(s), Large Closet, Large Window |
| Bathroom | Second | 2.69 × 3 m (8'10" × 9'10") | 4 Pc Bath, Heated Floor, Built-in Speakers |
| Bedroom 4 | Basement | 2.89 × 4.44 m (9'6" × 14'7") | Cork Floor, Closet, Window |
| Exercise Room | Basement | 3.89 × 5.91 m (12'9" × 19'5") | Cushion Floor, Pot Lights, Mirrored Walls |
| Recreation | Basement | 7.19 × 6.35 m (23'7" × 20'10") | Cork Floor, Pellet, Above Grade Window |
| Kitchen | Basement | 3.35 × 2.44 m (11' × 8') | Tile Floor, Above Grade Window, Walk-Up |
| Bathroom | Basement | 2.32 × 2.13 m (7'7" × 7') | 3 Pc Bath, Heated Floor, Separate Shower |
History of this address
5 earlier listings at this address, with sold and leased prices. Create a free account or sign in to see them.
Location
Location is approximate. See nearby homes on the map
Recent sales nearby
See what similar homes within 1 km sold for in the last year. Create a free account or sign in to see them.
The neighbourhood
Getting around Car-dependent
No subway, LRT or GO station within a short trip.
Within a 10-minute walk: no grocery stores, 0 cafés and restaurants, 0 parks.
Who lives here postal area K0M
- Owners / renters
- 88% / 12%
- Median household income
- $80,000
- Average age
- 50
- Children under 15
- 11%
- Homes
- 92% detached, 0% high-rise
- Commute by transit
- 0%
- Population
- 53,815
Languages spoken most at home besides English: German 0.2%, Russian 0.1%, Polish 0.1%, Korean 0.1%.
Safety
Crime Severity Index for Kawartha Lakes police: 85 vs 57 for Ontario (2025).
Police-reported figures for the whole police service area, not this street. Rates use the area’s resident population.
Distances are approximate. Places © OpenStreetMap contributors. Neighbourhood figures: Statistics Canada, 2021 Census. Crime Severity Index: Statistics Canada.
Living here
Commute
To Union Station (downtown Toronto): 80 km. Transit times · Driving times
Noise Nothing major nearby
No highway within 500 m, rail line within 300 m, or airport flight path nearby.
Distances from the map, not noise measurements. Visit at rush hour to judge for yourself.
Internet High-speed
50/10 Mbps or faster available here by cable, fibre or DSL (the federal high-speed target).
From the federal broadband map. Check exact speeds and providers for the address.
Roads, rail, airports and planned stations © OpenStreetMap contributors. Internet: Innovation, Science and Economic Development Canada, National Broadband Data.
Listed by The Nook Realty Inc..
Listing information provided by PropTx Innovations Inc. and TRREB; deemed reliable but not guaranteed accurate by PropTx.
Similar homes nearby
See more in Kawartha Lakes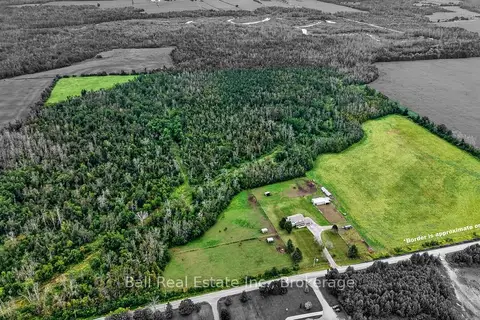
$1,799,000
4 bd3 ba10 pk2000-2500 ft²
92 Cricket Hollow Road
Mariposa, Kawartha Lakes
Farm · MLS® X13733112 · Ball Real Estate Inc.
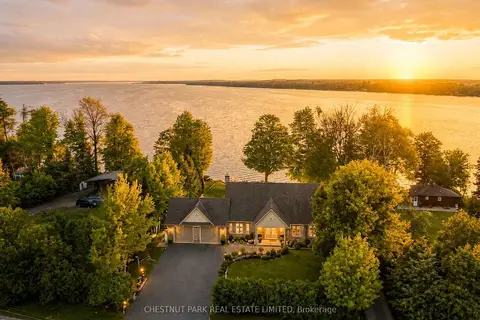
$1,849,000
5 bd4 ba12 pk3000-3500 ft²
89 Gilson Street
Mariposa, Kawartha Lakes
Detached · MLS® X13639514 · CHESTNUT PARK REAL ESTATE LIMITED
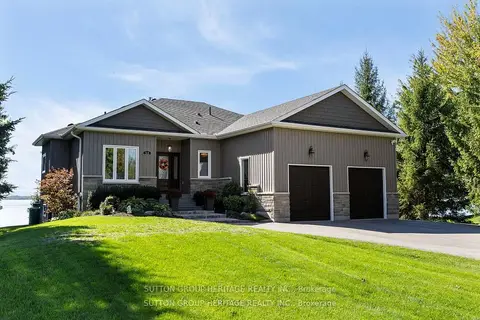
$1,649,800
2+3 bd3 ba10 pk1500-2000 ft²
52 Hillside Drive
Mariposa, Kawartha Lakes
Detached · MLS® X13784160 · SUTTON GROUP-HERITAGE REALTY INC.
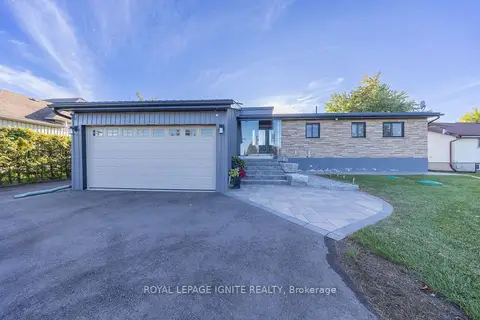
$1,599,999
3+1 bd3 ba10 pk1100-1500 ft²
210 Washburn Island Road
Mariposa, Kawartha Lakes
Detached · MLS® X13864750 · ROYAL LEPAGE IGNITE REALTY
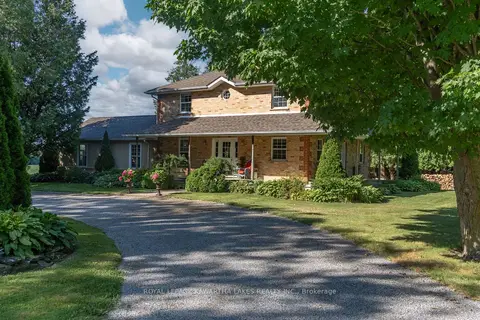
$1,599,900
Reduced $150,100
4 bd2 ba8 pk2500-3000 ft²
890 Woodville Road
Mariposa, Kawartha Lakes
Farm · MLS® X13632524 · Royal Lepage Kawartha Lakes Realty Inc.
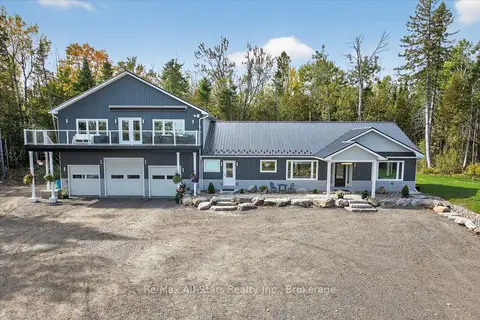
$1,799,900
3+1 bd3 ba28 pk3000-3500 ft²
9 Lytle Lane
Bexley, Kawartha Lakes
Detached · MLS® X13412946 · Re/Max All-Stars Realty Inc.
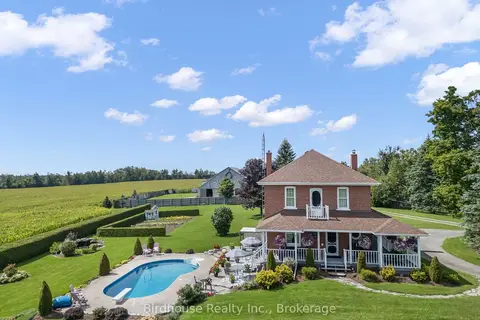
$1,825,000
3+1 bd3 ba20 pk2000-2500 ft²
277 Sandhills Road
Eldon, Kawartha Lakes
Farm · MLS® X13730536 · Birdhouse Realty Inc.
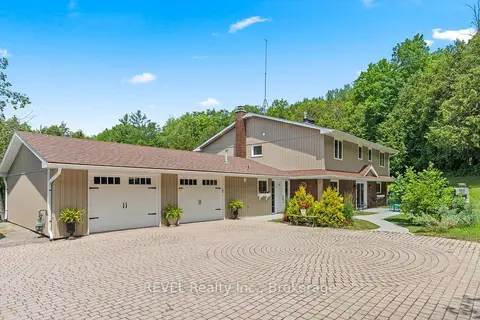
$1,849,000
4 bd4 ba14 pk3000-3500 ft²
208 Ski Hill Road
Manvers, Kawartha Lakes
Detached · MLS® X13736032 · REVEL Realty Inc.