277 Sandhills Road
Eldon, Kawartha Lakes, K0M 2T0
$1,825,000
- 3+1 bedrooms
- 3 bathrooms
- 20 parking
- 2000-2500 sq ft
Listed 49 days ago · MLS® X13730536
About this home
This stunning 98.3 acre farm property has been beautifully restored and updated. The country kitchen has a modern cooking range and a working wood stove - extra cooking surface & great ambiance & warmth for cold winter days. All wood floors (on 3 levels) have been lovingly refinished to original sheen. Second floor bathroom has a large corner jacuzzi tub and separate shower stall. The restored 3rd floor is a wonderful family room, playroom or guest suite with a sectional sofa, bed, dresser, sink and claw foot tub-set right under the skylight. Main floor laundry has a sink and toilet. The exterior is meticulously maintained! Plenty of perennial flower beds, a vegetable garden, fish pond, playhouse and an in-ground pool! Outbuildings include a drive shed, pole barn & a bank barn - lower level was used for cattle and the upper level has been the location of many Birthday and Anniversary Parties-and even a Wedding! Property has approximately 20 acres of mixed bush, a shallow pond (great for skating) and over 75 acres of workable land (mostly tile drained) currently rented by a neighbouring farmer. A unique property-only owned by 3 families since 1850!
Details
- Type
- Farm
- Style
- 2 1/2 Storey
- Age
- 100+ years
- Size
- 2000-2500 sq ft
- Lot
- 1043.11 × ? ft
- Basement
- Full, Walk-Out
- Garage
- None
- Kitchens
- 1
- Property tax
- $2,583 (2026)
- Neighbourhood
- Eldon
- Municipality
- Kawartha Lakes
Interior
- Bedrooms
- 3 above ground + 1 below
- Bathrooms
- 1 × 2-piece (main), 1 × 4-piece (second), 1 × 2-piece (third)
- Rooms
- 7 above ground
- Family room or den
- No
- Fireplace
- Freestanding, Wood
- Features
- Carpet Free, Propane Tank, Water Heater Owned, Water Softener, Water Treatment
Heating, cooling and services
- Heating
- Forced Air, Propane
- Water and sewer
- Septic
Building and exterior
- Style
- 2 1/2 Storey
- Exterior
- Brick
- Roof
- Asphalt Shingle
- Foundation
- Concrete
- Age
- 100+
- Faces
- West
- Pool
- Inground
- Outdoor
- Landscaped, Patio, Privacy, Porch, TV Tower/Antenna, Year Round Living, Bank Barn, Drive Shed, Fence - Partial, Granaries, Pole Barn
Parking
- Total parking
- 20
- Driveway and parking
- Private, RV/Truck
Lot
- Size
- 1043.11 × ? ft (irregular)
- Acreage
- 50-99.99
More
- Possession
- TBA
- Nearby
- Clear View, Level, School Bus Route, Tiled/Drainage, Wooded/Treed
- Cross street
- Sandhills Rd & Lorneville Rd
Rooms
| Room | Level | Size | Features |
|---|---|---|---|
| Kitchen | Main | 3.96 × 4.26 m (13' × 14') | Hardwood Floor |
| Dining Room | Main | 3.04 × 4.87 m (10' × 16') | Hardwood Floor |
| Living Room | Main | 4.14 × 4.14 m (13'7" × 13'7") | Hardwood Floor |
| Primary Bedroom | Second | 3.04 × 3.84 m (10' × 12'7") | Closet |
| Bedroom 2 | Second | 3.04 × 4.26 m (10' × 14') | Closet |
| Bedroom 3 | Second | 3.04 × 3.23 m (10' × 10'7") | Closet |
| Bathroom | Second | 3.04 × 2.43 m (10' × 8') | 4 Pc Bath, Separate Shower |
| Bathroom | Main | 2.43 × 2.43 m (8' × 8') | Combined w/Laundry, 2 Pc Bath |
| Loft | Third | 7.01 × 5.18 m (23' × 17') | Skylight |
History of this address
1 earlier listing at this address, with sold and leased prices. Create a free account or sign in to see them.
Location
Location is approximate. See nearby homes on the map
Recent sales nearby
See what similar homes within 1 km sold for in the last year. Create a free account or sign in to see them.
The neighbourhood
Getting around Car-dependent
No subway, LRT or GO station within a short trip.
Within a 10-minute walk: no grocery stores, 0 cafés and restaurants, 0 parks.
Who lives here postal area K0M
- Owners / renters
- 88% / 12%
- Median household income
- $80,000
- Average age
- 50
- Children under 15
- 11%
- Homes
- 92% detached, 0% high-rise
- Commute by transit
- 0%
- Population
- 53,815
Languages spoken most at home besides English: German 0.2%, Russian 0.1%, Polish 0.1%, Korean 0.1%.
Safety
Crime Severity Index for Kawartha Lakes police: 85 vs 57 for Ontario (2025).
Police-reported figures for the whole police service area, not this street. Rates use the area’s resident population.
Distances are approximate. Places © OpenStreetMap contributors. Neighbourhood figures: Statistics Canada, 2021 Census. Crime Severity Index: Statistics Canada.
Living here
Commute
Noise Nothing major nearby
No highway within 500 m, rail line within 300 m, or airport flight path nearby.
Distances from the map, not noise measurements. Visit at rush hour to judge for yourself.
Internet Limited
Up to 5/1 Mbps available here by cable, fibre or DSL.
From the federal broadband map. Check exact speeds and providers for the address.
Roads, rail, airports and planned stations © OpenStreetMap contributors. Internet: Innovation, Science and Economic Development Canada, National Broadband Data.
Listed by Birdhouse Realty Inc..
Listing information provided by PropTx Innovations Inc. and TRREB; deemed reliable but not guaranteed accurate by PropTx.
Similar homes nearby
See more in Kawartha Lakes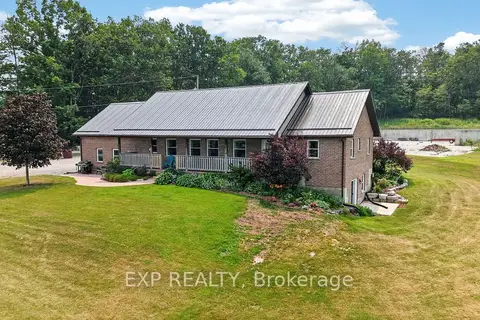
$1,499,000
Reduced $150,900
3 bd3 ba17 pk1500-2000 ft²
2415 County 46 Road
Eldon, Kawartha Lakes
Detached · MLS® X13580746 · EXP REALTY
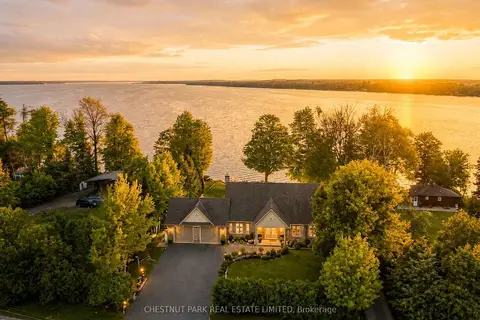
$1,849,000
5 bd4 ba8 pk1500-2000 ft²
89 Gilson Street
Mariposa, Kawartha Lakes
Detached · MLS® X13639514 · CHESTNUT PARK REAL ESTATE LIMITED
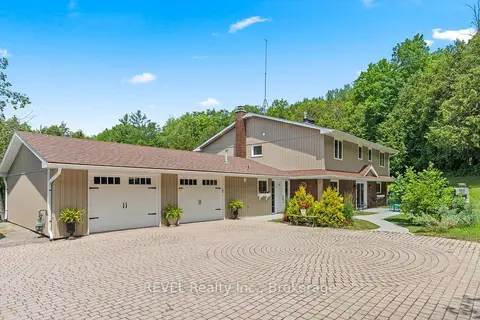
$1,849,000
4 bd4 ba14 pk3000-3500 ft²
208 Ski Hill Road
Manvers, Kawartha Lakes
Detached · MLS® X13736032 · REVEL Realty Inc.
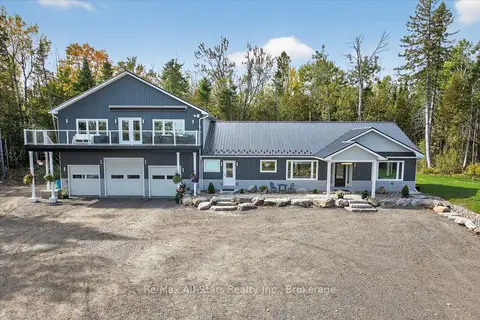
$1,799,900
3+1 bd3 ba28 pk3000-3500 ft²
9 Lytle Lane
Bexley, Kawartha Lakes
Detached · MLS® X13412946 · Re/Max All-Stars Realty Inc.
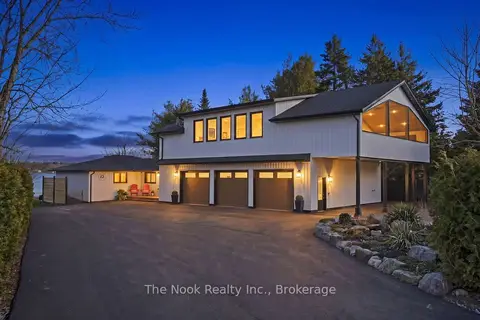
$1,799,900
3+1 bd4 ba13 pk2500-3000 ft²
25 GLASSFORD Road
Mariposa, Kawartha Lakes
Detached · MLS® X14004252 · The Nook Realty Inc.
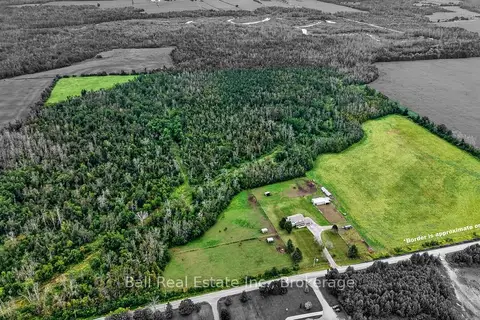
$1,799,000
4 bd3 ba10 pk2000-2500 ft²
92 Cricket Hollow Road
Mariposa, Kawartha Lakes
Farm · MLS® X13733112 · Ball Real Estate Inc.
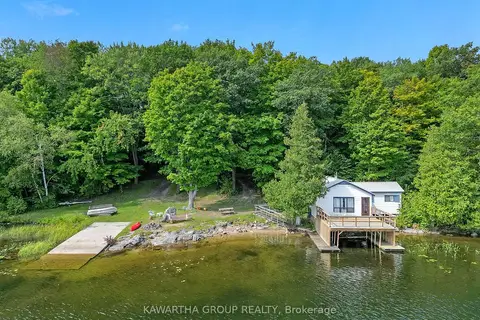
$1,875,000
Reduced $875,000
4 bd1 ba10 pk1100-1500 ft²
7190 35 Highway N
Laxton/Digby/Longford, Kawartha Lakes
Detached · MLS® X12832410 · Kawartha Group Realty
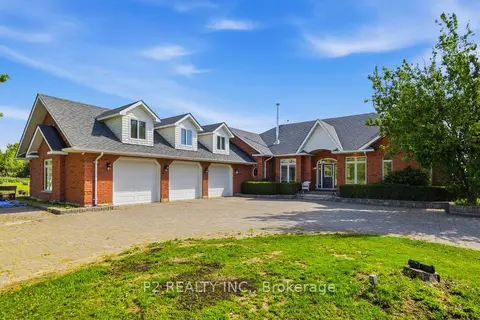
$1,750,000
3+2 bd3 ba18 pk2500-3000 ft²
444 Fieldside Road
Ops, Kawartha Lakes
Detached · MLS® X13730092 · P2 REALTY INC.