89 Gilson Street
Mariposa, Kawartha Lakes, K0M 2C0
$1,849,000
- 5 bedrooms
- 4 bathrooms
- 12 parking
- 3000-3500 sq ft
Listed 76 days ago · MLS® X13639514
About this home
Experience luxury lakeside living in this immaculate waterfront bungalow with 100 feet of private shoreline and breathtaking sunset views across the lake.Offering 5 bedrooms, 4 bathrooms, and 3463 sq ft of finished living space across two levels, the home is designed to maximize natural light and lake views from nearly every room. Floor-to-ceiling windows and new patio doors beautifully frame the lake views throughout the home. The main level features rich hardwood flooring, a fireplace, and a spacious kitchen thoughtfully opened to enhance sight lines to the lake. New decks with wrought-iron railings and glass panels wrap the main level, including a motorized awning over the kitchen deck and a screened sitting area below. The primary suite includes a walk-in closet, ensuite, and walkout to a private lakeside deck. The fully finished walkout lower level effectively doubles the living space, featuring two additional lakefront bedrooms, heated floors, soundproofing, a wet bar, new flooring, and direct access to the outdoor living areas. Outside, enjoy a new rear patio, lakeside firepit patio, perennial gardens, raised garden boxes, and more than 80 feet of wooden walkways with lamp posts leading to the shoreline. Two attached, oversized double-car garages provide more than 1,300 sq ft of versatile functional space. One garage is positioned at the front of the home, while the second offers direct backyard access and includes its own 100-amp service - ideal for a workshop, watercraft storage, or recreational equipment. Major mechanical updates have already been completed, including a new Lennox furnace (2026, warranty to 2035), A/C (2023), full Rainfresh water softener system, and paved driveway. One of those rare homes that genuinely exceeds expectations in person, shows 10/10. This waterfront home is located just 15 minutes north of downtown Port Perry and 25 minutes from Uxbridge.
Details
- Type
- Detached
- Style
- Bungalow
- Age
- 16-30 years
- Size
- 3000-3500 sq ft
- Lot
- 99.85 × 245 ft
- Basement
- Finished, Finished with Walk-Out, Full, Separate Entrance
- Garage
- Attached
- Kitchens
- 1
- Property tax
- $7,243 (2026)
- Neighbourhood
- Mariposa
- Municipality
- Kawartha Lakes
- Price per sq ft
- $569 (17% below detached houses in Mariposa, $687)
Interior
- Bedrooms
- 5 above ground
- Bathrooms
- 1 × 5-piece (main), 1 × 4-piece (main), 1 × 3-piece (lower), 1 × 5-piece (lower)
- Rooms
- 7 above ground + 4 below
- Family room or den
- Yes
- Fireplace
- Propane
- Features
- Carpet Free, Generator - Full, In-Law Capability, On Demand Water Heater, Primary Bedroom - Main Floor, Propane Tank, Storage, Water Heater Owned, Water Softener, Water Purifier, Workbench
Heating, cooling and services
- Heating
- Forced Air, Propane
- Air conditioning
- Central Air
- Water and sewer
- Septic
Building and exterior
- Style
- Bungalow
- Exterior
- Brick, Stone
- Roof
- Asphalt Shingle
- Foundation
- Concrete
- Age
- 16-30 years
- Faces
- West
- Waterfront
- Direct
Parking
- Garage spaces
- 6
- Total parking
- 12
- Driveway and parking
- Private Double
Lot
- Size
- 99.85 × 245 ft
More
- Possession
- Flexible
- Nearby
- Lake Access, Waterfront, Clear View, Lake/Pond, School Bus Route, Park
- Cross street
- Ramsey & Fingerboard Rd
Rooms
| Room | Level | Size | Features |
|---|---|---|---|
| Living Room | Main | 4.22 × 9.48 m (13'10" × 31'1") | Overlook Water, Fireplace, Hardwood Floor |
| Dining Room | Main | 2.01 × 6.02 m (6'7" × 19'9") | Overlook Water, Tile Floor, Combined w/Kitchen |
| Kitchen | Main | 3.39 × 5.96 m (11'1" × 19'7") | Overlook Water, Pantry, W/O To Deck |
| Primary Bedroom | Main | 4.82 × 4.94 m (15'10" × 16'2") | Walk-In Closet(s), W/O To Sundeck, Hardwood Floor |
| Bathroom | Main | 3.73 × 2.74 m (12'3" × 9') | 5 Pc Ensuite |
| Bedroom | Main | 5.23 × 7.31 m (17'2" × 24') | Hardwood Floor, Double Closet, Large Window |
| Bedroom | Main | 3.78 × 3.14 m (12'5" × 10'4") | Hardwood Floor, Large Closet, Large Window |
| Recreation | Lower | 10.2 × 7.07 m (33'6" × 23'2") | Wet Bar, Above Grade Window, W/O To Water |
| Family Room | Lower | 5.39 × 6.51 m (17'8" × 21'4") | |
| Bedroom | Lower | 4.52 × 3.49 m (14'10" × 11'5") | Large Window, Large Closet |
| Bedroom | Lower | 4.23 × 4.11 m (13'11" × 13'6") | Large Window, Large Closet |
History of this address
6 earlier listings at this address, with sold and leased prices. Create a free account or sign in to see them.
Location
Location is approximate. See nearby homes on the map
Recent sales nearby
See what similar homes within 1 km sold for in the last year. Create a free account or sign in to see them.
The neighbourhood
Getting around Car-dependent
No subway, LRT or GO station within a short trip.
Within a 10-minute walk: no grocery stores, 0 cafés and restaurants, 0 parks.
Who lives here postal area K0M
- Owners / renters
- 88% / 12%
- Median household income
- $80,000
- Average age
- 50
- Children under 15
- 11%
- Homes
- 92% detached, 0% high-rise
- Commute by transit
- 0%
- Population
- 53,815
Languages spoken most at home besides English: German 0.2%, Russian 0.1%, Polish 0.1%, Korean 0.1%.
Safety
Crime Severity Index for Kawartha Lakes police: 85 vs 57 for Ontario (2025).
Police-reported figures for the whole police service area, not this street. Rates use the area’s resident population.
Distances are approximate. Places © OpenStreetMap contributors. Neighbourhood figures: Statistics Canada, 2021 Census. Crime Severity Index: Statistics Canada.
Living here
Commute
To Union Station (downtown Toronto): 73 km. Transit times · Driving times
Noise Nothing major nearby
No highway within 500 m, rail line within 300 m, or airport flight path nearby.
Distances from the map, not noise measurements. Visit at rush hour to judge for yourself.
Internet High-speed
50/10 Mbps or faster available here by cable, fibre or DSL (the federal high-speed target).
From the federal broadband map. Check exact speeds and providers for the address.
Roads, rail, airports and planned stations © OpenStreetMap contributors. Internet: Innovation, Science and Economic Development Canada, National Broadband Data.
Listed by CHESTNUT PARK REAL ESTATE LIMITED.
Listing information provided by PropTx Innovations Inc. and TRREB; deemed reliable but not guaranteed accurate by PropTx.
Similar homes nearby
See more in Kawartha Lakes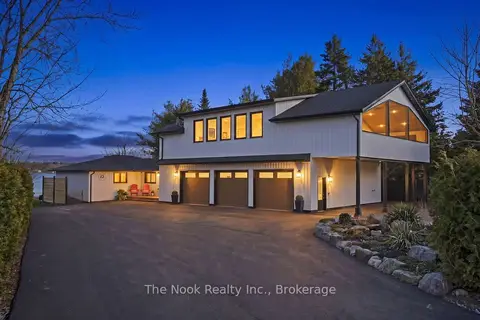
$1,799,900
3+1 bd4 ba13 pk2500-3000 ft²
25 GLASSFORD Road
Mariposa, Kawartha Lakes
Detached · MLS® X14004252 · The Nook Realty Inc.
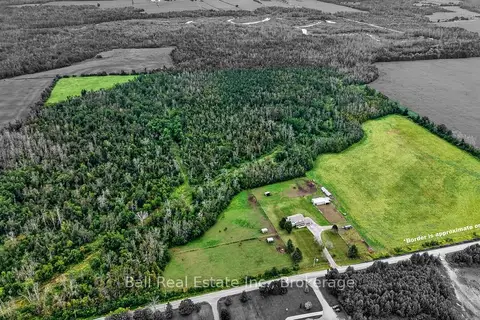
$1,799,000
4 bd3 ba10 pk2000-2500 ft²
92 Cricket Hollow Road
Mariposa, Kawartha Lakes
Farm · MLS® X13733112 · Ball Real Estate Inc.
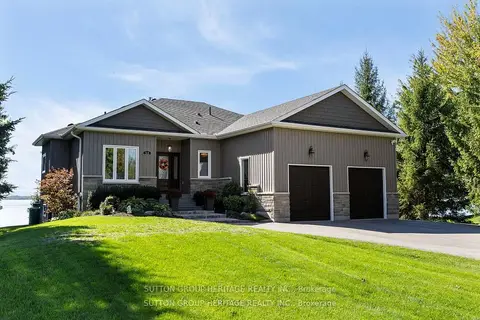
$1,649,800
2+3 bd3 ba10 pk1500-2000 ft²
52 Hillside Drive
Mariposa, Kawartha Lakes
Detached · MLS® X13784160 · SUTTON GROUP-HERITAGE REALTY INC.
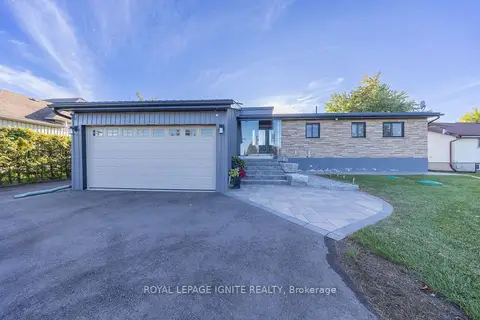
$1,599,999
3+1 bd3 ba10 pk1100-1500 ft²
210 Washburn Island Road
Mariposa, Kawartha Lakes
Detached · MLS® X13864750 · ROYAL LEPAGE IGNITE REALTY
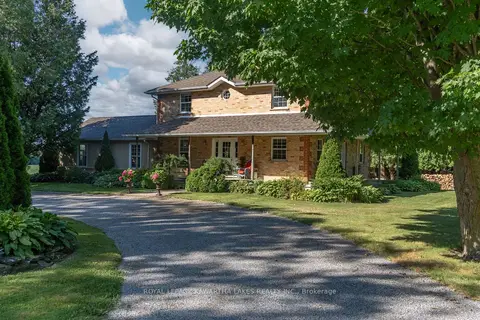
$1,599,900
Reduced $150,100
4 bd2 ba8 pk2500-3000 ft²
890 Woodville Road
Mariposa, Kawartha Lakes
Farm · MLS® X13632524 · Royal Lepage Kawartha Lakes Realty Inc.
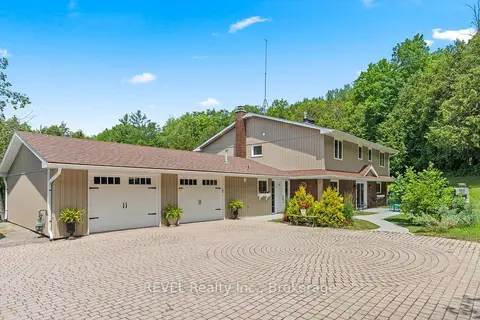
$1,849,000
4 bd4 ba14 pk3000-3500 ft²
208 Ski Hill Road
Manvers, Kawartha Lakes
Detached · MLS® X13736032 · REVEL Realty Inc.
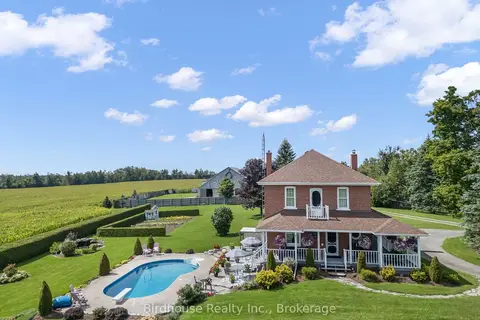
$1,825,000
3+1 bd3 ba20 pk2000-2500 ft²
277 Sandhills Road
Eldon, Kawartha Lakes
Farm · MLS® X13730536 · Birdhouse Realty Inc.
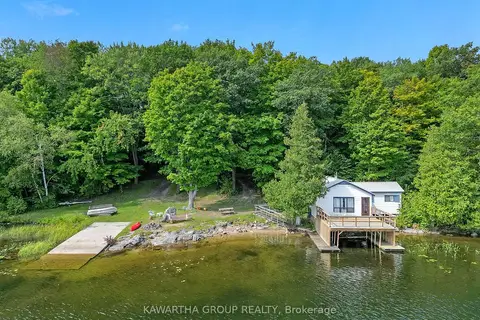
$1,875,000
Reduced $875,000
4 bd1 ba10 pk1100-1500 ft²
7190 35 Highway N
Laxton/Digby/Longford, Kawartha Lakes
Detached · MLS® X12832410 · Kawartha Group Realty