208 Ski Hill Road
Manvers, Kawartha Lakes, L0A 1A0
$1,849,000
- 4 bedrooms
- 4 bathrooms
- 14 parking
- 3000-3500 sq ft
Listed 49 days ago · MLS® X13736032
About this home
Nestled in the rolling hills of Bethany, "Cedarcrest Manor" is a fully renovated, modern, airy executive retreat on an 18-acre estate - south of the Wutai Shan Buddhist Garden & Temple.An entertainer's dream: a Chef's Kitchen with features like a pot filler, double ovens, full fridge/freezer, fireplace, double sinks, large island with stunning granite countertops, a breakfast area, patio walkout, and a large walk-in pantry. The two-storey GREAT room impresses with a soaring atrium overlooked by a balcony library/reading nook, plus built-in bookshelves, a sundeck, and a fireplace. The Dining Room hosts large gatherings with a built-in servery/coffee station.A main floor Study with garage access, fireplace, and oversized closet flexes as a 5th bedroom or guest quarters. Heated foyer, hardwood throughout, oversized windows, 2 walk-outs, main floor laundry, and a granite bath round out the main level. Upstairs, 4 bedrooms include a primary suite with a stunning ensuite/dressing room, plus a second bedroom with semi-ensuite and forest views. A plethora of updates from electrical, plumbing, furnace, windows, and so much more.The land was reclaimed from a former aggregate pit, now home to forest and two creeks. The staircase newel post is salvaged from the original Bethany schoolhouse, lost to fire.Three cleared plateaus give the estate its character - fruit trees and a fire pit up front, a mid-hill clearing, and a hidden plateau north - with trails and sweeping views, offering room for agricultural use, hobby farming, even a private golf course, or simply quiet, protected green space. Frontage also carries potential for a second dwelling, subject to municipal provisions. The old rail line across the road is now an ATV/hiking trail.Minutes to Bowmanville, Oshawa, Bobcaygeon & Peterborough, easy access to Hwys 115, 401 & 407. A must-see!
Details
- Type
- Detached
- Style
- 2-Storey
- Size
- 3000-3500 sq ft
- Lot
- 789.7 × 1396.48 ft
- Basement
- None
- Garage
- Attached
- Kitchens
- 1
- Property tax
- $7,152 (2026)
- Neighbourhood
- Manvers
- Municipality
- Kawartha Lakes
- Price per sq ft
- $569 (7% above detached houses in Manvers, $533)
Interior
- Bedrooms
- 4 above ground
- Bathrooms
- 1 × 2-piece, 2 × 4-piece, 1 × 3-piece
- Rooms
- 15 above ground
- Family room or den
- Yes
- Fireplace
- Natural Gas
- Features
- Auto Garage Door Remote, Bar Fridge, Built-In Oven, Carpet Free, Generator - Partial, Storage, Water Heater Owned, Water Purifier, Water Softener
Heating, cooling and services
- Heating
- Forced Air, Gas
- Air conditioning
- Central Air
- Water and sewer
- Septic
Building and exterior
- Style
- 2-Storey
- Exterior
- Brick, Vinyl Siding
- Roof
- Asphalt Shingle
- Foundation
- Poured Concrete
- Faces
- South
- Outdoor
- Deck, Landscaped, Patio, Paved Yard, Year Round Living, Shed
Parking
- Garage spaces
- 2
- Total parking
- 14
- Driveway and parking
- Private Triple
Lot
- Size
- 789.7 × 1396.48 ft
- Acreage
- 10-24.99
More
- Possession
- flexible
- Nearby
- Electric Car Charger, Golf, Hospital, Library, Park, Place Of Worship
- Cross street
- 7A Bethany to Ski Hill. North on Ski Hill
Rooms
| Room | Level | Size | Features |
|---|---|---|---|
| Kitchen | Main | 5.26 × 4.24 m (17'3" × 13'11") | Granite Counters, Fireplace, Centre Island |
| Great Room | Main | 6.25 × 9.17 m (20'6" × 30'1") | Hardwood Floor, Walk-Out, Fireplace |
| Dining Room | Main | 5.36 × 2.97 m (17'7" × 9'9") | Picture Window, B/I Shelves, Hardwood Floor |
| Breakfast | Main | 4.17 × 3.86 m (13'8" × 12'8") | W/O To Patio |
| Laundry | Main | 2.26 × 4.11 m (7'5" × 13'6") | |
| Library | Main | 5.18 × 5.38 m (17' × 17'8") | Hardwood Floor |
| Primary Bedroom | Second | 6.07 × 4.17 m (19'11" × 13'8") | 4 Pc Ensuite, Fireplace, Hardwood Floor |
| Bedroom 2 | Second | 4.7 × 3.63 m (15'5" × 11'11") | Ensuite Bath, Fireplace, Hardwood Floor |
| Bedroom 3 | Second | 3.45 × 4.24 m (11'4" × 13'11") | Walk-In Closet(s), Hardwood Floor |
| Bedroom 4 | Second | 4.42 × 3.61 m (14'6" × 11'10") | Hardwood Floor, Closet |
History of this address
3 earlier listings at this address, with sold and leased prices. Create a free account or sign in to see them.
Location
Location is approximate. See nearby homes on the map
Recent sales nearby
See what similar homes within 1 km sold for in the last year. Create a free account or sign in to see them.
The neighbourhood
Getting around Car-dependent
No subway, LRT or GO station within a short trip.
Within a 10-minute walk: no grocery stores, 0 cafés and restaurants, 0 parks.
Who lives here postal area L0A
- Owners / renters
- 93% / 7%
- Median household income
- $114,000
- Average age
- 42
- Children under 15
- 17%
- Homes
- 96% detached
- Commute by transit
- 1%
- Population
- 15,325
Languages spoken most at home besides English: Mandarin 0.3%, German 0.1%, Korean 0.1%, Tagalog (Pilipino, Filipino) 0.1%.
Safety
Crime Severity Index for Kawartha Lakes police: 85 vs 57 for Ontario (2025).
Police-reported figures for the whole police service area, not this street. Rates use the area’s resident population.
Distances are approximate. Places © OpenStreetMap contributors. Neighbourhood figures: Statistics Canada, 2021 Census. Crime Severity Index: Statistics Canada.
Living here
Commute
To Union Station (downtown Toronto): 89 km. Transit times · Driving times
Noise Nothing major nearby
No highway within 500 m, rail line within 300 m, or airport flight path nearby.
Distances from the map, not noise measurements. Visit at rush hour to judge for yourself.
Internet High-speed
50/10 Mbps or faster available here by cable, fibre or DSL (the federal high-speed target).
From the federal broadband map. Check exact speeds and providers for the address.
Roads, rail, airports and planned stations © OpenStreetMap contributors. Internet: Innovation, Science and Economic Development Canada, National Broadband Data.
Listed by REVEL Realty Inc..
Listing information provided by PropTx Innovations Inc. and TRREB; deemed reliable but not guaranteed accurate by PropTx.
Similar homes nearby
See more in Kawartha Lakes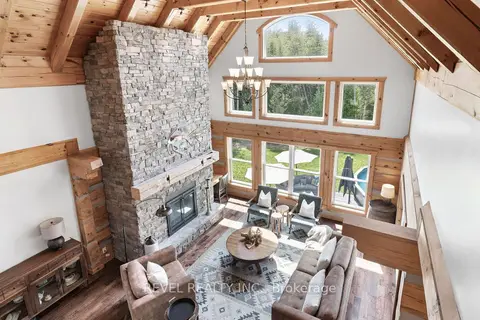
$1,649,900
Reduced $50,000
4+1 bd3 ba13 pk2000-2500 ft²
785 Old Mill Road
Manvers, Kawartha Lakes
Detached · MLS® X13685468 · Revel Realty Inc.
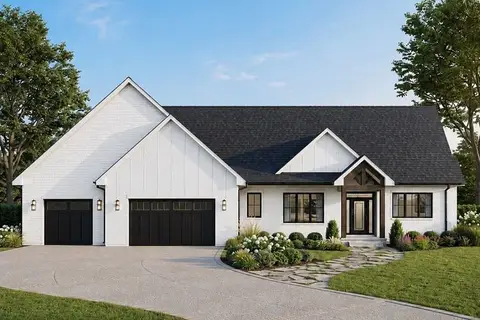
$1,579,900
3+2 bd4 ba8 pk2000-2500 ft²
2 Rustlewood Avenue
Manvers, Kawartha Lakes
Detached · MLS® X13608626 · Century 21 United Realty Inc.
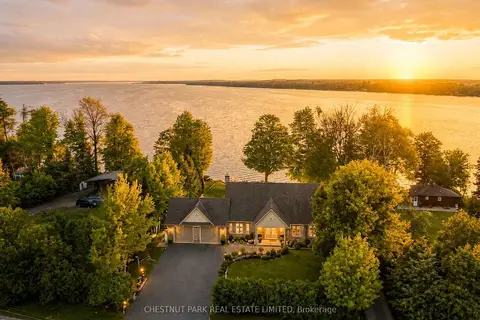
$1,849,000
5 bd4 ba12 pk3000-3500 ft²
89 Gilson Street
Mariposa, Kawartha Lakes
Detached · MLS® X13639514 · CHESTNUT PARK REAL ESTATE LIMITED
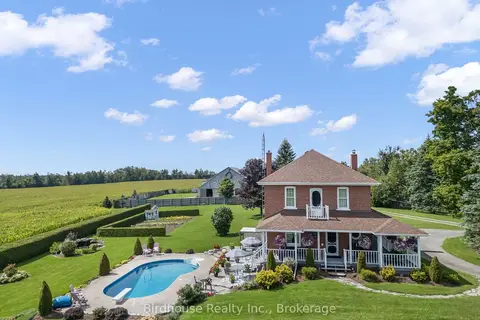
$1,825,000
3+1 bd3 ba20 pk2000-2500 ft²
277 Sandhills Road
Eldon, Kawartha Lakes
Farm · MLS® X13730536 · Birdhouse Realty Inc.
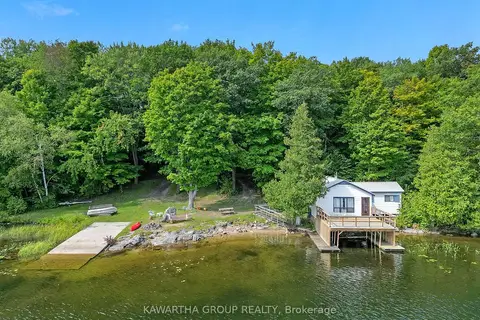
$1,875,000
Reduced $875,000
4 bd1 ba10 pk1100-1500 ft²
7190 35 Highway N
Laxton/Digby/Longford, Kawartha Lakes
Detached · MLS® X12832410 · Kawartha Group Realty
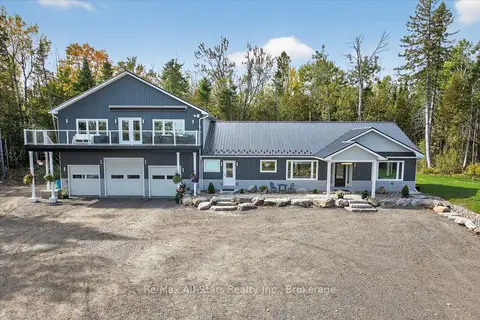
$1,799,900
3+1 bd3 ba28 pk3000-3500 ft²
9 Lytle Lane
Bexley, Kawartha Lakes
Detached · MLS® X13412946 · Re/Max All-Stars Realty Inc.
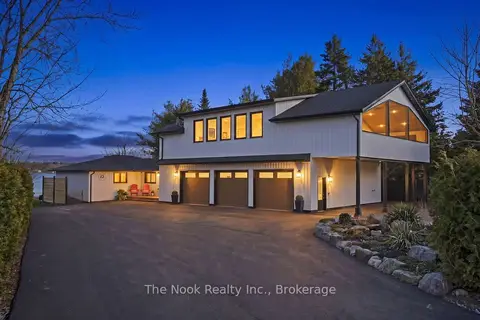
$1,799,900
3+1 bd4 ba13 pk2500-3000 ft²
25 GLASSFORD Road
Mariposa, Kawartha Lakes
Detached · MLS® X14004252 · The Nook Realty Inc.
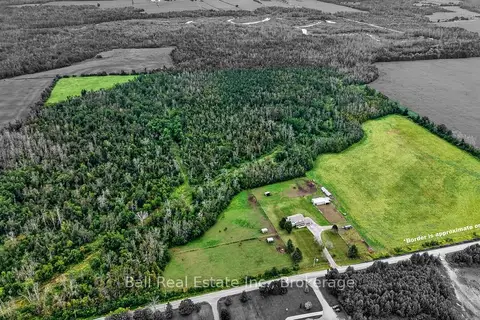
$1,799,000
4 bd3 ba10 pk2000-2500 ft²
92 Cricket Hollow Road
Mariposa, Kawartha Lakes
Farm · MLS® X13733112 · Ball Real Estate Inc.