785 Old Mill Road
Manvers, Kawartha Lakes, K0L 2W0
$1,649,900
Reduced $50,000 from $1,699,900
- 4+1 bedrooms
- 3 bathrooms
- 13 parking
- 2000-2500 sq ft
Listed 63 days ago · MLS® X13685468
About this home
A private luxury estate where architecture, nature and lifestyle come together. Tucked beyond the road on approximately 25 private acres with over 1,600 feet of natural Pigeon River frontage, this striking log and stone residence showcases custom architecture, natural materials and exceptional craftsmanship. Built with substantial timber pillars and logs, the home features soaring ceilings, a dramatic stonework fireplace anchored by a reclaimed mantel, and a striking one of a kind live edge staircase paired with an under-lit catwalk. Walls of windows frame nature all around, opening into the chef's kitchen featuring a premium 6-burner BlueStar gas range, granite surfaces, and stainless appliances.With 4+1 bedrooms and 3 bathrooms, the layout includes a main-floor primary suite with a walk-in closet and spa-like ensuite. Designed for efficiency and comfort on a grand scale, the estate features premium geothermal in-floor radiant heating, providing warm winter comfort with exceptional energy performance. A finished walkout lower level adds generous recreation spaces, while outdoors, a private pool and wooded trails complete the escape.For the professional, tradesperson, or hobbyist, the detached three-bay garage and unfinished loft offer exceptional home-based business potential. It is fully equipped with a dedicated electrical sub-panel, multiple 30A and 50A 220V receptacles, extra footings for a potential lift bay, in-floor radiant lines in place for future geothermal connection, and a separate side entrance. The above-garage loft and other flexible spaces could support multi-generational living, extended family, guest overflow, or a dream studio. Conveniently located near Port Perry, Lindsay, Peterborough, and Hwy 407, this extraordinary legacy property balances remarkable privacy with effortless GTA connectivity.
Details
- Type
- Detached
- Style
- 2-Storey
- Size
- 2000-2500 sq ft
- Lot
- 790 × 1000 ft
- Basement
- Finished with Walk-Out
- Garage
- Detached
- Kitchens
- 1
- Property tax
- $6,769 (2025)
- Neighbourhood
- Manvers
- Municipality
- Kawartha Lakes
- Price per sq ft
- $733 (38% above detached houses in Manvers, $533)
Interior
- Bedrooms
- 4 above ground + 1 below
- Bathrooms
- 1 × 2-piece (main), 1 × 5-piece (main), 1 × 3-piece (upper)
- Rooms
- 8 above ground
- Family room or den
- Yes
- Fireplace
- Living Room, Wood, Propane, Rec Room, Fireplace Insert
- Features
- Primary Bedroom - Main Floor, Water Heater
Heating, cooling and services
- Heating
- Heat Pump, Ground Source
- Water and sewer
- Septic
Building and exterior
- Style
- 2-Storey
- Exterior
- Log, Stone
- Roof
- Metal
- Foundation
- Concrete, Insulated Concrete Form
- Faces
- West
- Pool
- Above Ground
- Outdoor
- Deck, Porch, Year Round Living, Fishing, Workshop
- Waterfront
- Direct
Parking
- Garage spaces
- 3
- Total parking
- 13
- Driveway and parking
- Private Double
Lot
- Size
- 790 × 1000 ft (irregular)
- Acreage
- 25-49.99
More
- Possession
- TBD
- Nearby
- River/Stream, School Bus Route
- Cross street
- MOUT HOREB RD/OLD MILL RD
Rooms
| Room | Level | Size | Features |
|---|---|---|---|
| Foyer | Main | 4.18 × 5.52 m (13'9" × 18'1") | |
| Living Room | Main | 5.65 × 6.68 m (18'6" × 21'11") | |
| Kitchen | Main | 4.79 × 2.93 m (15'9" × 9'7") | |
| Dining Room | Main | 3.84 × 2.8 m (12'7" × 9'2") | |
| Primary Bedroom | Main | 4.07 × 5.02 m (13'4" × 16'6") | Walk-In Closet(s), 5 Pc Ensuite |
| Bedroom 2 | Second | 4.07 × 3.56 m (13'4" × 11'8") | |
| Bedroom 3 | Second | 5.4 × 3.01 m (17'9" × 9'11") | |
| Bedroom 4 | Second | 4.3 × 3.06 m (14'1" × 10') | |
| Recreation | Lower | 9.7 × 9.83 m (31'10" × 32'3") | |
| Bedroom | Lower | 3.74 × 3.66 m (12'3" × 12') | |
| Utility Room | Lower | 5.09 × 4.24 m (16'8" × 13'11") | |
| Other | Lower | 1.75 × 2.69 m (5'9" × 8'10") |
History of this address
2 earlier listings at this address, with sold and leased prices. Create a free account or sign in to see them.
Location
Location is approximate. See nearby homes on the map
Recent sales nearby
See what similar homes within 1 km sold for in the last year. Create a free account or sign in to see them.
The neighbourhood
Getting around Car-dependent
No subway, LRT or GO station within a short trip.
Within a 10-minute walk: no grocery stores, 0 cafés and restaurants, 0 parks.
Who lives here postal area K0L
- Owners / renters
- 88% / 12%
- Median household income
- $79,000
- Average age
- 48
- Children under 15
- 13%
- Homes
- 92% detached, 0% high-rise
- Commute by transit
- 1%
- Population
- 78,142
Languages spoken most at home besides English: Polish 0.1%, Yue (Cantonese) 0.1%, Mandarin 0.1%, German 0.1%.
Safety
Crime Severity Index for Kawartha Lakes police: 85 vs 57 for Ontario (2025).
Police-reported figures for the whole police service area, not this street. Rates use the area’s resident population.
Distances are approximate. Places © OpenStreetMap contributors. Neighbourhood figures: Statistics Canada, 2021 Census. Crime Severity Index: Statistics Canada.
Living here
Commute
Noise Nothing major nearby
No highway within 500 m, rail line within 300 m, or airport flight path nearby.
Distances from the map, not noise measurements. Visit at rush hour to judge for yourself.
Internet High-speed
50/10 Mbps or faster available here by cable, fibre or DSL (the federal high-speed target).
From the federal broadband map. Check exact speeds and providers for the address.
Roads, rail, airports and planned stations © OpenStreetMap contributors. Internet: Innovation, Science and Economic Development Canada, National Broadband Data.
Listed by Revel Realty Inc..
Listing information provided by PropTx Innovations Inc. and TRREB; deemed reliable but not guaranteed accurate by PropTx.
Similar homes nearby
See more in Kawartha Lakes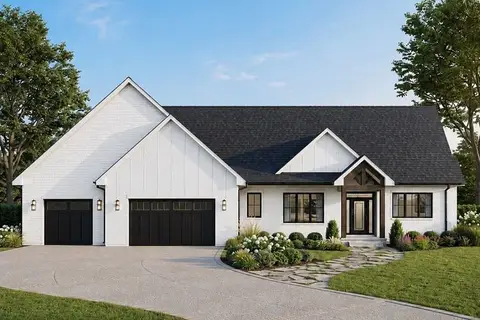
$1,579,900
3+2 bd4 ba8 pk2000-2500 ft²
2 Rustlewood Avenue
Manvers, Kawartha Lakes
Detached · MLS® X13608626 · Century 21 United Realty Inc.
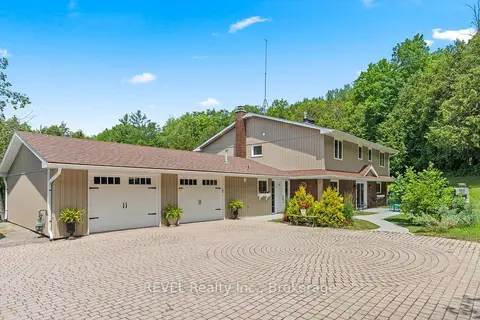
$1,849,000
4 bd4 ba14 pk3000-3500 ft²
208 Ski Hill Road
Manvers, Kawartha Lakes
Detached · MLS® X13736032 · REVEL Realty Inc.
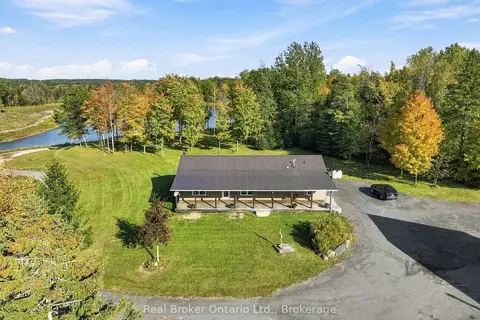
$1,450,000
3 bd2 ba20 pk1500-2000 ft²
502 Pontypool Road
Manvers, Kawartha Lakes
Rural Residential · MLS® X13883398 · Real Broker Ontario Ltd., Brokerage
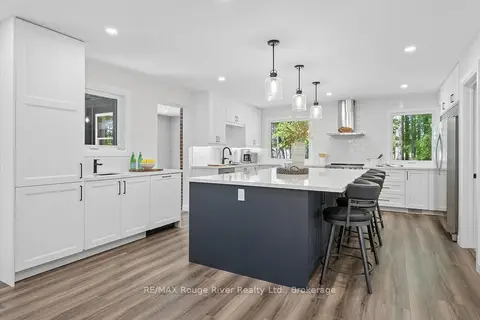
$1,449,000
2+1 bd3 ba13 pk1100-1500 ft²
1004 Telecom Road
Manvers, Kawartha Lakes
Rural Residential · MLS® X13853454 · RE/MAX Rouge River Realty Ltd.
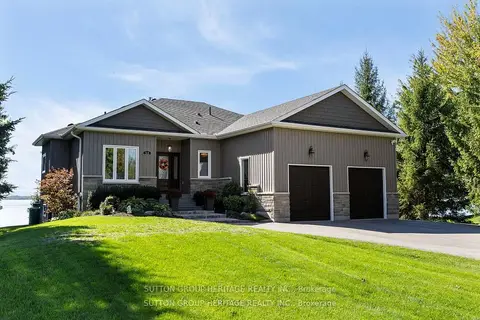
$1,649,800
2+3 bd3 ba10 pk1500-2000 ft²
52 Hillside Drive
Mariposa, Kawartha Lakes
Detached · MLS® X13784160 · SUTTON GROUP-HERITAGE REALTY INC.
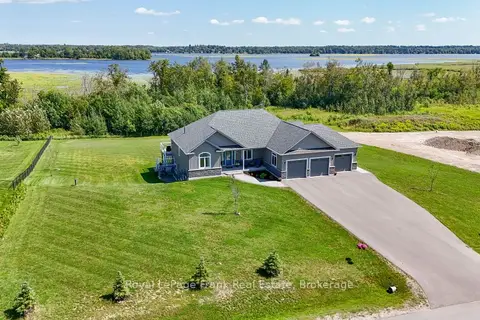
$1,649,000
Reduced $30,000
3+1 bd4 ba11 pk2000-2500 ft²
43 Lakeview Crescent
Bobcaygeon, Kawartha Lakes
Detached · MLS® X13728340 · Royal LePage Frank Real Estate
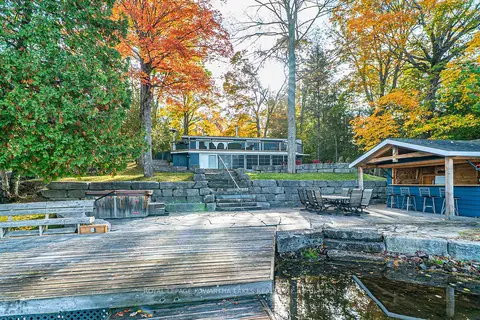
$1,699,000
Reduced $80,900
2+2 bd3 ba4 pk700-1100 ft²
147 Lightning Point Road
Bexley, Kawartha Lakes
Detached · MLS® X12919980 · Royal Lepage Kawartha Lakes Realty Inc.
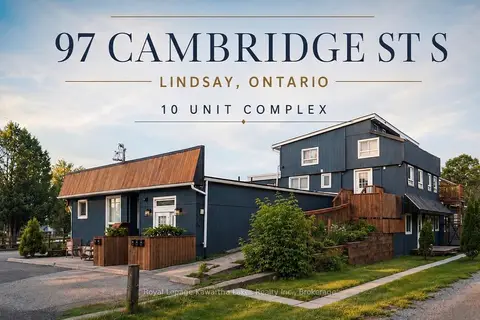
$1,600,000
23 bd10 ba14 pk3500-5000 ft²
97 Cambridge Street S
Lindsay, Kawartha Lakes
Multiplex · MLS® X14082878 · Royal Lepage Kawartha Lakes Realty Inc.