1004 Telecom Road
Manvers, Kawartha Lakes, L0A 1K0
$1,449,000
- 2+1 bedrooms
- 3 bathrooms
- 13 parking
- 1100-1500 sq ft
Listed 18 days ago · MLS® X13853454
About this home
Escape crowded suburban living and enjoy your sprawling property at 1004 Telecom Road. This stunning country retreat perfectly balances modern elegance with an active outdoor lifestyle. Situated on over 75 spectacular acres in Pontypool, this beautifully updated bungalow offers the ultimate escape for families, hobby farmers, and outdoor enthusiasts alike. The vast acreage is fully equipped for all of your passions, featuring a private dirt bike track, a spacious detached garage, and a versatile barn complete with hydro and water hookups just waiting for your finishing touches. To make this property even more appealing, approximately 55 acres are workable, providing a fantastic opportunity to generate additional income right from your own backyard. Inside, the home shines with a bright, updated, open-concept layout that feels both luxurious and welcoming. The entire property has been meticulously renovated, boasting a modern kitchen, brand-new windows, a new roof, and beautifully redesigned bathrooms featuring premium fixtures. The living space extends into a massive, fully finished basement that's the ultimate spot for rainy days and family movie nights, plus a highly functional walk-out mudroom to store gear from your outdoor adventures. Outside, enjoy a large deck, a hot tub soak, and relaxation by the fire pit. This incredible estate is entirely turnkey, move-in ready, and perfect for all-season adventures. Windows 2024, Roof 2024, Electrical Panel 2024, Furnace 2018, Air Conditioner 2024, Flooring 2024, Basement Reno 2021, Lower Level Bathroom 2024, Deck 2024, Soffit / Eaves / Pot Lights 2024, Sewage Ejection Pump 2021
Details
- Type
- Rural Residential
- Style
- Bungalow
- Age
- 51-99 years
- Size
- 1100-1500 sq ft
- Lot
- 1893 × 980 ft
- Basement
- Finished with Walk-Out
- Garage
- Detached
- Kitchens
- 1
- Property tax
- $3,032 (2025)
- Neighbourhood
- Manvers
- Municipality
- Kawartha Lakes
Interior
- Bedrooms
- 2 above ground + 1 below
- Bathrooms
- 1 × 4-piece (main), 1 × 4-piece (basement), 1 × 2-piece (main)
- Rooms
- 6 above ground + 4 below
- Family room or den
- No
- Fireplace
- Electric
- Features
- In-Law Capability, Primary Bedroom - Main Floor, Propane Tank, Sewage Pump, Sump Pump, Water Softener, Water Treatment
Heating, cooling and services
- Heating
- Forced Air, Propane
- Air conditioning
- Central Air
- Water and sewer
- Septic
Building and exterior
- Style
- Bungalow
- Exterior
- Brick, Vinyl Siding
- Roof
- Metal
- Foundation
- Poured Concrete
- Age
- 51-99 years
- Faces
- South
- Outdoor
- Deck, Hot Tub, Landscaped, Lighting, Privacy, Year Round Living, Barn, Drive Shed, Out Buildings, Paddocks, Playground, Storage
Parking
- Garage spaces
- 3
- Total parking
- 13
- Driveway and parking
- Private
Lot
- Size
- 1893 × 980 ft (irregular)
- Acreage
- 50-99.99
More
- Possession
- 30-90 days
- Nearby
- Clear View, Part Cleared, School Bus Route, Wooded/Treed
- Cross street
- Telecom/Hwy 35
Rooms
| Room | Level | Size | Features |
|---|---|---|---|
| Living Room | Main | 5.66 × 4.39 m (18'7" × 14'5") | Laminate, Fireplace, Bow Window |
| Dining Room | Main | 4.39 × 2.74 m (14'5" × 9') | Laminate, Open Concept |
| Kitchen | Main | 5.64 × 4.39 m (18'6" × 14'5") | Laminate, Centre Island, B/I Appliances |
| Sunroom | Main | 3.68 × 2.95 m (12'1" × 9'8") | Laminate, Overlooks Backyard |
| Primary Bedroom | Main | 3.9 × 3.05 m (12'10" × 10') | Broadloom, Closet, Ensuite Bath |
| Bedroom 2 | Main | 3.07 × 3.01 m (10'1" × 9'11") | Broadloom, Closet, Dead End |
| Bedroom 3 | Basement | 4.35 × 2.86 m (14'3" × 9'5") | Broadloom, Closet, Window |
| Recreation | Basement | 12.8 × 4.17 m (42' × 13'8") | Laminate |
| Laundry | Basement | 3.59 × 2.89 m (11'9" × 9'6") | Tile Floor, 4 Pc Bath |
| Mud Room | Basement | 2.74 × 2.59 m (9' × 8'6") | Concrete Floor, W/O To Yard |
History of this address
11 earlier listings at this address, with sold and leased prices. Create a free account or sign in to see them.
Location
Location is approximate. See nearby homes on the map
Recent sales nearby
See what similar homes within 1 km sold for in the last year. Create a free account or sign in to see them.
The neighbourhood
Getting around Car-dependent
No subway, LRT or GO station within a short trip.
Within a 10-minute walk: no grocery stores, 0 cafés and restaurants, 0 parks.
Who lives here postal area L0A
- Owners / renters
- 93% / 7%
- Median household income
- $114,000
- Average age
- 42
- Children under 15
- 17%
- Homes
- 96% detached
- Commute by transit
- 1%
- Population
- 15,325
Languages spoken most at home besides English: Mandarin 0.3%, German 0.1%, Korean 0.1%, Tagalog (Pilipino, Filipino) 0.1%.
Safety
Crime Severity Index for Kawartha Lakes police: 85 vs 57 for Ontario (2025).
Police-reported figures for the whole police service area, not this street. Rates use the area’s resident population.
Distances are approximate. Places © OpenStreetMap contributors. Neighbourhood figures: Statistics Canada, 2021 Census. Crime Severity Index: Statistics Canada.
Living here
Commute
To Union Station (downtown Toronto): 82 km. Transit times · Driving times
Noise Nothing major nearby
No highway within 500 m, rail line within 300 m, or airport flight path nearby.
Distances from the map, not noise measurements. Visit at rush hour to judge for yourself.
Internet High-speed
50/10 Mbps or faster available here by cable, fibre or DSL (the federal high-speed target).
From the federal broadband map. Check exact speeds and providers for the address.
Roads, rail, airports and planned stations © OpenStreetMap contributors. Internet: Innovation, Science and Economic Development Canada, National Broadband Data.
Listed by RE/MAX Rouge River Realty Ltd..
Listing information provided by PropTx Innovations Inc. and TRREB; deemed reliable but not guaranteed accurate by PropTx.
Similar homes nearby
See more in Kawartha Lakes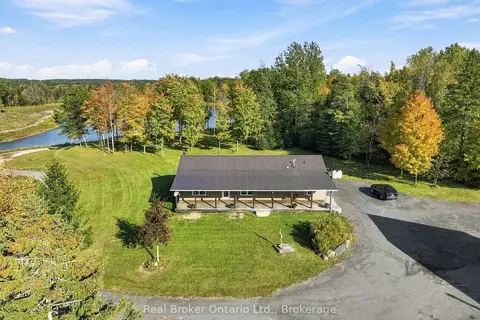
$1,450,000
3 bd2 ba20 pk1500-2000 ft²
502 Pontypool Road
Manvers, Kawartha Lakes
Rural Residential · MLS® X13883398 · Real Broker Ontario Ltd., Brokerage
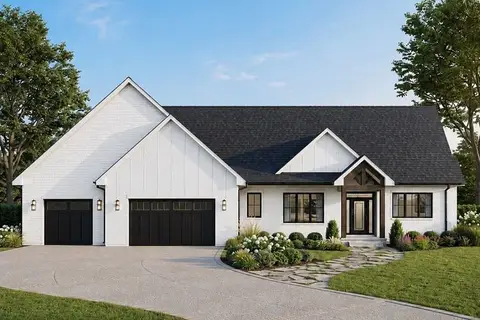
$1,579,900
3+2 bd4 ba8 pk2000-2500 ft²
2 Rustlewood Avenue
Manvers, Kawartha Lakes
Detached · MLS® X13608626 · Century 21 United Realty Inc.
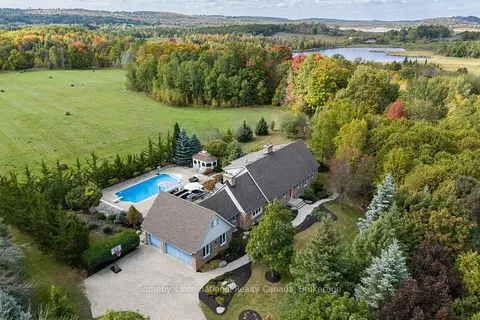
$1,300,000
3+1 bd5 ba8 pk3000-3500 ft²
203 SKI HILL Road
Manvers, Kawartha Lakes
Detached · MLS® X13519538 · Sotheby's International Realty Canada
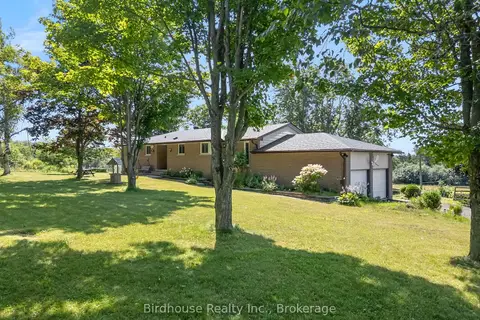
$1,299,999
3+1 bd2 ba10 pk1500-2000 ft²
36 Sugar Bush Road
Manvers, Kawartha Lakes
Rural Residential · MLS® X13611562 · Birdhouse Realty Inc.
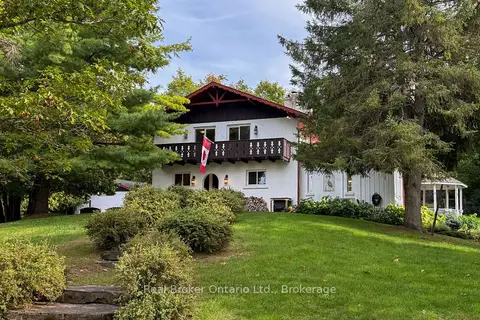
$1,299,900
4 bd3 ba12 pk2000-2500 ft²
982 Porter Road
Manvers, Kawartha Lakes
Detached · MLS® X13850782 · Real Broker Ontario Ltd.
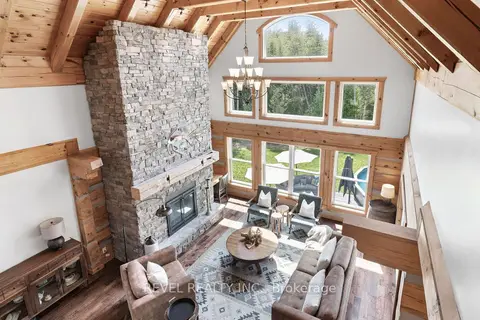
$1,649,900
Reduced $50,000
4+1 bd3 ba13 pk2000-2500 ft²
785 Old Mill Road
Manvers, Kawartha Lakes
Detached · MLS® X13685468 · Revel Realty Inc.
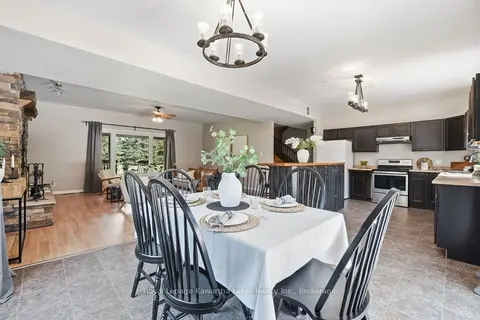
$1,199,999
5 bd3 ba9 pk2500-3000 ft²
1752 Highway 35 S
Manvers, Kawartha Lakes
Detached · MLS® X13779860 · Royal Lepage Kawartha Lakes Realty Inc.
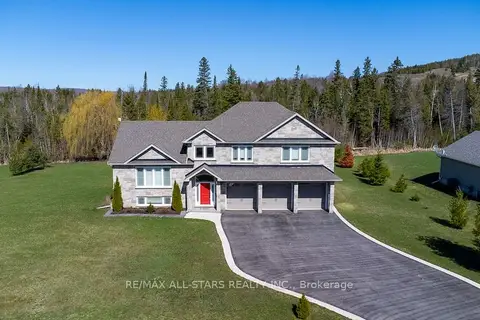
$1,199,900
3 bd3 ba11 pk2000-2500 ft²
15 Rustlewood Avenue
Manvers, Kawartha Lakes
Detached · MLS® X14088548 · Re/Max All-Stars Realty Inc.