203 SKI HILL Road
Manvers, Kawartha Lakes, L0A 1A0
$1,300,000
- 3+1 bedrooms
- 5 bathrooms
- 8 parking
- 3000-3500 sq ft
Listed 109 days ago · MLS® X13519538
About this home
Experience the perfect blend of luxury, comfort, and versatility in this custom-built home offering over 3,000 sq. ft. of finished living space just minutes from the charming community of Bethany. Designed with multigenerational living in mind, this exceptional property showcases breathtaking sunset views, beautiful finishes, and a thoughtfully designed layout.The impressive great room features soaring cathedral ceilings, hardwood floors, a dramatic wall of Palladian windows, and a striking gas fireplace. The adjoining dining area creates an inviting space for family gatherings and entertaining. The spacious kitchen is equipped with granite countertops, a breakfast bar, abundant cabinetry, and a cozy gas fireplace, while large windows fill the space with natural light.Step outside to a sprawling deck overlooking the landscaped grounds, complete with a 20' x 40' saltwater pool, gazebo, hot tub, and picturesque countryside views. The main-floor primary suite offers a private retreat with crown moulding, a walk-in closet, walkout to the deck, a dedicated den or office, and a spa-inspired five-piece ensuite. A mudroom with laundry and direct access adds everyday convenience.Upstairs, two generous bedrooms each feature their own private ensuite bathroom. The fully finished lower level offers incredible flexibility, ideal as an in-law or nanny suite, featuring a family room with fireplace, kitchenette, wine room, theatre room, exercise room, cedar sauna, and a spacious three-piece bath.Located in a sought-after rural setting with convenient access to Highway 407, this remarkable home has seen numerous recent updates, including new windows, A/C, well pump, hot tub, washer, and dryer. A truly unique opportunity to enjoy refined country living without sacrificing modern convenience.
Details
- Type
- Detached
- Style
- 2-Storey
- Age
- 16-30 years
- Size
- 3000-3500 sq ft
- Lot
- 330.32 × 205 ft
- Basement
- Separate Entrance, Finished
- Garage
- Attached
- Kitchens
- 2
- Property tax
- $7,319 (2025)
- Neighbourhood
- Manvers
- Municipality
- Kawartha Lakes
- Price per sq ft
- $400 (25% below detached houses in Manvers, $533)
Interior
- Bedrooms
- 3 above ground + 1 below
- Bathrooms
- 1 × 4-piece (second), 1 × 4-piece (second), 1 × 5-piece (main), 1 × 3-piece (main), 1 × 4-piece (lower)
- Kitchens
- 2 (1 below ground)
- Rooms
- 14 above ground + 9 below
- Family room or den
- Yes
- Fireplace
- Living Room, Family Room, Electric
- Features
- Ventilation System, Water Treatment, On Demand Water Heater, Water Purifier, Sauna, Water Heater Owned, Sump Pump, Air Exchanger, Water Softener
Heating, cooling and services
- Heating
- Forced Air, Gas
- Air conditioning
- Central Air
- Water and sewer
- Septic
Building and exterior
- Style
- 2-Storey
- Exterior
- Vinyl Siding, Brick
- Roof
- Asphalt Shingle
- Foundation
- Concrete
- Age
- 16-30 years
- Pool
- Inground
- Outdoor
- Deck, Hot Tub, Lighting, Privacy, Porch, Year Round Living, Garden Shed
Parking
- Garage spaces
- 2
- Total parking
- 8
- Driveway and parking
- Private Double
Lot
- Size
- 330.32 × 205 ft
- Acreage
- .50-1.99
More
- Possession
- TBD
- Nearby
- Golf, Fenced Yard
- Cross street
- From Hwy 7A go North on Ski Hill Rd
Rooms
| Room | Level | Size | Features |
|---|---|---|---|
| Living Room | Main | 9.13 × 5.44 m (29'11" × 17'10") | |
| Dining Room | Main | 3.85 × 3.62 m (12'8" × 11'11") | |
| Kitchen | Main | 6.16 × 4.88 m (20'3" × 16') | |
| Family Room | Main | 2.86 × 4.37 m (9'5" × 14'4") | |
| Primary Bedroom | Main | 5.21 × 4.55 m (17'1" × 14'11") | |
| Bedroom | Second | 3.65 × 3.63 m (12' × 11'11") | |
| Bedroom | Second | 4.43 × 3.46 m (14'6" × 11'4") | |
| Bedroom | Lower | 3.2 × 3.53 m (10'6" × 11'7") | |
| Recreation | Lower | 3.75 × 5.42 m (12'4" × 17'9") | |
| Media Room | Lower | 7.26 × 4.98 m (23'10" × 16'4") | |
| Bedroom | Lower | 3.18 × 3.59 m (10'5" × 11'9") | |
| Kitchen | Lower | 3.65 × 3.81 m (12' × 12'6") |
History of this address
5 earlier listings at this address, with sold and leased prices. Create a free account or sign in to see them.
Location
Location is approximate. See nearby homes on the map
Recent sales nearby
See what similar homes within 1 km sold for in the last year. Create a free account or sign in to see them.
The neighbourhood
Getting around Car-dependent
No subway, LRT or GO station within a short trip.
Within a 10-minute walk: no grocery stores, 0 cafés and restaurants, 0 parks.
Who lives here postal area L0A
- Owners / renters
- 93% / 7%
- Median household income
- $114,000
- Average age
- 42
- Children under 15
- 17%
- Homes
- 96% detached
- Commute by transit
- 1%
- Population
- 15,325
Languages spoken most at home besides English: Mandarin 0.3%, German 0.1%, Korean 0.1%, Tagalog (Pilipino, Filipino) 0.1%.
Safety
Crime Severity Index for Kawartha Lakes police: 85 vs 57 for Ontario (2025).
Police-reported figures for the whole police service area, not this street. Rates use the area’s resident population.
Distances are approximate. Places © OpenStreetMap contributors. Neighbourhood figures: Statistics Canada, 2021 Census. Crime Severity Index: Statistics Canada.
Living here
Commute
To Union Station (downtown Toronto): 89 km. Transit times · Driving times
Noise Nothing major nearby
No highway within 500 m, rail line within 300 m, or airport flight path nearby.
Distances from the map, not noise measurements. Visit at rush hour to judge for yourself.
Internet High-speed
50/10 Mbps or faster available here by cable, fibre or DSL (the federal high-speed target).
From the federal broadband map. Check exact speeds and providers for the address.
Roads, rail, airports and planned stations © OpenStreetMap contributors. Internet: Innovation, Science and Economic Development Canada, National Broadband Data.
Listed by Sotheby's International Realty Canada.
Listing information provided by PropTx Innovations Inc. and TRREB; deemed reliable but not guaranteed accurate by PropTx.
Similar homes nearby
See more in Kawartha Lakes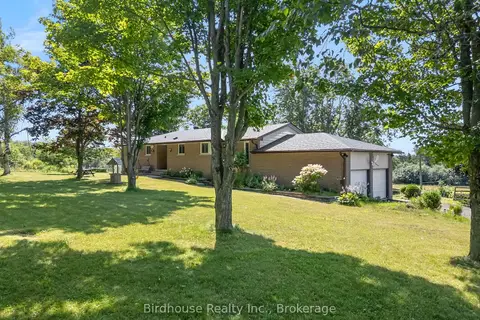
$1,299,999
3+1 bd2 ba10 pk1500-2000 ft²
36 Sugar Bush Road
Manvers, Kawartha Lakes
Rural Residential · MLS® X13611562 · Birdhouse Realty Inc.
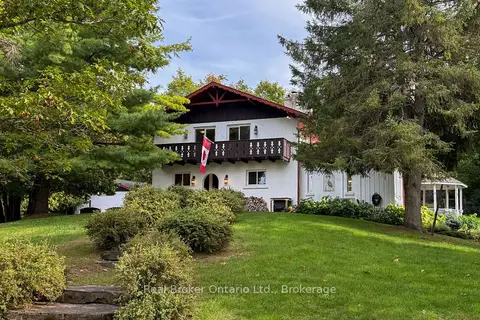
$1,299,900
4 bd3 ba12 pk2000-2500 ft²
982 Porter Road
Manvers, Kawartha Lakes
Detached · MLS® X13850782 · Real Broker Ontario Ltd.
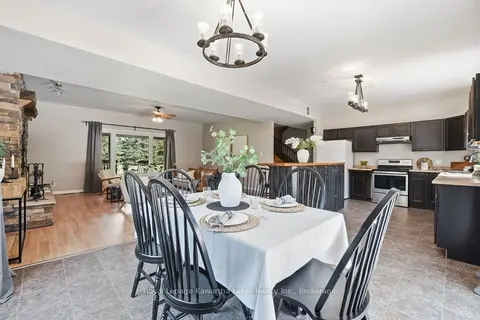
$1,199,999
5 bd3 ba9 pk2500-3000 ft²
1752 Highway 35 S
Manvers, Kawartha Lakes
Detached · MLS® X13779860 · Royal Lepage Kawartha Lakes Realty Inc.
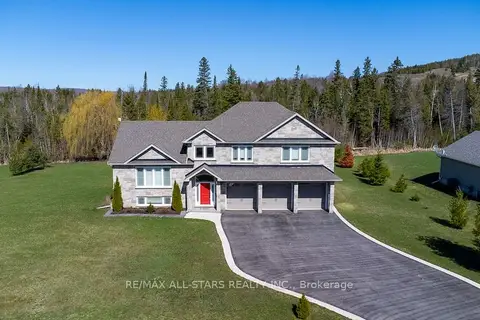
$1,199,900
3 bd3 ba11 pk2000-2500 ft²
15 Rustlewood Avenue
Manvers, Kawartha Lakes
Detached · MLS® X14088548 · Re/Max All-Stars Realty Inc.
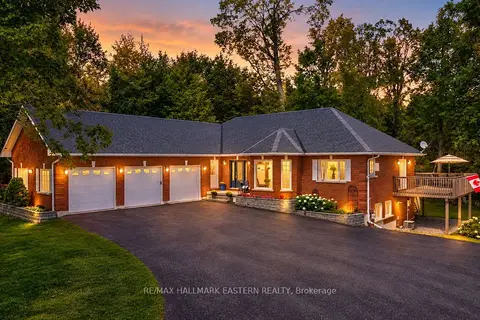
$1,199,000
2+1 bd4 ba9 pk2000-2500 ft²
27 Woodland Trail
Manvers, Kawartha Lakes
Detached · MLS® X13852050 · RE/MAX HALLMARK EASTERN REALTY
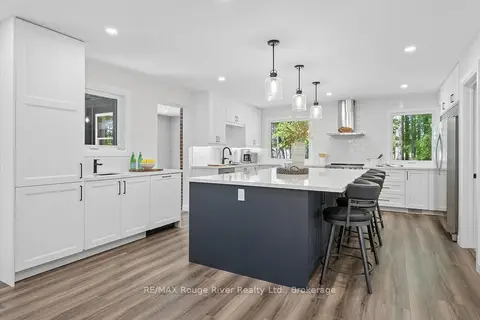
$1,449,000
2+1 bd3 ba13 pk1100-1500 ft²
1004 Telecom Road
Manvers, Kawartha Lakes
Rural Residential · MLS® X13853454 · RE/MAX Rouge River Realty Ltd.
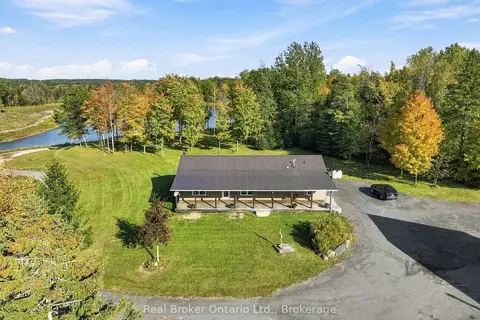
$1,450,000
3 bd2 ba20 pk1500-2000 ft²
502 Pontypool Road
Manvers, Kawartha Lakes
Rural Residential · MLS® X13883398 · Real Broker Ontario Ltd., Brokerage
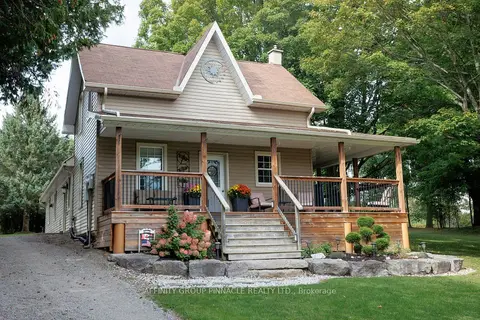
$1,099,990
3 bd1 ba20 pk1500-2000 ft²
17 Manvers Station Road
Manvers, Kawartha Lakes
Detached · MLS® X13802116 · AFFINITY GROUP PINNACLE REALTY LTD.