17 Manvers Station Road
Manvers, Kawartha Lakes, L0A 1K0
$1,099,990
- 3 bedrooms
- 1 bathrooms
- 20 parking
- 1500-2000 sq ft
Listed 32 days ago · MLS® X13802116
About this home
Country living, modern updates and an incredible setup for work and play! This beautifully updated 3-bedroom farmhouse sits on almost 5 acres near Pontypool in the Kawartha Lakes, offering plenty of space, privacy, comfort and flexibility while providing quick and convenient access to Highway 115 and highway 407. This property is ideal for those looking for space, privacy, and a spot to store all the toys. A standout feature is the impressive 40' X 40" insulated and heated shop, complete with a 10,000 lb hoist and separate 200 amp service, providing an exceptional setup for hobbyists, mechanics, trades people or anyone needing substantial workshop space. There's even more room for vehicles, equipment, and toys with the 26' X 30' detached heated and insulated garage. The updated farmhouse offers comfortable country living with forced-air propane heating and central air. Beautiful kitchen finished with granite countertops, newer cabinetry, under mount lighting and tile flooring. Dining room walks out to a large wrap around deck overlooking treelined yard offering privacy and a great place to entertain or simply somewhere to kick back. You will also find a spacious living room with propane fireplace creating a warm and inviting space, and a gorgeous 5-piece bathroom that features heated flooring for an added touch of comfort. Three good sized bedrooms, main floor laundry and more storage space downstairs. for added peace of mind, the home is equipped with a full-size Generac generator capable of powering the entire house when needed. Whether you are looking for a peaceful country home, a property with serious workshop potential, or simply a place where there's room for all your toys, this property delivers.
Details
- Type
- Detached
- Style
- 2-Storey
- Size
- 1500-2000 sq ft
- Lot
- 608.13 × 327.84 ft
- Basement
- Unfinished
- Garage
- Detached
- Kitchens
- 1
- Property tax
- $5,376 (2025)
- Neighbourhood
- Manvers
- Municipality
- Kawartha Lakes
- Price per sq ft
- $629 (18% above detached houses in Manvers, $533)
Interior
- Bedrooms
- 3 above ground
- Bathrooms
- 1 × 5-piece (main)
- Rooms
- 7 above ground
- Family room or den
- No
- Fireplace
- Propane, Living Room
- Features
- Primary Bedroom - Main Floor
Heating, cooling and services
- Heating
- Forced Air, Propane
- Air conditioning
- Central Air
- Water and sewer
- Sewer
Building and exterior
- Style
- 2-Storey
- Exterior
- Vinyl Siding
- Roof
- Asphalt Shingle
- Foundation
- Poured Concrete
- Faces
- North
- Outdoor
- Deck, Hot Tub, Landscape Lighting, Landscaped, Privacy, Porch, Year Round Living, Storage, Tack House, Out Buildings
Parking
- Garage spaces
- 4
- Total parking
- 20
- Driveway and parking
- Private Triple, RV/Truck
Lot
- Size
- 608.13 × 327.84 ft
More
- Possession
- TBD
- Cross street
- Porter Rd/Manvers Station
Rooms
| Room | Level | Size | Features |
|---|---|---|---|
| Kitchen | Main | 5.32 × 3.95 m (17'5" × 13') | |
| Dining Room | Main | 3.61 × 5.66 m (11'10" × 18'7") | W/O To Deck |
| Living Room | Main | 4.79 × 5.66 m (15'9" × 18'7") | |
| Bedroom | Main | 4.25 × 9.8 m (13'11" × 32'2") | |
| Laundry | Main | 1.68 × 3.72 m (5'6" × 12'2") | |
| Bathroom | Main | 2.88 × 3.72 m (9'5" × 12'2") | 5 Pc Bath |
| Primary Bedroom | Second | 5.19 × 3.82 m (17' × 12'6") | |
| Bedroom 3 | Second | 2.91 × 2.95 m (9'7" × 9'8") | |
| Other | Basement | 4.93 × 6.63 m (16'2" × 21'9") | Unfinished |
Location
Location is approximate. See nearby homes on the map
Recent sales nearby
See what similar homes within 1 km sold for in the last year. Create a free account or sign in to see them.
The neighbourhood
Getting around Car-dependent
No subway, LRT or GO station within a short trip.
Within a 10-minute walk: no grocery stores, 0 cafés and restaurants, 0 parks.
Who lives here postal area L0A
- Owners / renters
- 93% / 7%
- Median household income
- $114,000
- Average age
- 42
- Children under 15
- 17%
- Homes
- 96% detached
- Commute by transit
- 1%
- Population
- 15,325
Languages spoken most at home besides English: Mandarin 0.3%, German 0.1%, Korean 0.1%, Tagalog (Pilipino, Filipino) 0.1%.
Safety
Crime Severity Index for Kawartha Lakes police: 85 vs 57 for Ontario (2025).
Police-reported figures for the whole police service area, not this street. Rates use the area’s resident population.
Distances are approximate. Places © OpenStreetMap contributors. Neighbourhood figures: Statistics Canada, 2021 Census. Crime Severity Index: Statistics Canada.
Living here
Commute
To Union Station (downtown Toronto): 84 km. Transit times · Driving times
Noise 1 source nearby
- 🚆 Rail line (Havelock Subdivision)50 m
Distances from the map, not noise measurements. Visit at rush hour to judge for yourself.
Internet High-speed
50/10 Mbps or faster available here by cable, fibre or DSL (the federal high-speed target).
From the federal broadband map. Check exact speeds and providers for the address.
Roads, rail, airports and planned stations © OpenStreetMap contributors. Internet: Innovation, Science and Economic Development Canada, National Broadband Data.
Listed by AFFINITY GROUP PINNACLE REALTY LTD..
Listing information provided by PropTx Innovations Inc. and TRREB; deemed reliable but not guaranteed accurate by PropTx.
Similar homes nearby
See more in Kawartha Lakes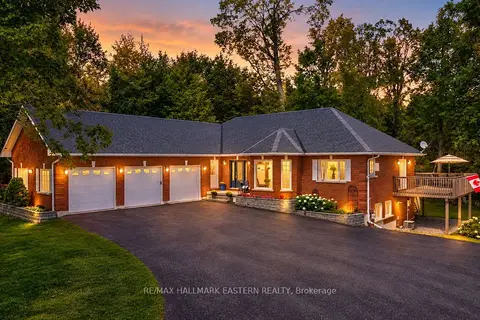
$1,199,000
2+1 bd4 ba9 pk2000-2500 ft²
27 Woodland Trail
Manvers, Kawartha Lakes
Detached · MLS® X13852050 · RE/MAX HALLMARK EASTERN REALTY
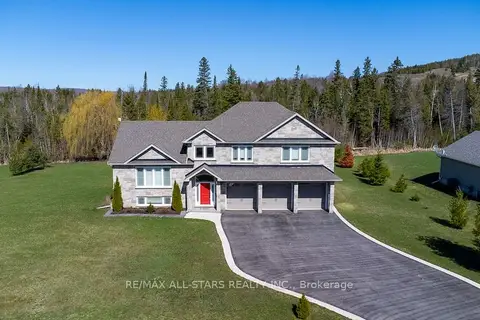
$1,199,900
3 bd3 ba11 pk2000-2500 ft²
15 Rustlewood Avenue
Manvers, Kawartha Lakes
Detached · MLS® X14088548 · Re/Max All-Stars Realty Inc.
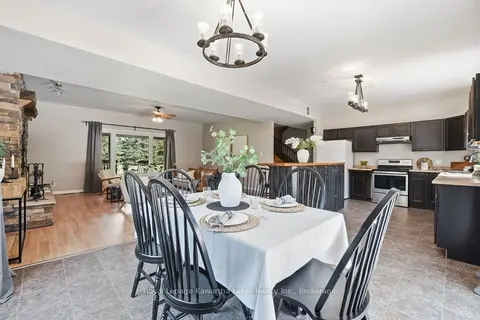
$1,199,999
5 bd3 ba9 pk2500-3000 ft²
1752 Highway 35 S
Manvers, Kawartha Lakes
Detached · MLS® X13779860 · Royal Lepage Kawartha Lakes Realty Inc.
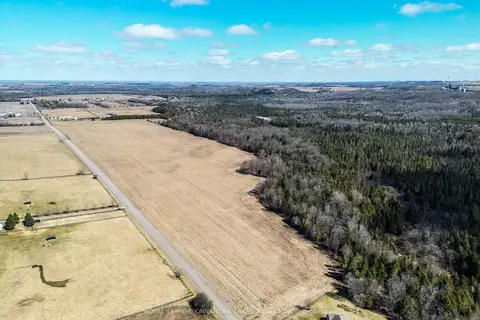
$970,000
0 bd0 ba
Con 7Pt Lot 7 Century Farm Road
Manvers, Kawartha Lakes
Vacant Land · MLS® X13008316 · Royal Lepage Kawartha Lakes Realty Inc.
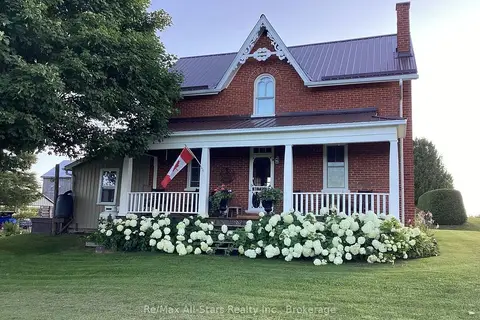
$959,000
3 bd1 ba23 pk1100-1500 ft²
402 Mount Horeb Road
Manvers, Kawartha Lakes
Farm · MLS® X13808946 · Re/Max All-Stars Realty Inc.
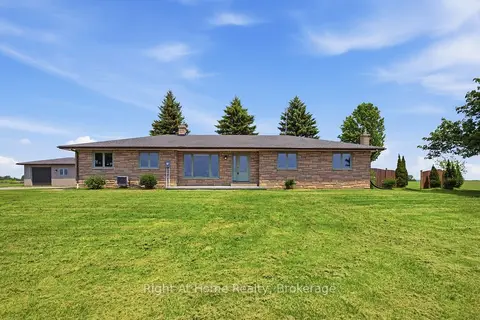
$949,900
3 bd3 ba10 pk1500-2000 ft²
562 Janetville Road
Manvers, Kawartha Lakes
Detached · MLS® X13871052 · Right At Home Realty
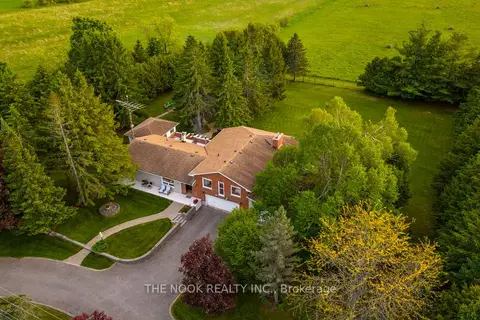
$949,000
3+1 bd3 ba13 pk2000-2500 ft²
201 Ski Hill Road
Manvers, Kawartha Lakes
Detached · MLS® X13798850 · The Nook Realty Inc.
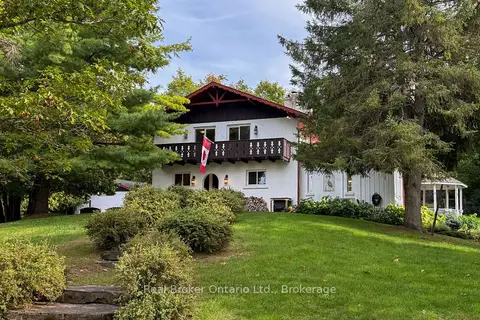
$1,299,900
4 bd3 ba12 pk2000-2500 ft²
982 Porter Road
Manvers, Kawartha Lakes
Detached · MLS® X13850782 · Real Broker Ontario Ltd.