402 Mount Horeb Road
Manvers, Kawartha Lakes, K0L 2X0
$959,000
- 3 bedrooms
- 1 bathrooms
- 23 parking
- 1100-1500 sq ft
Listed 29 days ago · MLS® X13808946
About this home
Discover the charm and tranquility of country living with this beautiful approximately 48-acre gentleman's farm, offering a rare blend of history, functionality, and natural beauty. The property features a century-old farmhouse, an oversized triple-car garage, a large bank barn, and a historic log barn, providing endless possibilities for farming, hobby operations, storage, or recreational use. Approximately 20 acres are currently workable, with an additional 22 acres being used as pasture that could potentially be returned to workable acreage. A scenic pond and pockets of mature bushland complete the property's idyllic landscape. The charming farmhouse offers 3 bedrooms and is filled with character and warmth. Enjoy a spacious eat-in kitchen, a welcoming living room with beautiful pine floors, main-floor laundry and mudroom/entry area, plus a versatile bonus room that could serve as a home office, hobby room, man/woman cave or even a small fourth bedroom. Covered porches on both the east and west sides of the home provide the perfect spots to enjoy breathtaking sunrises and sunsets while taking in the peaceful countryside views. Surrounded by beautiful scenery in a park-like setting, this is a true family friendly farm-ideal for those seeking rural charm, privacy, and space to pursue their dreams, all within convenient proximity to Lindsay, Omemee, and Peterborough.
Details
- Type
- Farm
- Style
- 1 1/2 Storey
- Age
- 100+ years
- Size
- 1100-1500 sq ft
- Lot
- 2003.09 × 1068.42 ft
- Basement
- Half, Unfinished
- Garage
- Detached
- Kitchens
- 1
- Property tax
- $2,031 (2026)
- Neighbourhood
- Manvers
- Municipality
- Kawartha Lakes
Interior
- Bedrooms
- 3 above ground
- Bathrooms
- 1 × 4-piece (second)
- Rooms
- 4 above ground
- Family room or den
- No
- Fireplace
- No
- Features
- Storage, Water Heater Owned, Water Purifier, Water Softener
Heating, cooling and services
- Heating
- Forced Air, Propane
- Water and sewer
- Septic
Building and exterior
- Style
- 1 1/2 Storey
- Exterior
- Brick, Vinyl Siding
- Roof
- Metal
- Foundation
- Stone
- Age
- 100+
- Faces
- South
- Outdoor
- Deck, Landscaped, Privacy, Porch, Year Round Living, Bank Barn, Fence - Full, Garden Shed, Shed, Storage, Workshop
Parking
- Garage spaces
- 3
- Total parking
- 23
- Driveway and parking
- Covered, Private, RV/Truck
Lot
- Size
- 2003.09 × 1068.42 ft (irregular)
- Acreage
- 25-49.99
More
- Possession
- Closing is flexible.
- Nearby
- Golf, Lake/Pond, Place Of Worship, School Bus Route, Wooded/Treed
- Cross street
- Hwy 35 South & Mount Horeb Road
Rooms
| Room | Level | Size | Features |
|---|---|---|---|
| Primary Bedroom | Second | 3.82 × 3.16 m (12'6" × 10'4") | |
| Sunroom | Main | 3.72 × 2.07 m (12'2" × 6'9") | |
| Kitchen | Main | 4.79 × 3.58 m (15'9" × 11'9") | Eat-in Kitchen |
| Foyer | Main | 2.01 × 2.18 m (6'7" × 7'2") | |
| Other | Basement | 8.69 × 5.76 m (28'6" × 18'11") | |
| Laundry | Main | 3.72 × 3.58 m (12'2" × 11'9") | |
| Living Room | Main | 3.79 × 5.76 m (12'5" × 18'11") | |
| Bedroom 3 | Second | 3.82 × 2.5 m (12'6" × 8'2") | |
| Bathroom | Second | 2.39 × 3.16 m (7'10" × 10'4") | 4 Pc Bath |
| Bedroom 2 | Second | 2.28 × 3.16 m (7'6" × 10'4") |
History of this address
2 earlier listings at this address, with sold and leased prices. Create a free account or sign in to see them.
Location
Location is approximate. See nearby homes on the map
Recent sales nearby
See what similar homes within 1 km sold for in the last year. Create a free account or sign in to see them.
The neighbourhood
Getting around Car-dependent
No subway, LRT or GO station within a short trip.
Within a 10-minute walk: no grocery stores, 0 cafés and restaurants, 0 parks.
Who lives here postal area K0L
- Owners / renters
- 88% / 12%
- Median household income
- $79,000
- Average age
- 48
- Children under 15
- 13%
- Homes
- 92% detached, 0% high-rise
- Commute by transit
- 1%
- Population
- 78,142
Languages spoken most at home besides English: Polish 0.1%, Yue (Cantonese) 0.1%, Mandarin 0.1%, German 0.1%.
Safety
Crime Severity Index for Kawartha Lakes police: 85 vs 57 for Ontario (2025).
Police-reported figures for the whole police service area, not this street. Rates use the area’s resident population.
Distances are approximate. Places © OpenStreetMap contributors. Neighbourhood figures: Statistics Canada, 2021 Census. Crime Severity Index: Statistics Canada.
Living here
Commute
To Union Station (downtown Toronto): 89 km. Transit times · Driving times
Noise Nothing major nearby
No highway within 500 m, rail line within 300 m, or airport flight path nearby.
Distances from the map, not noise measurements. Visit at rush hour to judge for yourself.
Internet Wireless only
50/10 Mbps or faster available here by wireless only (the federal high-speed target).
From the federal broadband map. Check exact speeds and providers for the address.
Roads, rail, airports and planned stations © OpenStreetMap contributors. Internet: Innovation, Science and Economic Development Canada, National Broadband Data.
Listed by Re/Max All-Stars Realty Inc..
Listing information provided by PropTx Innovations Inc. and TRREB; deemed reliable but not guaranteed accurate by PropTx.
Similar homes nearby
See more in Kawartha Lakes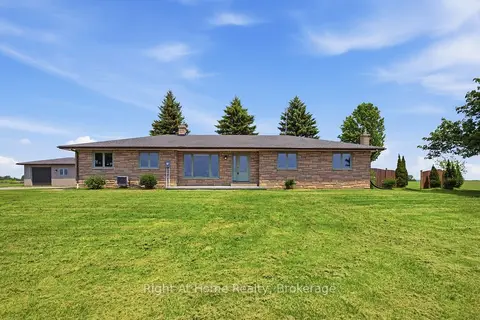
$949,900
3 bd3 ba10 pk1500-2000 ft²
562 Janetville Road
Manvers, Kawartha Lakes
Detached · MLS® X13871052 · Right At Home Realty
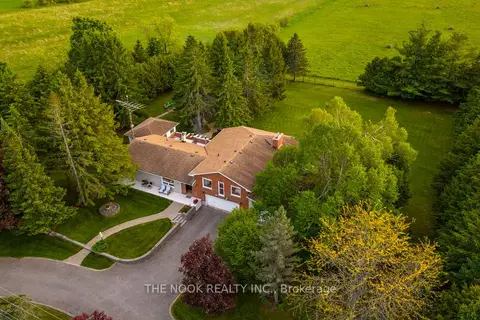
$949,000
3+1 bd3 ba13 pk2000-2500 ft²
201 Ski Hill Road
Manvers, Kawartha Lakes
Detached · MLS® X13798850 · The Nook Realty Inc.
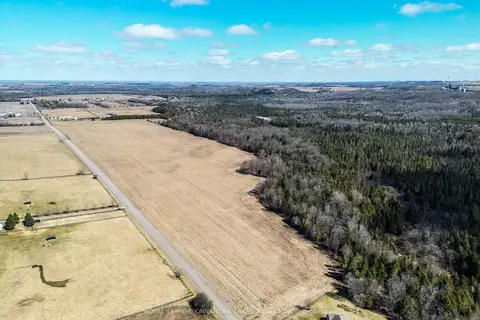
$970,000
0 bd0 ba
Con 7Pt Lot 7 Century Farm Road
Manvers, Kawartha Lakes
Vacant Land · MLS® X13008316 · Royal Lepage Kawartha Lakes Realty Inc.
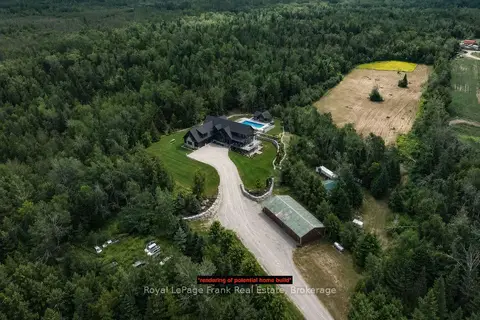
$850,000
0 bd0 ba20 pk
274 Highway 35
Manvers, Kawartha Lakes
Vacant Land · MLS® X13753900 · Royal LePage Frank Real Estate
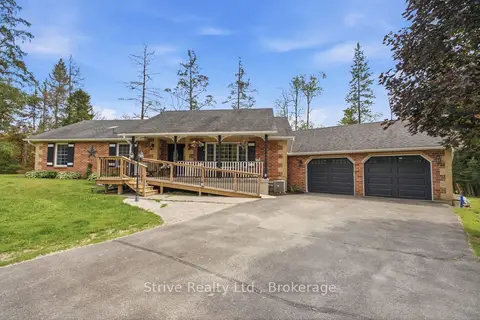
$829,900
Reduced $49,100
3+1 bd3 ba6 pk1500-2000 ft²
14 Manvers Station Road
Manvers, Kawartha Lakes
Detached · MLS® X13596508 · Strive Realty Ltd.
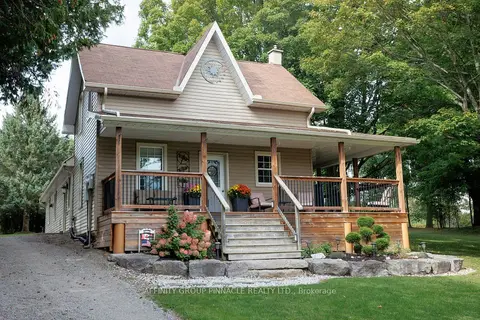
$1,099,990
3 bd1 ba20 pk1500-2000 ft²
17 Manvers Station Road
Manvers, Kawartha Lakes
Detached · MLS® X13802116 · AFFINITY GROUP PINNACLE REALTY LTD.
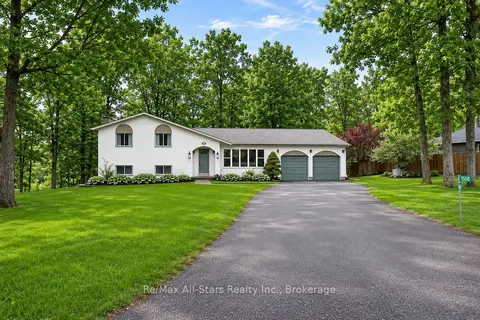
$814,900
3 bd2 ba8 pk1100-1500 ft²
1558 Highway 7A
Manvers, Kawartha Lakes
Detached · MLS® X13759432 · Re/Max All-Stars Realty Inc.
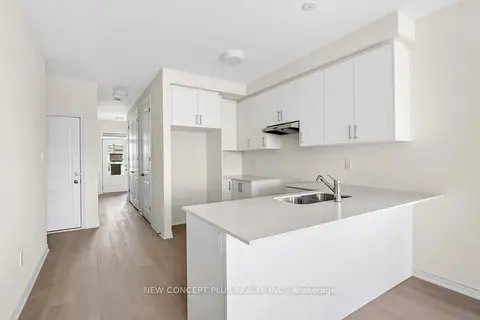
$959,283
Reduced $124,707
5 bd4 ba6 pk2000-2500 ft²
66 Debois Street
Lindsay, Kawartha Lakes
Detached · MLS® X13645270 · NEW CONCEPT PLUS REALTY INC.