66 Debois Street
Lindsay, Kawartha Lakes, K9V 0S5
$959,283
Reduced $124,707 from $1,083,990
- 5 bedrooms
- 4 bathrooms
- 6 parking
- 2000-2500 sq ft
Listed 75 days ago · MLS® X13645270
About this home
Welcome to 66 Debois Street. This newly built "Emerald Ash" is 2407sq ft and is a "Duplex-style" home with a main floor suite and a completely separate secondary suite on upper level, built by Tribute Communities. The main floor offers a kitchen with white cabinets and quartz countertops and a breakfast bar opening up to the dining/living room with a fireplace and patio doors to a backyard deck with stairs. The Primary offers his and her closets and it's own ensuite along with a 2nd bedroom, and main bath. The main floor suite has access to the unfinished basement for additional space/storage, or a 3rd suite in the basement. A separate entrance on the side of the home leads up to the second suite comprising of a beautiful kitchen with white cabinets and grey quartz countertop with breakfast bar. The spacious living/dining room with patio doors lead to a covered balcony where you can sit outside and enjoy the neighborhood. The primary bedroom has a large walk-in closet with it's own ensuite along with another 2 bedrooms and a full bathroom. Each unit has it's own separate laundry and it's own furnace and air conditioner, where you can control the temperature you like. This home backs on to open space - nobody behind you! Excellent location to Hwy 7, 35, 36 and 115, hospital, schools, downtown Lindsay and so much more. A home not to be missed, book your showing today. This new home qualifies for the new Enhanced HST Rebate which has been included in the purchase price. Purchaser must be eligible for the rebate and eligible to assign it to the Vendor, as determined by the applicable governmental authorities, or must otherwise pay the full HST on closing and independently apply for the rebate after closing.
Details
- Type
- Detached
- Style
- 2-Storey
- Age
- New
- Size
- 2000-2500 sq ft
- Lot
- 36 × 116 ft
- Basement
- Unfinished, Walk-Up
- Garage
- Attached
- Kitchens
- 2
- Neighbourhood
- Lindsay
- Municipality
- Kawartha Lakes
- Price per sq ft
- $426 (10% above detached houses in Lindsay, $389)
Interior
- Bedrooms
- 5 above ground
- Bathrooms
- 2 × 3-piece (main), 2 × 3-piece (second)
- Rooms
- 11 above ground
- Family room or den
- No
- Fireplace
- Natural Gas
- Features
- ERV/HRV, In-Law Suite, On Demand Water Heater, Sump Pump, Water Softener
Heating, cooling and services
- Heating
- Forced Air, Gas
- Air conditioning
- Central Air
- Water and sewer
- Sewer
Building and exterior
- Style
- 2-Storey
- Exterior
- Vinyl Siding
- Roof
- Asphalt Shingle
- Foundation
- Poured Concrete
- Age
- New
- Faces
- South
Parking
- Garage spaces
- 2
- Total parking
- 6
- Driveway and parking
- Private
Lot
- Size
- 36 × 116 ft (rectangular)
More
- Possession
- 30-60 DAYS
- Nearby
- Hospital, Library, Park, Place Of Worship, Rec./Commun.Centre
- Cross street
- Angeline St. N/St Joseph Road/Debois St.
Rooms
| Room | Level | Size | Features |
|---|---|---|---|
| Kitchen | Ground | 3.35 × 3.38 m (11' × 11'1") | Laminate, Quartz Counter, Breakfast Bar |
| Living Room | Ground | 5.97 × 3.38 m (19'7" × 11'1") | Laminate, Fireplace, Walk-Out |
| Primary Bedroom | Ground | 3.63 × 3.66 m (11'11" × 12') | Laminate, Large Window, His and Hers Closets |
| Bedroom 2 | Ground | 2.86 × 3.66 m (9'5" × 12') | Laminate, Window, Closet |
| Laundry | |||
| Kitchen | Second | 2.62 × 3.77 m (8'7" × 12'4") | Laminate, Quartz Counter, Breakfast Bar |
| Living Room | Second | 3.38 × 6.91 m (11'1" × 22'8") | Laminate, Walk-Out |
| Bedroom 2 | Second | 3.63 × 4.6 m (11'11" × 15'1") | Laminate, 3 Pc Ensuite, Walk-In Closet(s) |
| Bedroom 2 | Second | 3.04 × 3.17 m (10' × 10'5") | Laminate, Walk-In Closet(s) |
| Bedroom 3 | Second | 3.04 × 3.17 m (10' × 10'5") | Laminate, Walk-In Closet(s) |
Listed by NEW CONCEPT PLUS REALTY INC..
Listing information provided by PropTx Innovations Inc. and TRREB; deemed reliable but not guaranteed accurate by PropTx.
Similar homes nearby
See more in Kawartha Lakes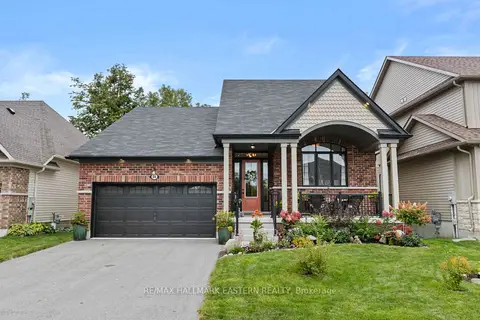
$989,000
2+1 bd3 ba4 pk1100-1500 ft²
66 Connolly Road
Lindsay, Kawartha Lakes
Detached · MLS® X13813670 · RE/MAX HALLMARK EASTERN REALTY
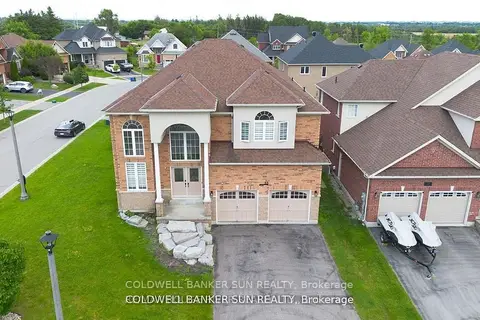
$994,000
4 bd3 ba6 pk3000-3500 ft²
33 Ellis Crescent
Lindsay, Kawartha Lakes
Detached · MLS® X13727590 · COLDWELL BANKER SUN REALTY
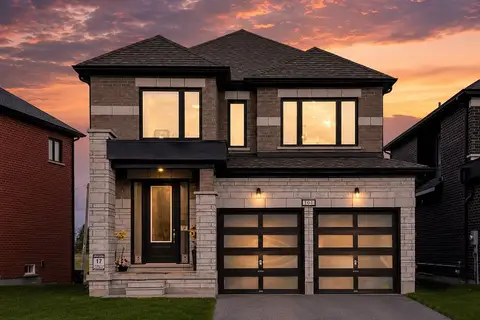
$919,000
3 bd3 ba4 pk1500-2000 ft²
197 St Joseph Road
Lindsay, Kawartha Lakes
Detached · MLS® X13419016 · CENTURY 21 PERCY FULTON LTD.
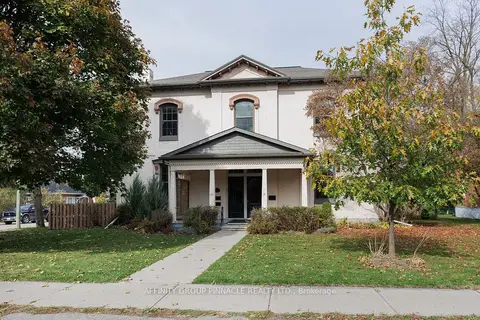
$899,500
5 bd4 ba8 pk3500-5000 ft²
12 Russell Street E
Lindsay, Kawartha Lakes
Detached · MLS® X13706448 · AFFINITY GROUP PINNACLE REALTY LTD.
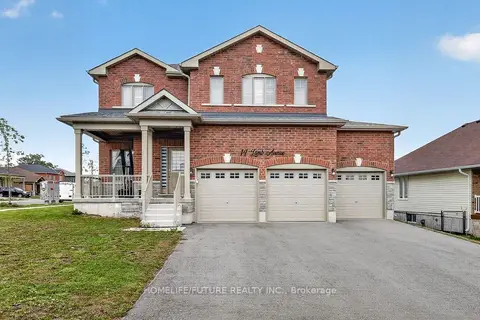
$898,000
Reduced $51,900
4+2 bd4 ba6 pk2000-2500 ft²
14 Lamb Avenue
Lindsay, Kawartha Lakes
Detached · MLS® X13827698 · HOMELIFE/FUTURE REALTY INC.
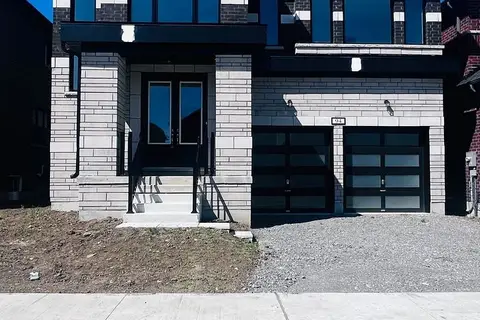
$869,000
4 bd5 ba6 pk2500-3000 ft²
94 Butler Boulevard
Lindsay, Kawartha Lakes
Detached · MLS® X13861914 · RE/MAX PRESIDENT REALTY
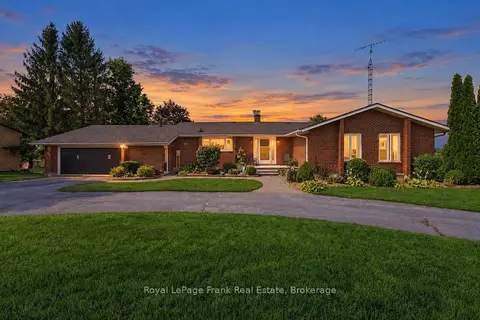
$1,049,999
3+2 bd3 ba12 pk1500-2000 ft²
61 Bluewater Avenue
Lindsay, Kawartha Lakes
Detached · MLS® X13773762 · Royal LePage Frank Real Estate
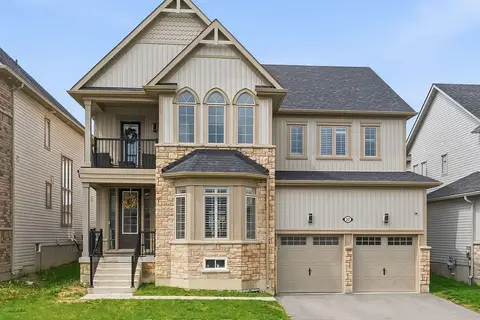
$859,900
4 bd4 ba4 pk3500-5000 ft²
22 Connolly Road
Lindsay, Kawartha Lakes
Detached · MLS® X13820936 · EXP REALTY