197 St Joseph Road
Lindsay, Kawartha Lakes, K9V 0R8
$919,000
- 3 bedrooms
- 3 bathrooms
- 4 parking
- 1500-2000 sq ft
Listed 133 days ago · MLS® X13419016
About this home
Welcome to the Talbot Lake Model, Elevation B, located in Lindsay's desirable Sugarwood community. This beautifully upgraded detached home blends modern comfort, practical design, and timeless curb appeal. The exterior showcases an elegant brick finish with stone veneer accents, tall main-floor windows, an 8-foot insulated front door, low-maintenance soffits and fascia, and a spacious double-car garage.Inside, the open-concept main floor is bright and inviting, featuring a generous family room, dining area, and a stylish kitchen with upgraded stone countertops, undermount sinks, ample cabinetry, and a gas range. Quality finishes continue throughout, including 3 1/2-inch engineered oak flooring, a hardwood staircase with straight oak pickets, and numerous builder upgrades.The upper level offers three spacious bedrooms, including a private primary retreat with two walk-in closets and a spa-inspired ensuite with glass shower. The oversized laundry room provides excellent flexibility and can also function as a home office. A full basement adds valuable potential for future living space, recreation, storage, or customization. Proudly owner-occupied and well maintained, this home reflects true pride of ownership. Located minutes from Lindsay Square Mall, grocery stores, restaurants, schools, healthcare, parks, trails, and green spaces, this is an excellent opportunity to own a stylish family home in one of Lindsay's growing and sought-after communities.
Details
- Type
- Detached
- Style
- 2-Storey
- Age
- 0-5 years
- Size
- 1500-2000 sq ft
- Lot
- 47.7 × 100.27 ft
- Basement
- Full, Unfinished
- Garage
- Attached
- Kitchens
- 1
- Property tax
- $5,027 (2025)
- Neighbourhood
- Lindsay
- Municipality
- Kawartha Lakes
- Price per sq ft
- $525 (35% above detached houses in Lindsay, $389)
Interior
- Bedrooms
- 3 above ground
- Bathrooms
- 1 × 2-piece (main), 1 × 4-piece (second), 1 × 5-piece (second)
- Rooms
- 6 above ground
- Family room or den
- No
- Fireplace
- Natural Gas, Living Room
Heating, cooling and services
- Heating
- Forced Air, Gas
- Air conditioning
- Central Air
- Water and sewer
- Sewer
Building and exterior
- Style
- 2-Storey
- Exterior
- Brick
- Roof
- Asphalt Shingle
- Foundation
- Concrete
- Age
- 0-5 years
- Faces
- West
Parking
- Garage spaces
- 2
- Total parking
- 4
Lot
- Size
- 47.7 × 100.27 ft
More
- Possession
- 30-59 days
- Nearby
- Hospital, Park
- Cross street
- St. Joseph Rd/Colborne St W
Rooms
| Room | Level | Size | Features |
|---|---|---|---|
| Kitchen | Main | 2.28 × 4.57 m (7'6" × 15') | Centre Island, Tile Floor, Stone Counters |
| Breakfast | Main | 2.54 × 4.57 m (8'4" × 15') | Hardwood Floor, Open Concept, Walk-Out |
| Great Room | Main | 3.35 × 4.57 m (11' × 15') | Large Window, Gas Fireplace, Hardwood Floor |
| Primary Bedroom | Second | 4.26 × 4.57 m (14' × 15') | 4 Pc Ensuite, Broadloom, Walk-In Closet(s) |
| Bedroom 2 | Second | 3.04 × 3.04 m (10' × 10') | Broadloom, Closet, Window |
| Bedroom 3 | Second | 3.35 × 3.04 m (11' × 10') | Broadloom, Walk-In Closet(s), Large Window |
History of this address
1 earlier listing at this address, with sold and leased prices. Create a free account or sign in to see them.
Listed by CENTURY 21 PERCY FULTON LTD..
Listing information provided by PropTx Innovations Inc. and TRREB; deemed reliable but not guaranteed accurate by PropTx.
Similar homes nearby
See more in Kawartha Lakes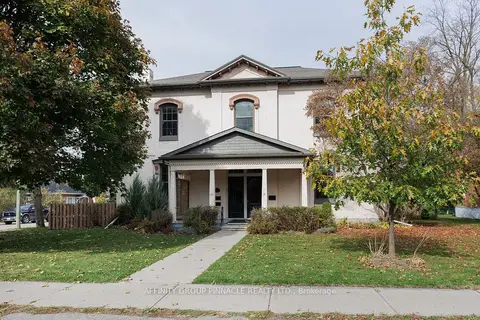
$899,500
5 bd4 ba8 pk3500-5000 ft²
12 Russell Street E
Lindsay, Kawartha Lakes
Detached · MLS® X13706448 · AFFINITY GROUP PINNACLE REALTY LTD.
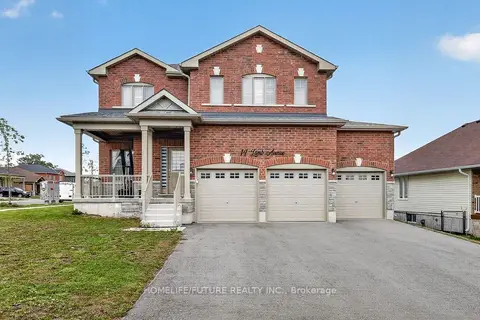
$898,000
Reduced $51,900
4+2 bd4 ba6 pk2000-2500 ft²
14 Lamb Avenue
Lindsay, Kawartha Lakes
Detached · MLS® X13827698 · HOMELIFE/FUTURE REALTY INC.
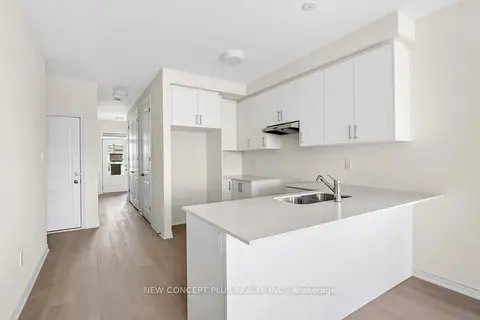
$959,283
Reduced $124,707
5 bd4 ba6 pk2000-2500 ft²
66 Debois Street
Lindsay, Kawartha Lakes
Detached · MLS® X13645270 · NEW CONCEPT PLUS REALTY INC.
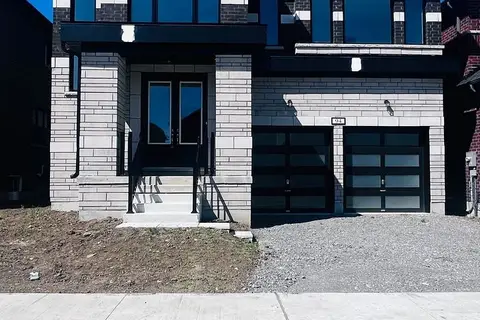
$869,000
4 bd5 ba6 pk2500-3000 ft²
94 Butler Boulevard
Lindsay, Kawartha Lakes
Detached · MLS® X13861914 · RE/MAX PRESIDENT REALTY
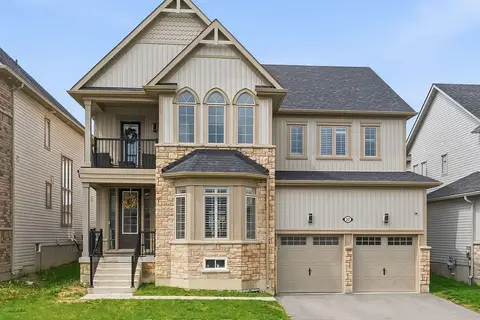
$859,900
4 bd4 ba4 pk3500-5000 ft²
22 Connolly Road
Lindsay, Kawartha Lakes
Detached · MLS® X13820936 · EXP REALTY
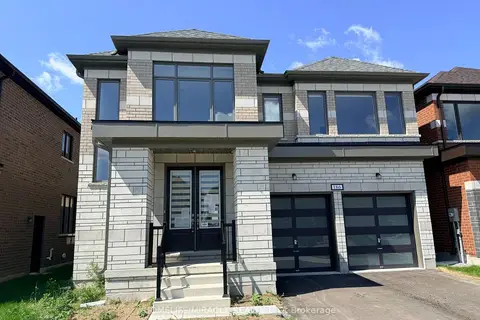
$849,000
4 bd5 ba4 pk3000-3500 ft²
186 St Joseph Road
Lindsay, Kawartha Lakes
Detached · MLS® X13673614 · HOMELIFE/MIRACLE REALTY LTD
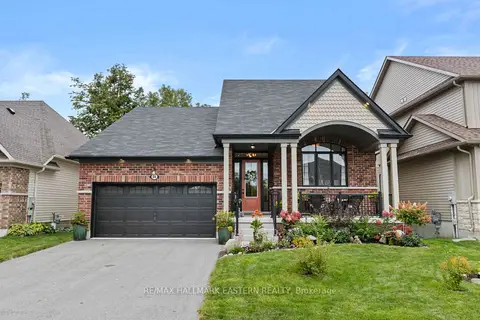
$989,000
2+1 bd3 ba4 pk1100-1500 ft²
66 Connolly Road
Lindsay, Kawartha Lakes
Detached · MLS® X13813670 · RE/MAX HALLMARK EASTERN REALTY
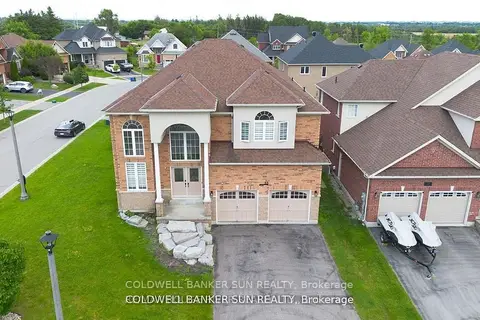
$994,000
4 bd3 ba6 pk3000-3500 ft²
33 Ellis Crescent
Lindsay, Kawartha Lakes
Detached · MLS® X13727590 · COLDWELL BANKER SUN REALTY