61 Bluewater Avenue
Lindsay, Kawartha Lakes, K9V 0K6
$1,049,999
- 3+2 bedrooms
- 3 bathrooms
- 12 parking
- 1500-2000 sq ft
Listed 39 days ago · MLS® X13773762
About this home
Welcome to Bluewater Avenue, offering over 3,500 sq. ft. of finished living space, a complete in-law suite, lake access and unobstructed WESTERLY VIEWS of Sturgeon Lake on just over half an acre! This ALL-BRICK 3+2 bedroom, 3-bathroom RANCH-STYLE bungalow welcomes you with impressive curb appeal and a circular driveway. The main floor features an UPDATED KITCHEN, formal dining room, VAULTED CEILINGS and a double-sided propane fireplace connecting the living and dining spaces. Three generously sized bedrooms include convenient Jack-and-Jill bath access, while MAIN-FLOOR LAUNDRY ROOM, a mudroom with access to the double garage and a 2-piece bath add everyday function. MULTIPLE WALKOUTS and a sunroom lead to the expansive composite deck with aluminum railings, perfectly positioned to take in the incredible sunsets in any weather! Newly carpeted stairs lead to the walkout lower level and COMPLETE IN LAW SUITE, featuring a full kitchen, living room with a fireplace, two bedrooms, 3-piece bath and its own laundry, plus a utility room, storage and cold cellar. Outside, the spacious lot features established hardscaping and an additional lower garage offering convenient storage for lake toys, equipment and seasonal items. Enjoy access to STURGEON LAKE with excellent fishing and boating from the dock, plus a short boat ride to the main channel of the Trent-Severn Waterway. Annual water-access fees are approximately $500. Just minutes to Lindsay, with incredible space, versatility and some SERIOUSLY BEAUTIFUL SUNSETS!
Details
- Type
- Detached
- Style
- Bungalow
- Size
- 1500-2000 sq ft
- Lot
- 170.6 × 192.91 ft
- Basement
- Finished with Walk-Out
- Garage
- Attached
- Kitchens
- 2
- Property tax
- $5,188 (2026)
- Neighbourhood
- Lindsay
- Municipality
- Kawartha Lakes
- Price per sq ft
- $600 (50% above detached houses in Lindsay, $400)
Interior
- Bedrooms
- 3 above ground + 2 below
- Bathrooms
- 1 × 2-piece (main), 1 × 4-piece (main), 1 × 3-piece (lower)
- Kitchens
- 2 (1 below ground)
- Rooms
- 7 above ground + 6 below
- Family room or den
- Yes
- Fireplace
- Propane
Heating, cooling and services
- Heating
- Forced Air, Electric
- Air conditioning
- Central Air
- Water and sewer
- Septic
Building and exterior
- Style
- Bungalow
- Exterior
- Brick
- Roof
- Shingles
- Foundation
- Concrete
- Faces
- West
- Outdoor
- Year Round Living, Deck
- Waterfront
- Indirect
Parking
- Garage spaces
- 2
- Total parking
- 12
- Driveway and parking
- Private
Lot
- Size
- 170.6 × 192.91 ft (irregular)
- Acreage
- .50-1.99
More
- Possession
- Flexible
- Nearby
- Beach, Golf, Park, Lake Backlot
- Cross street
- Bluewater Ave & Snug Harbour Ave
Rooms
| Room | Level | Size | Features |
|---|---|---|---|
| Living Room | Main | 5.49 × 5.46 m (18' × 17'11") | |
| Dining Room | Main | 3.4 × 3.71 m (11'2" × 12'2") | |
| Kitchen | Main | 6.25 × 3.86 m (20'6" × 12'8") | |
| Sunroom | Main | 3.3 × 3.66 m (10'10" × 12') | |
| Primary Bedroom | Main | 4.67 × 4.34 m (15'4" × 14'3") | |
| Bedroom | Main | 3.48 × 4.14 m (11'5" × 13'7") | |
| Office | Main | 3.43 × 3.48 m (11'3" × 11'5") | |
| Recreation | Basement | 5.41 × 7.57 m (17'9" × 24'10") | |
| Game Room | Basement | 5.31 × 5.51 m (17'5" × 18'1") | |
| Kitchen | Basement | 2.18 × 5.54 m (7'2" × 18'2") | |
| Bedroom | Basement | 4.65 × 6.1 m (15'3" × 20') | |
| Bedroom | Basement | 3.35 × 3.71 m (11' × 12'2") |
History of this address
2 earlier listings at this address, with sold and leased prices. Create a free account or sign in to see them.
Location
Location is approximate. See nearby homes on the map
Recent sales nearby
See what similar homes within 1 km sold for in the last year. Create a free account or sign in to see them.
The neighbourhood
Getting around Car-dependent
No subway, LRT or GO station within a short trip.
Within a 10-minute walk: no grocery stores, 0 cafés and restaurants, 0 parks.
Who lives here postal area K9V
- Owners / renters
- 71% / 29%
- Median household income
- $72,500
- Average age
- 47
- Children under 15
- 14%
- Homes
- 68% detached, 6% high-rise
- Commute by transit
- 1%
- Population
- 29,369
Languages spoken most at home besides English: German 0.2%, Pennsylvania German 0.2%, Dutch 0.1%, Punjabi (Panjabi) 0.1%.
Safety
Crime Severity Index for Kawartha Lakes police: 85 vs 57 for Ontario (2025).
Police-reported figures for the whole police service area, not this street. Rates use the area’s resident population.
Distances are approximate. Places © OpenStreetMap contributors. Neighbourhood figures: Statistics Canada, 2021 Census. Crime Severity Index: Statistics Canada.
Living here
Commute
Noise Nothing major nearby
No highway within 500 m, rail line within 300 m, or airport flight path nearby.
Distances from the map, not noise measurements. Visit at rush hour to judge for yourself.
Internet High-speed
50/10 Mbps or faster available here by cable, fibre or DSL (the federal high-speed target).
From the federal broadband map. Check exact speeds and providers for the address.
Roads, rail, airports and planned stations © OpenStreetMap contributors. Internet: Innovation, Science and Economic Development Canada, National Broadband Data.
Listed by Royal LePage Frank Real Estate.
Listing information provided by PropTx Innovations Inc. and TRREB; deemed reliable but not guaranteed accurate by PropTx.
Similar homes nearby
See more in Kawartha Lakes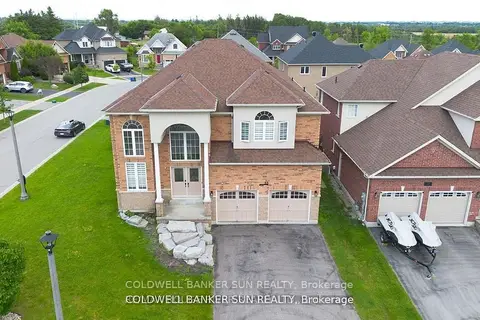
$994,000
4 bd3 ba6 pk3000-3500 ft²
33 Ellis Crescent
Lindsay, Kawartha Lakes
Detached · MLS® X13727590 · COLDWELL BANKER SUN REALTY
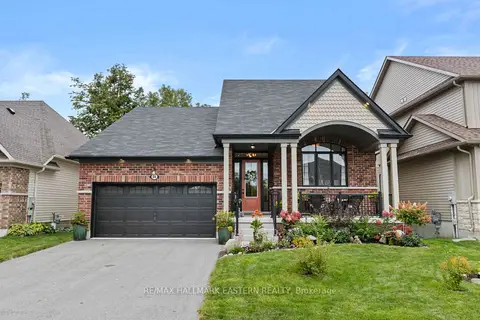
$989,000
2+1 bd3 ba4 pk1100-1500 ft²
66 Connolly Road
Lindsay, Kawartha Lakes
Detached · MLS® X13813670 · RE/MAX HALLMARK EASTERN REALTY
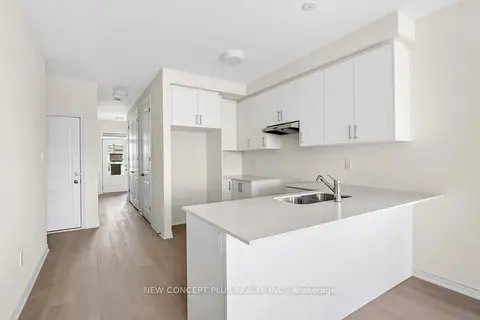
$959,283
Reduced $124,707
5 bd4 ba6 pk2000-2500 ft²
66 Debois Street
Lindsay, Kawartha Lakes
Detached · MLS® X13645270 · NEW CONCEPT PLUS REALTY INC.
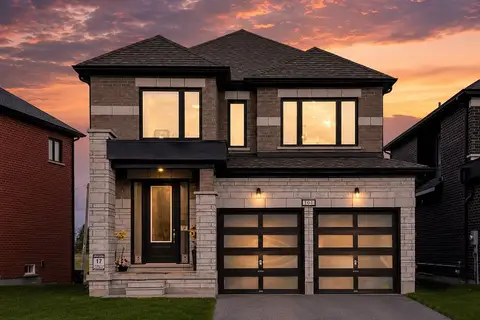
$919,000
3 bd3 ba4 pk1500-2000 ft²
197 St Joseph Road
Lindsay, Kawartha Lakes
Detached · MLS® X13419016 · CENTURY 21 PERCY FULTON LTD.
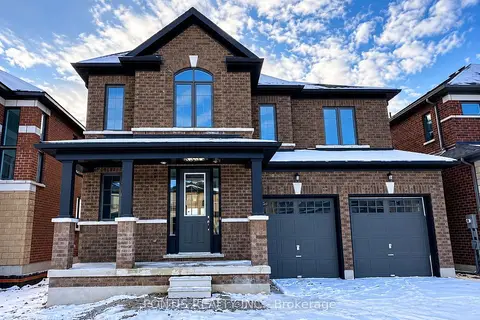
$1,195,000
4 bd3 ba4 pk2500-3000 ft²
11 Corley Street
Lindsay, Kawartha Lakes
Detached · MLS® X14087576 · PONTIS REALTY INC.
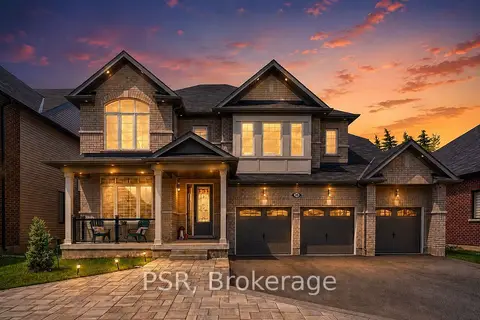
$1,198,000
4 bd3 ba9 pk3500-5000 ft²
39 Connolly Road
Lindsay, Kawartha Lakes
Detached · MLS® X13480744 · PSR
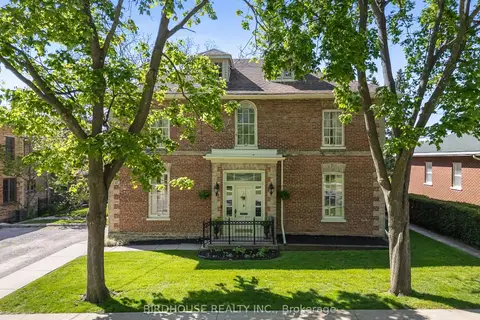
$1,199,900
Reduced $19,100
3 bd4 ba4 pk3000-3500 ft²
69 Bond Street W
Lindsay, Kawartha Lakes
Detached · MLS® X13784502 · Birdhouse Realty Inc.
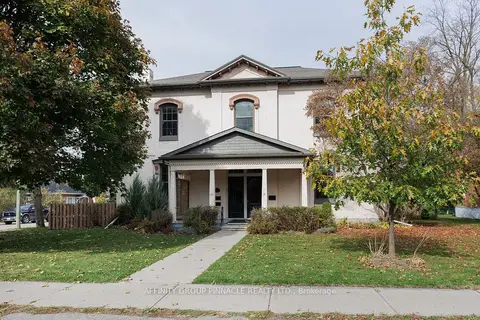
$899,500
5 bd4 ba8 pk3500-5000 ft²
12 Russell Street E
Lindsay, Kawartha Lakes
Detached · MLS® X13706448 · AFFINITY GROUP PINNACLE REALTY LTD.