201 Ski Hill Road
Manvers, Kawartha Lakes, L0A 1A0
$949,000
- 3+1 bedrooms
- 3 bathrooms
- 13 parking
- 2000-2500 sq ft
Listed 33 days ago · MLS® X13798850
About this home
This is the kind of property that keeps surprising you. Set on approx. 1.5 acres in Bethany, 201 Ski Hill Rd offers 2,069 sq. ft. above grade plus a finished walkout lower level, with 3+1 bedrooms and space that extends well beyond the house itself. A circular driveway provides abundant parking, while the attached garage and heated workshop create serious room for vehicles, projects, storage and hobbies. Inside, the renovated kitchen features quartz counters, updated cabinetry and an open connection to the dining area. A large upper living room with gas fireplace overlooks the property, while the primary bedroom includes its own ensuite and sitting area nearby. Downstairs, the walkout level adds a fourth bedroom, oversized rec room with a second gas fireplace, laundry/mudroom and flexible space for work, guests or everyday family life. Outside is where this property really separates itself: a fully fenced yard, open field views, covered and open patios, raised gardens and a large three-season cabana. And then there's the unexpected bonus: a dedicated indoor hot-tub sunroom overlooking the backyard. Behind the scenes, extensive improvements include conversion to natural gas, high-efficiency furnace, central air, well and septic updates, updated windows, flooring, carpet, paint, eavestroughs, fencing, driveway and roof work completed between 2024-2026. Water softener with UV purification and fast Bell Internet available. If you've been looking for more than just a bigger house, this one deserves a closer look.
Details
- Type
- Detached
- Style
- Sidesplit
- Size
- 2000-2500 sq ft
- Lot
- 220.7 × 284.24 ft
- Basement
- Finished with Walk-Out
- Garage
- Attached
- Kitchens
- 1
- Property tax
- $4,750 (2025)
- Neighbourhood
- Manvers
- Municipality
- Kawartha Lakes
- Price per sq ft
- $422 (21% below detached houses in Manvers, $533)
Interior
- Bedrooms
- 3 above ground + 1 below
- Bathrooms
- 1 × 4-piece (main), 1 × 3-piece (upper), 1 × 2-piece (basement)
- Rooms
- 8 above ground + 3 below
- Family room or den
- No
- Fireplace
- Natural Gas
- Features
- Auto Garage Door Remote, Storage, Water Softener, Workbench
Heating, cooling and services
- Heating
- Forced Air, Gas
- Air conditioning
- Central Air
- Water and sewer
- Septic
Building and exterior
- Style
- Sidesplit
- Exterior
- Brick, Vinyl Siding
- Roof
- Shingles
- Foundation
- Poured Concrete
- Faces
- West
- Outdoor
- Deck, Landscaped, Privacy, Patio, Porch, Gazebo
Parking
- Garage spaces
- 3
- Total parking
- 13
- Driveway and parking
- Circular Drive
Lot
- Size
- 220.7 × 284.24 ft
More
- Possession
- Flexible
- Nearby
- Fenced Yard, Place Of Worship, School Bus Route
- Cross street
- Ski Hill Rd & Hwy 7A
Rooms
| Room | Level | Size | Features |
|---|---|---|---|
| Bedroom 4 | Lower | 3.06 × 3.47 m (10' × 11'5") | |
| Laundry | Lower | 3.78 × 5.68 m (12'5" × 18'8") | W/O To Porch, Laundry Sink |
| Recreation | Lower | 9.55 × 7.56 m (31'4" × 24'10") | Gas Fireplace |
| Foyer | Main | 2.27 × 0.97 m (7'5" × 3'2") | Access To Garage, Double Doors |
| Dining Room | Main | 4.79 × 4.06 m (15'9" × 13'4") | Picture Window, Combined w/Kitchen, Hardwood Floor |
| Living Room | Upper | 6.65 × 5.63 m (21'10" × 18'6") | Picture Window, Gas Fireplace |
| Kitchen | Main | 3.6 × 3.4 m (11'10" × 11'2") | Pantry, Combined w/Dining, Hardwood Floor |
| Bedroom 2 | Main | 3.79 × 2.96 m (12'5" × 9'9") | |
| Bedroom 3 | Main | 2.77 × 4.49 m (9'1" × 14'9") | |
| Primary Bedroom | Upper | 5.56 × 3.48 m (18'3" × 11'5") | Ensuite Bath, Picture Window |
| Sitting | Upper | 3.92 × 3.98 m (12'10" × 13'1") | Open Concept |
History of this address
7 earlier listings at this address, with sold and leased prices. Create a free account or sign in to see them.
Location
Location is approximate. See nearby homes on the map
Recent sales nearby
See what similar homes within 1 km sold for in the last year. Create a free account or sign in to see them.
The neighbourhood
Getting around Car-dependent
No subway, LRT or GO station within a short trip.
Within a 10-minute walk: no grocery stores, 0 cafés and restaurants, 0 parks.
Who lives here postal area L0A
- Owners / renters
- 93% / 7%
- Median household income
- $114,000
- Average age
- 42
- Children under 15
- 17%
- Homes
- 96% detached
- Commute by transit
- 1%
- Population
- 15,325
Languages spoken most at home besides English: Mandarin 0.3%, German 0.1%, Korean 0.1%, Tagalog (Pilipino, Filipino) 0.1%.
Safety
Crime Severity Index for Kawartha Lakes police: 85 vs 57 for Ontario (2025).
Police-reported figures for the whole police service area, not this street. Rates use the area’s resident population.
Distances are approximate. Places © OpenStreetMap contributors. Neighbourhood figures: Statistics Canada, 2021 Census. Crime Severity Index: Statistics Canada.
Living here
Commute
To Union Station (downtown Toronto): 89 km. Transit times · Driving times
Noise Nothing major nearby
No highway within 500 m, rail line within 300 m, or airport flight path nearby.
Distances from the map, not noise measurements. Visit at rush hour to judge for yourself.
Internet High-speed
50/10 Mbps or faster available here by cable, fibre or DSL (the federal high-speed target).
From the federal broadband map. Check exact speeds and providers for the address.
Roads, rail, airports and planned stations © OpenStreetMap contributors. Internet: Innovation, Science and Economic Development Canada, National Broadband Data.
Listed by The Nook Realty Inc..
Listing information provided by PropTx Innovations Inc. and TRREB; deemed reliable but not guaranteed accurate by PropTx.
Similar homes nearby
See more in Kawartha Lakes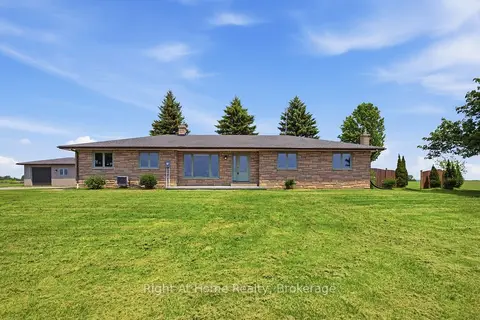
$949,900
3 bd3 ba10 pk1500-2000 ft²
562 Janetville Road
Manvers, Kawartha Lakes
Detached · MLS® X13871052 · Right At Home Realty
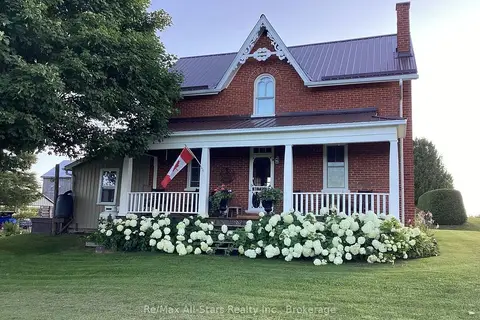
$959,000
3 bd1 ba23 pk1100-1500 ft²
402 Mount Horeb Road
Manvers, Kawartha Lakes
Farm · MLS® X13808946 · Re/Max All-Stars Realty Inc.
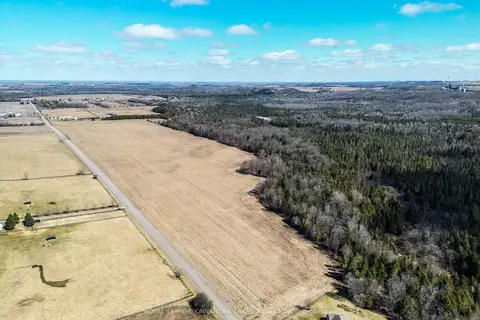
$970,000
0 bd0 ba
Con 7Pt Lot 7 Century Farm Road
Manvers, Kawartha Lakes
Vacant Land · MLS® X13008316 · Royal Lepage Kawartha Lakes Realty Inc.
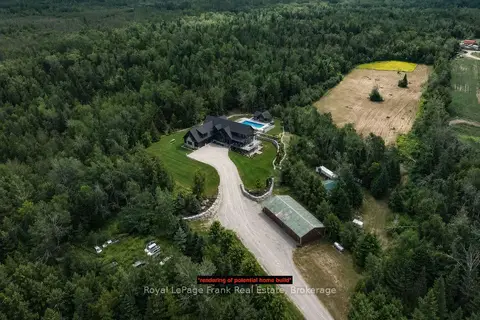
$850,000
0 bd0 ba20 pk
274 Highway 35
Manvers, Kawartha Lakes
Vacant Land · MLS® X13753900 · Royal LePage Frank Real Estate
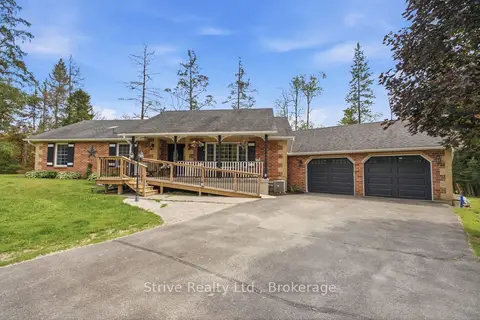
$829,900
Reduced $49,100
3+1 bd3 ba6 pk1500-2000 ft²
14 Manvers Station Road
Manvers, Kawartha Lakes
Detached · MLS® X13596508 · Strive Realty Ltd.
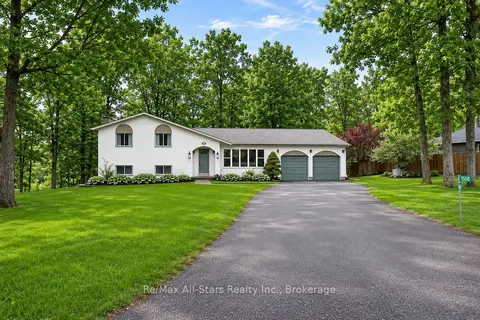
$814,900
3 bd2 ba8 pk1100-1500 ft²
1558 Highway 7A
Manvers, Kawartha Lakes
Detached · MLS® X13759432 · Re/Max All-Stars Realty Inc.
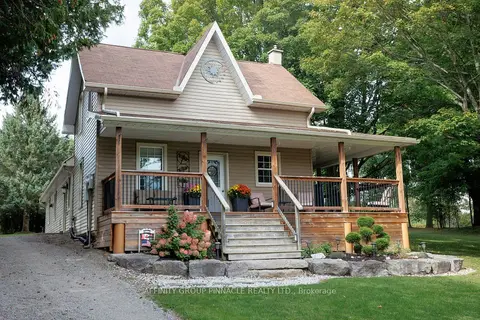
$1,099,990
3 bd1 ba20 pk1500-2000 ft²
17 Manvers Station Road
Manvers, Kawartha Lakes
Detached · MLS® X13802116 · AFFINITY GROUP PINNACLE REALTY LTD.
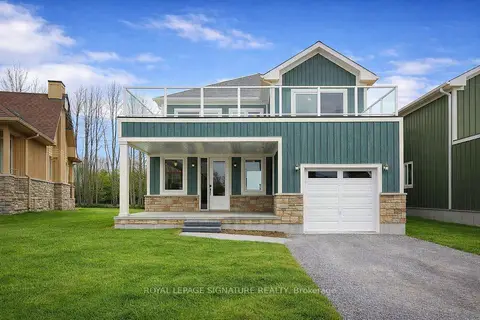
$949,000
3 bd3 ba3 pk2000-2500 ft²
68 Rosedale Trail
Bexley, Kawartha Lakes
Detached · MLS® X13612288 · ROYAL LEPAGE SIGNATURE REALTY