68 Rosedale Trail
Bexley, Kawartha Lakes, K0M 1N0
$949,000
- 3 bedrooms
- 3 bathrooms
- 3 parking
- 2000-2500 sq ft
Listed 84 days ago · MLS® X13612288
About this home
Modern Lakeside Retreat on Coveted Balsam Lake! Welcome to your turn-key escape in one of the most sought-after locations in the Kawarthas! This beautifully designed, fully furnished 3-bedroom modern cottage offers a perfect blend of style, comfort, and lake life charm. The open-concept main floor features a spacious layout ideal for hosting friends and family, with a cozy main-floor primary bedroom for convenient one-level living. Head upstairs to the show-stopping loft a bright, airy space that opens up to a massive sundeck with breathtaking views of Balsam Lake. Morning coffee, afternoon lounging, or evening stargazing this deck delivers on all fronts. Enjoy your private dock slip in the protected community marina, giving you direct access to boating adventures on Balsam Lake and the renowned Trent Severn Waterway. With 600 feet of hard-packed sand shoreline, swimming is a dream whether its a dip off the swim platform, relaxing at the beach, or catching sunsets from the waterfront pavilion. Grill up summer feasts on your own deck-side BBQ, soak in the peaceful surroundings, and embrace the cottage lifestyle in style. This is more than just a getaway it's a lifestyle upgrade on one of Ontario's most beautiful lakes.
Details
- Type
- Detached
- Style
- 2-Storey
- Age
- 6-15 years
- Size
- 2000-2500 sq ft
- Lot
- 40 × 108 ft
- Basement
- Full, Unfinished
- Garage
- Attached
- Kitchens
- 1
- Property tax
- $7,489 (2026)
- Neighbourhood
- Bexley
- Municipality
- Kawartha Lakes
- Price per sq ft
- $422 (31% below detached houses in Bexley, $607)
Interior
- Bedrooms
- 3 above ground
- Bathrooms
- 1 × 2-piece (main), 1 × 5-piece (main), 1 × 5-piece (second)
- Rooms
- 7 above ground
- Family room or den
- Yes
- Fireplace
- Yes
- Features
- Auto Garage Door Remote, Carpet Free, Primary Bedroom - Main Floor
Heating, cooling and services
- Heating
- Forced Air, Propane
- Air conditioning
- Central Air
- Water and sewer
- Sewer
Building and exterior
- Style
- 2-Storey
- Exterior
- Board & Batten, Stone
- Roof
- Asphalt Shingle
- Foundation
- Concrete
- Age
- 6-15 years
- Faces
- East
- Waterfront
- Direct
Parking
- Garage spaces
- 1
- Total parking
- 3
- Driveway and parking
- Private
Lot
- Size
- 40 × 108 ft
- Acreage
- < .50
More
- Possession
- TBD/Flexible
- Nearby
- Beach, Clear View, Lake Access, Marina, Waterfront
- Cross street
- Hwy 35/ Rosedale
Rooms
| Room | Level | Size | Features |
|---|---|---|---|
| Kitchen | Main | 3.35 × 2.54 m (11' × 8'4") | Hardwood Floor, Stainless Steel Appl, Granite Counters |
| Dining Room | Main | 5.23 × 3.05 m (17'2" × 10') | Hardwood Floor, Open Concept, Combined w/Living |
| Living Room | Main | 4.88 × 3.99 m (16' × 13'1") | Hardwood Floor, Fireplace, W/O To Deck |
| Primary Bedroom | Main | 5.18 × 4.11 m (17' × 13'6") | Hardwood Floor, 5 Pc Ensuite, Walk-In Closet(s) |
| Bedroom 2 | Second | 5.03 × 4.11 m (16'6" × 13'6") | Hardwood Floor, Semi Ensuite, Double Closet |
| Bedroom 3 | Second | 4.88 × 3.78 m (16' × 12'5") | Semi Ensuite, W/O To Deck, Overlook Water |
| Loft | Second | 6.7 × 4.57 m (22' × 15') | Hardwood Floor, W/O To Sundeck, Overlook Water |
History of this address
17 earlier listings at this address, with sold and leased prices. Create a free account or sign in to see them.
Location
Location is approximate. See nearby homes on the map
Recent sales nearby
See what similar homes within 1 km sold for in the last year. Create a free account or sign in to see them.
The neighbourhood
Getting around Car-dependent
No subway, LRT or GO station within a short trip.
Within a 10-minute walk: no grocery stores, 0 cafés and restaurants, 0 parks.
Who lives here postal area K0M
- Owners / renters
- 88% / 12%
- Median household income
- $80,000
- Average age
- 50
- Children under 15
- 11%
- Homes
- 92% detached, 0% high-rise
- Commute by transit
- 0%
- Population
- 53,815
Languages spoken most at home besides English: German 0.2%, Russian 0.1%, Polish 0.1%, Korean 0.1%.
Safety
Crime Severity Index for Kawartha Lakes police: 85 vs 57 for Ontario (2025).
Police-reported figures for the whole police service area, not this street. Rates use the area’s resident population.
Distances are approximate. Places © OpenStreetMap contributors. Neighbourhood figures: Statistics Canada, 2021 Census. Crime Severity Index: Statistics Canada.
Living here
Commute
Noise Nothing major nearby
No highway within 500 m, rail line within 300 m, or airport flight path nearby.
Distances from the map, not noise measurements. Visit at rush hour to judge for yourself.
Internet High-speed
50/10 Mbps or faster available here by cable, fibre or DSL (the federal high-speed target).
From the federal broadband map. Check exact speeds and providers for the address.
Roads, rail, airports and planned stations © OpenStreetMap contributors. Internet: Innovation, Science and Economic Development Canada, National Broadband Data.
Listed by ROYAL LEPAGE SIGNATURE REALTY.
Listing information provided by PropTx Innovations Inc. and TRREB; deemed reliable but not guaranteed accurate by PropTx.
Similar homes nearby
See more in Kawartha Lakes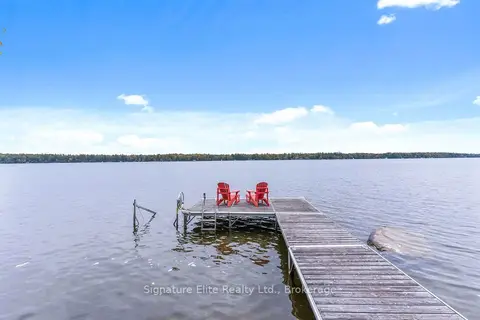
$940,000
3 bd1 ba5 pk700-1100 ft²
985 North Bay Drive
Bexley, Kawartha Lakes
Detached · MLS® X13846994 · Signature Elite Realty Ltd.
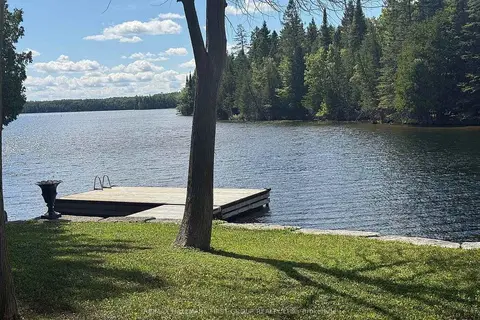
$975,000
0 bd0 ba10 pk
94 Everett Road
Bexley, Kawartha Lakes
Vacant Land · MLS® X13247956 · RE/MAX HALLMARK FIRST GROUP REALTY LTD.
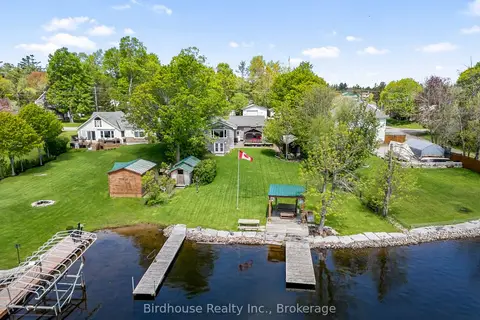
$888,000
2+1 bd2 ba4 pk1100-1500 ft²
47 North Water Street
Bexley, Kawartha Lakes
Detached · MLS® X13842604 · Birdhouse Realty Inc.
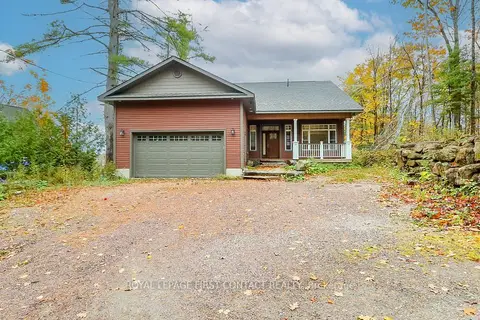
$819,900
Reduced $355,100
2+2 bd3 ba6 pk1500-2000 ft²
2 Porter Lane
Bexley, Kawartha Lakes
Detached · MLS® X12478128 · ROYAL LEPAGE FIRST CONTACT REALTY
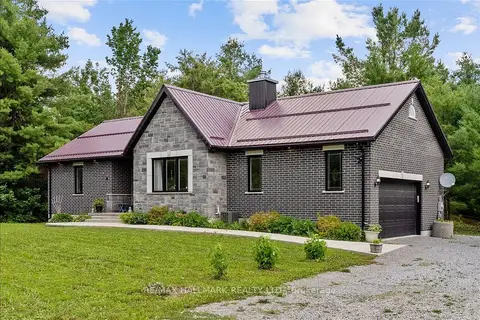
$799,000
2 bd2 ba10 pk1100-1500 ft²
42 Maritime Road
Bexley, Kawartha Lakes
Detached · MLS® X13660972 · RE/MAX HALLMARK REALTY LTD.
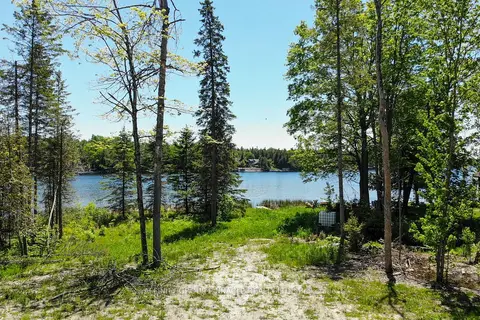
$1,100,000
0 bd0 ba
0 Pearce Road
Bexley, Kawartha Lakes
Vacant Land · MLS® X13438626 · AFFINITY GROUP PINNACLE REALTY LTD.
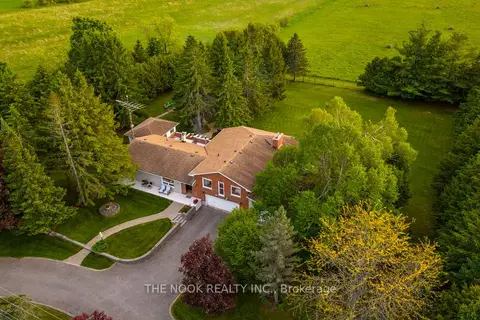
$949,000
3+1 bd3 ba13 pk2000-2500 ft²
201 Ski Hill Road
Manvers, Kawartha Lakes
Detached · MLS® X13798850 · The Nook Realty Inc.
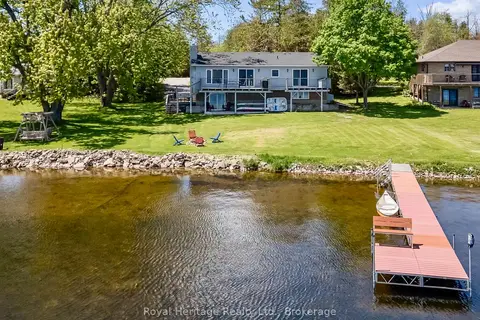
$949,900
2+2 bd3 ba6 pk1100-1500 ft²
62 Bettys Bay Road
Fenelon, Kawartha Lakes
Detached · MLS® X13559858 · Royal Heritage Realty Ltd.