42 Maritime Road
Bexley, Kawartha Lakes, K0M 2B0
$799,000
- 2 bedrooms
- 2 bathrooms
- 10 parking
- 1100-1500 sq ft
Listed 70 days ago · MLS® X13660972
About this home
Welcome to this custom-built all-brick bungalow on a private 4.71 acre property (as per MPAC) in Bexley, Kawartha Lakes. Built in 2020, this move-in-ready country home offers approximately 1,400 sq. ft. of well-designed living space with 2 oversized bedrooms, 2 bathrooms, main floor laundry, and direct access to the attached double-car garage. Designed for comfortable main-floor living, this quality-built home features ENGINEERED HARDWOOD FLOORING throughout, spacious principal rooms, 12+ foot ceilings in the main living areas, and a cozy WOOD-BURNING FIREPLACE that creates a warm and inviting focal point. Additional highlights include a METAL ROOF for long-term durability and low maintenance, CENTRAL AIR CONDITIONING, a FORCED-AIR FURNACE, an HRV SYSTEM for improved indoor air quality and energy efficiency, a GENERAC BACKUP GENERATOR for added peace of mind year-round, a DRILLED WELL + WATER TREATMENT system and a SEPTIC SYSTEM. The partially finished basement expands the home's living space and offers exceptional flexibility, with potential for additional bedrooms, a recreation room, home office, gym, or an in-law suite. Enjoy the peace and privacy of rural living while surrounded by nature. The property includes a detached shed with hydro and water, plus a fully operational koi pond that could easily be repurposed for a variety of uses. At the rear of the property, hydro and water have already been run to provide added flexibility for future use, subject to any required approvals. With nearly 5 acres of usable land, there's plenty of room for outdoor enthusiasts, hobbyists, or anyone seeking their own private retreat. Conveniently located just minutes from lakes, boating, fishing, trails, and year-round outdoor recreation, this property offers the perfect balance of privacy and lifestyle. A rare opportunity to own a newer custom-built bungalow with acreage, modern amenities, and exceptional privacy in one of the Kawarthas' most desirable rural settings.
Details
- Type
- Detached
- Style
- Bungalow
- Age
- 6-15 years
- Size
- 1100-1500 sq ft
- Lot
- 1022 × 196 ft
- Basement
- Partially Finished
- Garage
- Built-In
- Kitchens
- 1
- Property tax
- $4,181 (2025)
- Neighbourhood
- Bexley
- Municipality
- Kawartha Lakes
- Price per sq ft
- $615 (about the same as detached houses in Bexley)
Interior
- Bedrooms
- 2 above ground
- Bathrooms
- 1 × 3-piece (main), 1 × 2-piece (main)
- Rooms
- 5 above ground
- Family room or den
- No
- Fireplace
- Wood
- Features
- Carpet Free, Generator - Full, Primary Bedroom - Main Floor, Storage, Sump Pump, ERV/HRV, Water Heater
Heating, cooling and services
- Heating
- Forced Air, Propane
- Air conditioning
- Central Air
- Water and sewer
- Septic
Building and exterior
- Style
- Bungalow
- Exterior
- Brick, Stone
- Roof
- Metal
- Foundation
- Poured Concrete
- Age
- 6-15 years
- Faces
- East
- Outdoor
- Privacy, Deck, Workshop, Garden Shed
Parking
- Garage spaces
- 2
- Total parking
- 10
- Driveway and parking
- Private Double, Private
Lot
- Size
- 1022 × 196 ft (rectangular)
- Acreage
- 2-4.99
More
- Possession
- 90 days
- Nearby
- Wooded/Treed
- Cross street
- County Road 48 & Maritime Rd
Rooms
| Room | Level | Size | Features |
|---|---|---|---|
| Powder Room | Main | 1 × 2.41 m (3'3" × 7'11") | 2 Pc Bath, Tile Floor |
| Dining Room | Main | 2.57 × 4.03 m (8'5" × 13'3") | Hardwood Floor, W/O To Patio |
| Laundry | Main | 2.66 × 2.51 m (8'9" × 8'3") | Access To Garage, Hardwood Floor, Large Window |
| Bathroom | Main | 2.98 × 1.57 m (9'9" × 5'2") | 3 Pc Bath, Tile Floor, B/I Vanity |
| Living Room | Main | 5.36 × 5.45 m (17'7" × 17'11") | Hardwood Floor, Brick Fireplace, Cathedral Ceiling(s) |
| Bedroom | Main | 4.06 × 4.77 m (13'4" × 15'8") | Hardwood Floor, Large Closet, Large Window |
| Kitchen | Main | 2.78 × 4.03 m (9'1" × 13'3") | Hardwood Floor, Quartz Counter, W/O To Patio |
| Bedroom 2 | Main | 4.78 × 3.44 m (15'8" × 11'3") | Walk-In Closet(s), Hardwood Floor, Large Window |
History of this address
1 earlier listing at this address, with sold and leased prices. Create a free account or sign in to see them.
Location
Location is approximate. See nearby homes on the map
Recent sales nearby
See what similar homes within 1 km sold for in the last year. Create a free account or sign in to see them.
The neighbourhood
Getting around Car-dependent
No subway, LRT or GO station within a short trip.
Within a 10-minute walk: no grocery stores, 0 cafés and restaurants, 0 parks.
Who lives here postal area K0M
- Owners / renters
- 88% / 12%
- Median household income
- $80,000
- Average age
- 50
- Children under 15
- 11%
- Homes
- 92% detached, 0% high-rise
- Commute by transit
- 0%
- Population
- 53,815
Languages spoken most at home besides English: German 0.2%, Russian 0.1%, Polish 0.1%, Korean 0.1%.
Safety
Crime Severity Index for Kawartha Lakes police: 85 vs 57 for Ontario (2025).
Police-reported figures for the whole police service area, not this street. Rates use the area’s resident population.
Distances are approximate. Places © OpenStreetMap contributors. Neighbourhood figures: Statistics Canada, 2021 Census. Crime Severity Index: Statistics Canada.
Living here
Commute
Noise Nothing major nearby
No highway within 500 m, rail line within 300 m, or airport flight path nearby.
Distances from the map, not noise measurements. Visit at rush hour to judge for yourself.
Internet High-speed
50/10 Mbps or faster available here by cable, fibre or DSL (the federal high-speed target).
From the federal broadband map. Check exact speeds and providers for the address.
Roads, rail, airports and planned stations © OpenStreetMap contributors. Internet: Innovation, Science and Economic Development Canada, National Broadband Data.
Listed by RE/MAX HALLMARK REALTY LTD..
Listing information provided by PropTx Innovations Inc. and TRREB; deemed reliable but not guaranteed accurate by PropTx.
Similar homes nearby
See more in Kawartha Lakes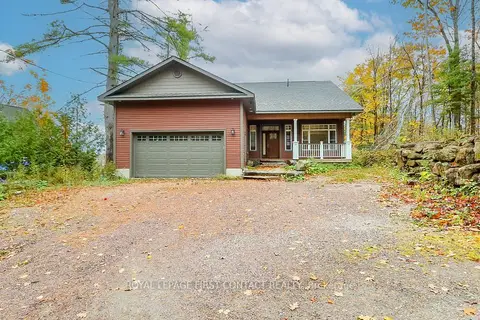
$819,900
Reduced $355,100
2+2 bd3 ba6 pk1500-2000 ft²
2 Porter Lane
Bexley, Kawartha Lakes
Detached · MLS® X12478128 · ROYAL LEPAGE FIRST CONTACT REALTY
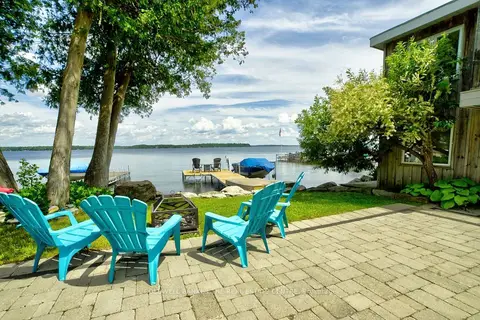
$758,800
Reduced $20,000
4 bd2 ba3 pk1100-1500 ft²
23 Cedar Dale Drive
Bexley, Kawartha Lakes
Detached · MLS® X13233006 · COLDWELL BANKER THE REAL ESTATE CENTRE
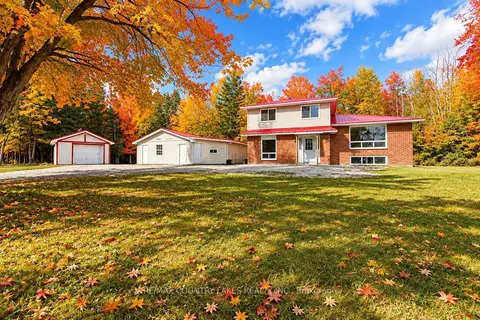
$749,900
4 bd2 ba11 pk2000-2500 ft²
1945 County Road 48
Bexley, Kawartha Lakes
Detached · MLS® X13864928 · RE/MAX COUNTRY LAKES REALTY INC.
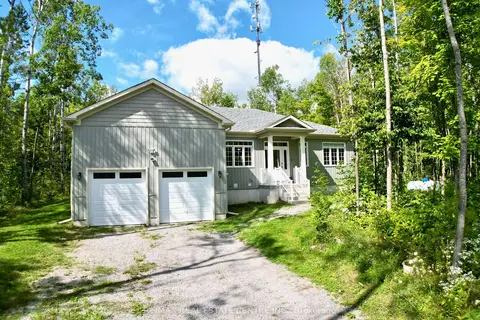
$725,000
3 bd2 ba10 pk1500-2000 ft²
2745 County Road 48
Bexley, Kawartha Lakes
Detached · MLS® X13744732 · RE/MAX REAL ESTATE CENTRE INC.
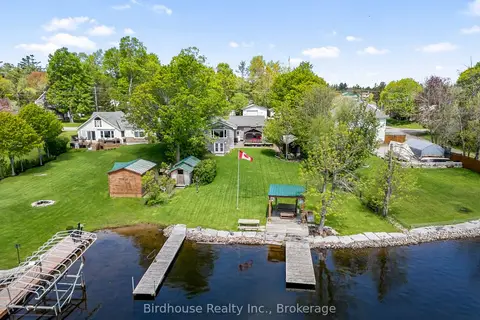
$888,000
2+1 bd2 ba4 pk1100-1500 ft²
47 North Water Street
Bexley, Kawartha Lakes
Detached · MLS® X13842604 · Birdhouse Realty Inc.
$679,000
Reduced $14,000
2 bd1 ba4 pk2000-2500 ft²
13 Richmond Street E
Bexley, Kawartha Lakes
Detached · MLS® X13721596 · ROYAL HERITAGE REALTY LTD.
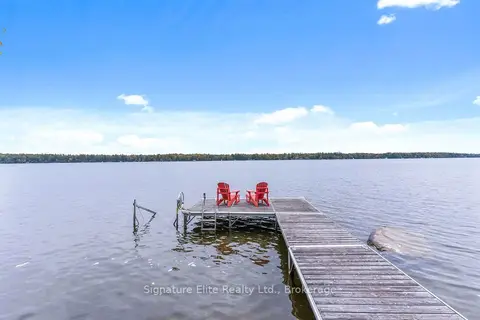
$940,000
3 bd1 ba5 pk700-1100 ft²
985 North Bay Drive
Bexley, Kawartha Lakes
Detached · MLS® X13846994 · Signature Elite Realty Ltd.
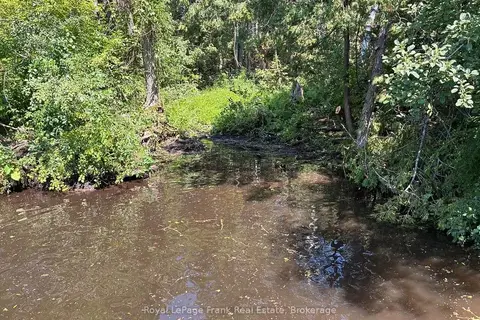
$649,000
0 bd0 ba< 700 ft²
0 Balsam Lake Drive
Bexley, Kawartha Lakes
Vacant Land · MLS® X13469182 · Royal LePage Frank Real Estate