1945 County Road 48
Bexley, Kawartha Lakes, K0M 2B0
$749,900
- 4 bedrooms
- 2 bathrooms
- 11 parking
- 2000-2500 sq ft
Listed 14 days ago · MLS® X13864928
About this home
Private Country Living on 10+ Acres with room to grow and explore. Welcome to your own private country retreat! Set well back from the road on just over 10 acres, this spacious 4-bedroom, 2-bathroom home offers the perfect combination of privacy, natural surroundings and comfortable living. With an impressive 289+ feet of road frontage, the property features a mix of hardwood and softwood forest, providing a beautiful backdrop and plenty of room to enjoy the outdoors. A gravel driveway leads to the home with an abundance of parking for family, friends and recreational vehicles. Inside, the home has seen numerous recent updates, including new electric baseboard heating, recently replaced windows with a 20-year warranty, updated bathrooms with spa-style shower heads, and new laminate flooring in the living and dining rooms. The modern galley-style kitchen features quartz countertops, large-format ceramic tile flooring and a walkout to a generous rear deck, overlooking the peaceful wooded surroundings. The lower level adds even more living space with a bright recreation room featuring large windows that bring in plenty of natural light. A combined laundry and utility room provides convenient additional storage and workspace. The property also includes a detached single-car garage plus a separate approximately 760 sq. ft. auxiliary building, offering excellent potential for additional living space, a guest area, home office, hobby space or other permitted uses. The home is serviced by a drilled well, water softener and septic system, making this an ideal opportunity for those looking to enjoy the freedom and privacy of country living. Conveniently located approximately 10 minutes east of Kirkfield, 5 minutes from Balsam Lake Provincial Park and 10 minutes from Coboconk for everyday shopping and amenities. Enjoy nearby lakes, parks, trails and recreational opportunities while still having convenient access to local communities.
Details
- Type
- Detached
- Style
- Sidesplit 3
- Age
- 51-99 years
- Size
- 2000-2500 sq ft
- Lot
- 289.05 × 1636.49 ft
- Basement
- Half, Finished
- Garage
- Detached
- Kitchens
- 1
- Property tax
- $3,022 (2025)
- Neighbourhood
- Bexley
- Municipality
- Kawartha Lakes
- Price per sq ft
- $333 (45% below detached houses in Bexley, $607)
Interior
- Bedrooms
- 4 above ground
- Bathrooms
- 1 × 4-piece (main), 1 × 4-piece (second)
- Rooms
- 12 above ground
- Family room or den
- No
- Fireplace
- Wood
- Features
- Sump Pump, Water Heater Owned
Heating, cooling and services
- Heating
- Baseboard, Electric
- Water and sewer
- Septic
Building and exterior
- Style
- Sidesplit 3
- Exterior
- Brick, Vinyl Siding
- Roof
- Metal
- Foundation
- Block
- Age
- 51-99 years
- Faces
- North
- Outdoor
- Deck, Privacy, Out Buildings
Parking
- Garage spaces
- 1
- Total parking
- 11
- Driveway and parking
- Private
Lot
- Size
- 289.05 × 1636.49 ft (rectangular)
- Acreage
- 10-24.99
More
- Possession
- Flexible
- Nearby
- Golf, School Bus Route, Wooded/Treed
- Cross street
- County Rd. 48 & Bexley 41
Rooms
| Room | Level | Size | Features |
|---|---|---|---|
| Kitchen | In Between | 5.19 × 2.48 m (17' × 8'2") | W/O To Deck, Quartz Counter, Panelled |
| Dining Room | In Between | 5.97 × 5.19 m (19'7" × 17') | Picture Window, Pot Lights, Laminate |
| Living Room | Main | 4.7 × 3.3 m (15'5" × 10'10") | Pot Lights, Laminate |
| Family Room | Main | 6.3 × 2.95 m (20'8" × 9'8") | Fireplace, Hardwood Floor |
| Mud Room | Main | 3.2 × 1.63 m (10'6" × 5'4") | W/O To Yard, California Shutters |
| Den | Main | 2.77 × 1.63 m (9'1" × 5'4") | Ceramic Floor |
| Foyer | Main | 5.3 × 2.88 m (17'5" × 9'5") | W/O To Yard, Ceramic Floor |
| Primary Bedroom | Upper | 3.75 × 3.1 m (12'4" × 10'2") | Walk-In Closet(s), Hardwood Floor |
| Bedroom 2 | Upper | 3.48 × 2.52 m (11'5" × 8'3") | B/I Closet, Hardwood Floor |
| Bedroom 3 | Upper | 3.6 × 2.66 m (11'10" × 8'9") | B/I Bookcase, Hardwood Floor |
| Bedroom 4 | Upper | 2.67 × 2.43 m (8'9" × 8') | B/I Closet, Hardwood Floor |
| Recreation | Ground | 7.12 × 6.6 m (23'4" × 21'8") | W/O To Yard, Laminate |
| Workshop | Ground | 6.6 × 3.6 m (21'8" × 11'10") | W/O To Yard, Laminate |
Location
Location is approximate. See nearby homes on the map
Recent sales nearby
See what similar homes within 1 km sold for in the last year. Create a free account or sign in to see them.
The neighbourhood
Getting around Car-dependent
No subway, LRT or GO station within a short trip.
Within a 10-minute walk: no grocery stores, 0 cafés and restaurants, 0 parks.
Who lives here postal area K0M
- Owners / renters
- 88% / 12%
- Median household income
- $80,000
- Average age
- 50
- Children under 15
- 11%
- Homes
- 92% detached, 0% high-rise
- Commute by transit
- 0%
- Population
- 53,815
Languages spoken most at home besides English: German 0.2%, Russian 0.1%, Polish 0.1%, Korean 0.1%.
Safety
Crime Severity Index for Kawartha Lakes police: 85 vs 57 for Ontario (2025).
Police-reported figures for the whole police service area, not this street. Rates use the area’s resident population.
Distances are approximate. Places © OpenStreetMap contributors. Neighbourhood figures: Statistics Canada, 2021 Census. Crime Severity Index: Statistics Canada.
Living here
Commute
Noise Nothing major nearby
No highway within 500 m, rail line within 300 m, or airport flight path nearby.
Distances from the map, not noise measurements. Visit at rush hour to judge for yourself.
Internet High-speed
50/10 Mbps or faster available here by cable, fibre or DSL (the federal high-speed target).
From the federal broadband map. Check exact speeds and providers for the address.
Roads, rail, airports and planned stations © OpenStreetMap contributors. Internet: Innovation, Science and Economic Development Canada, National Broadband Data.
Listed by RE/MAX COUNTRY LAKES REALTY INC..
Listing information provided by PropTx Innovations Inc. and TRREB; deemed reliable but not guaranteed accurate by PropTx.
Similar homes nearby
See more in Kawartha Lakes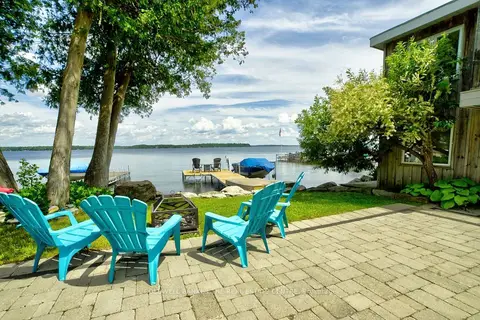
$758,800
Reduced $20,000
4 bd2 ba3 pk1100-1500 ft²
23 Cedar Dale Drive
Bexley, Kawartha Lakes
Detached · MLS® X13233006 · COLDWELL BANKER THE REAL ESTATE CENTRE
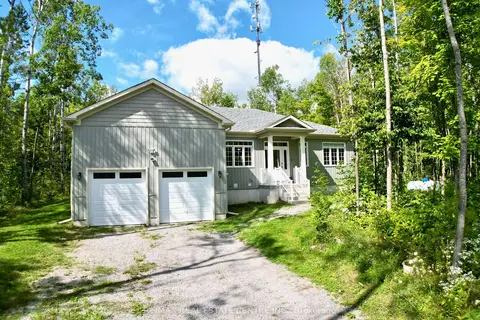
$725,000
3 bd2 ba10 pk1500-2000 ft²
2745 County Road 48
Bexley, Kawartha Lakes
Detached · MLS® X13744732 · RE/MAX REAL ESTATE CENTRE INC.
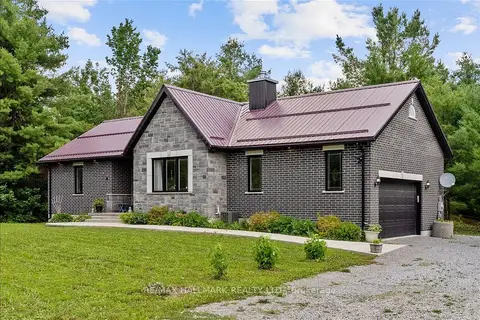
$799,000
2 bd2 ba10 pk1100-1500 ft²
42 Maritime Road
Bexley, Kawartha Lakes
Detached · MLS® X13660972 · RE/MAX HALLMARK REALTY LTD.
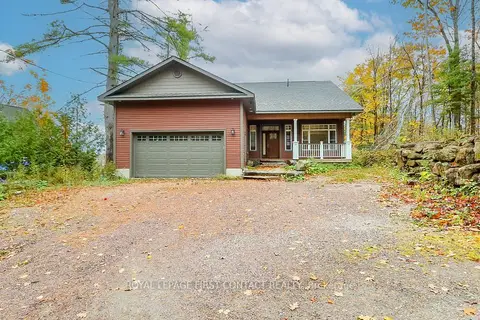
$819,900
Reduced $355,100
2+2 bd3 ba6 pk1500-2000 ft²
2 Porter Lane
Bexley, Kawartha Lakes
Detached · MLS® X12478128 · ROYAL LEPAGE FIRST CONTACT REALTY
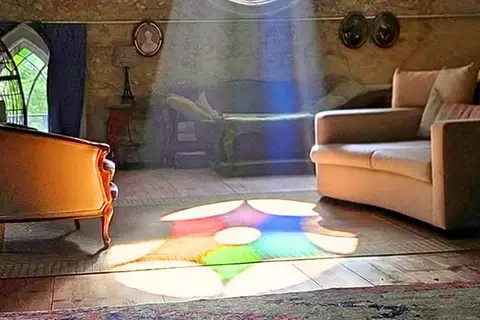
$679,000
Reduced $14,000
2 bd1 ba4 pk2000-2500 ft²
13 Richmond Street E
Bexley, Kawartha Lakes
Detached · MLS® X13721596 · ROYAL HERITAGE REALTY LTD.
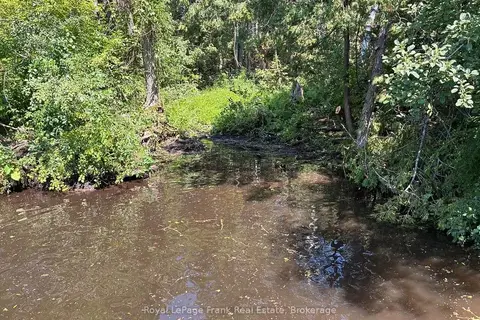
$649,000
0 bd0 ba< 700 ft²
0 Balsam Lake Drive
Bexley, Kawartha Lakes
Vacant Land · MLS® X13469182 · Royal LePage Frank Real Estate
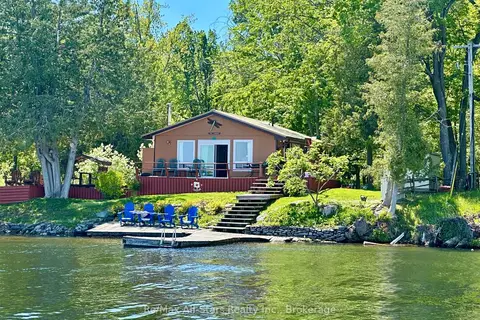
$630,000
Reduced $50,000
3 bd1 ba700-1100 ft²
700 Grand Island Road
Bexley, Kawartha Lakes
Detached · MLS® X13221034 · Re/Max All-Stars Realty Inc.
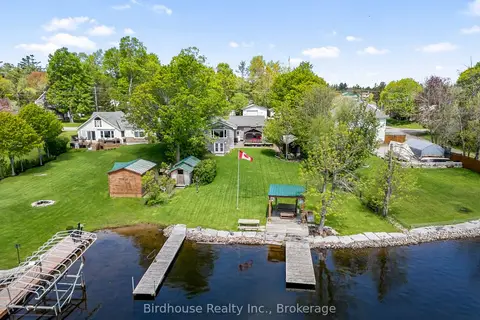
$888,000
2+1 bd2 ba4 pk1100-1500 ft²
47 North Water Street
Bexley, Kawartha Lakes
Detached · MLS® X13842604 · Birdhouse Realty Inc.