1558 Highway 7A
Manvers, Kawartha Lakes, L0A 1A0
$814,900
- 3 bedrooms
- 2 bathrooms
- 8 parking
- 1100-1500 sq ft
Listed 41 days ago · MLS® X13759432
About this home
Tucked away amongst the trees in the sought-after community of Bethany this inviting 3-bedroom 2-bath home set on just over half an acre offers the perfect blend of privacy comfort and lifestyle. Surrounded by nature and set back from the road this property feels like your own peaceful escape while still being close to everyday amenities and offering convenient access to Highway 115 and the 407 making for an easy commute to the GTA. For the outdoor enthusiast this location is also close to the Victoria Rail Trail perfect for hiking cycling ATVing and enjoying the beauty of the Kawarthas year-round. Inside you'll find a beautifully updated kitchen featuring an oversized island two ovens and an abundance of prep and workspace designed perfectly for entertaining family and friends. The kitchen opens seamlessly into the living room where large windows fill the space with natural light and bring the beauty of the outdoors inside creating a warm and inviting atmosphere throughout the home. The lower level features a spacious family room with a cozy gas fireplace creating the perfect ambiance for relaxing evenings and family gatherings along with a walkout to the picturesque backyard where nature surrounds you in privacy and tranquility. The thoughtful layout also offers a versatile lower-level room ideal as a home office workout space den or guest area along with plenty of storage throughout. Heated floors in the bathrooms add an extra touch of comfort and luxury. Outside enjoy mature trees open green space and room to roam while the detached two-car garage provides ample parking and storage for vehicles tools or recreational toys. A warm welcoming property that offers privacy functionality and a true country feel all wrapped into one beautiful package.
Details
- Type
- Detached
- Style
- Sidesplit
- Age
- 31-50 years
- Size
- 1100-1500 sq ft
- Lot
- 232 × 136 ft
- Basement
- Finished with Walk-Out
- Garage
- Attached
- Kitchens
- 1
- Property tax
- $3,400 (2025)
- Neighbourhood
- Manvers
- Municipality
- Kawartha Lakes
- Price per sq ft
- $627 (18% above detached houses in Manvers, $533)
Interior
- Bedrooms
- 3 above ground
- Bathrooms
- 1 × 4-piece (second), 1 × 3-piece (lower)
- Rooms
- 2 above ground + 7 below
- Family room or den
- Yes
- Fireplace
- Family Room, Natural Gas
- Features
- Built-In Oven, Auto Garage Door Remote, Storage, Water Treatment, Water Softener
Heating, cooling and services
- Heating
- Forced Air, Gas
- Air conditioning
- Central Air
- Water and sewer
- Septic
Building and exterior
- Style
- Sidesplit
- Exterior
- Stucco (Plaster)
- Roof
- Asphalt Shingle
- Foundation
- Concrete
- Age
- 31-50 years
- Faces
- South
- Outdoor
- Deck, Landscaped, Privacy, Patio, Year Round Living
Parking
- Garage spaces
- 2
- Total parking
- 8
- Driveway and parking
- Private Double
Lot
- Size
- 232 × 136 ft (irregular)
- Acreage
- .50-1.99
More
- Possession
- Flexible
- Nearby
- Terraced, Wooded/Treed
- Cross street
- Hwy 7A
Rooms
| Room | Level | Size | Features |
|---|---|---|---|
| Kitchen | Main | 6.92 × 3.95 m (22'8" × 13') | |
| Living Room | Main | 4.92 × 3.61 m (16'2" × 11'10") | |
| Bathroom | Second | 3.39 × 2.32 m (11'1" × 7'7") | 4 Pc Bath |
| Bedroom | Second | 3.71 × 3.41 m (12'2" × 11'2") | |
| Bedroom 2 | Second | 4.81 × 2.99 m (15'9" × 9'10") | |
| Primary Bedroom | Second | 3.38 × 4.04 m (11'1" × 13'3") | |
| Bathroom | Lower | 2.21 × 1.95 m (7'3" × 6'5") | 3 Pc Bath |
| Living Room | Lower | 4.58 × 6.19 m (15' × 20'4") | |
| Dining Room | Lower | 3.5 × 4.11 m (11'6" × 13'6") | |
| Laundry | Basement | 5.13 × 3.24 m (16'10" × 10'8") | |
| Utility Room | Basement | 2.17 × 1.14 m (7'1" × 3'9") | |
| Other | Basement | 2.17 × 1.98 m (7'1" × 6'6") | |
| Recreation | Basement | 3.62 × 4.03 m (11'11" × 13'3") | |
| Utility Room | Basement | 2.9 × 2.96 m (9'6" × 9'9") |
History of this address
3 earlier listings at this address, with sold and leased prices. Create a free account or sign in to see them.
Location
Location is approximate. See nearby homes on the map
Recent sales nearby
See what similar homes within 1 km sold for in the last year. Create a free account or sign in to see them.
The neighbourhood
Getting around Car-dependent
No subway, LRT or GO station within a short trip.
Within a 10-minute walk: no grocery stores, 0 cafés and restaurants, 0 parks.
Who lives here postal area L0A
- Owners / renters
- 93% / 7%
- Median household income
- $114,000
- Average age
- 42
- Children under 15
- 17%
- Homes
- 96% detached
- Commute by transit
- 1%
- Population
- 15,325
Languages spoken most at home besides English: Mandarin 0.3%, German 0.1%, Korean 0.1%, Tagalog (Pilipino, Filipino) 0.1%.
Safety
Crime Severity Index for Kawartha Lakes police: 85 vs 57 for Ontario (2025).
Police-reported figures for the whole police service area, not this street. Rates use the area’s resident population.
Distances are approximate. Places © OpenStreetMap contributors. Neighbourhood figures: Statistics Canada, 2021 Census. Crime Severity Index: Statistics Canada.
Living here
Commute
To Union Station (downtown Toronto): 89 km. Transit times · Driving times
Noise Nothing major nearby
No highway within 500 m, rail line within 300 m, or airport flight path nearby.
Distances from the map, not noise measurements. Visit at rush hour to judge for yourself.
Internet Wireless only
50/10 Mbps or faster available here by wireless only (the federal high-speed target).
From the federal broadband map. Check exact speeds and providers for the address.
Roads, rail, airports and planned stations © OpenStreetMap contributors. Internet: Innovation, Science and Economic Development Canada, National Broadband Data.
Listed by Re/Max All-Stars Realty Inc..
Listing information provided by PropTx Innovations Inc. and TRREB; deemed reliable but not guaranteed accurate by PropTx.
Similar homes nearby
See more in Kawartha Lakes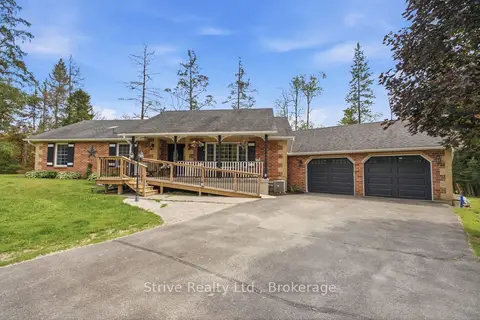
$829,900
Reduced $49,100
3+1 bd3 ba6 pk1500-2000 ft²
14 Manvers Station Road
Manvers, Kawartha Lakes
Detached · MLS® X13596508 · Strive Realty Ltd.
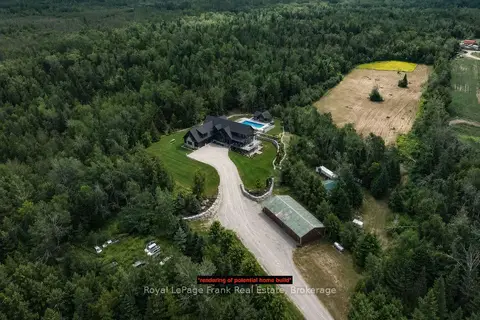
$850,000
0 bd0 ba20 pk
274 Highway 35
Manvers, Kawartha Lakes
Vacant Land · MLS® X13753900 · Royal LePage Frank Real Estate
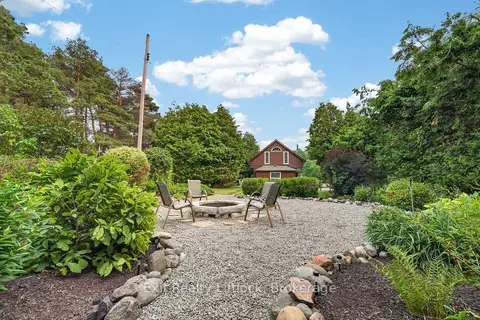
$749,000
3 bd1 ba12 pk1500-2000 ft²
133 Farmers Road
Manvers, Kawartha Lakes
Detached · MLS® X13622352 · Exit Realty Liftlock
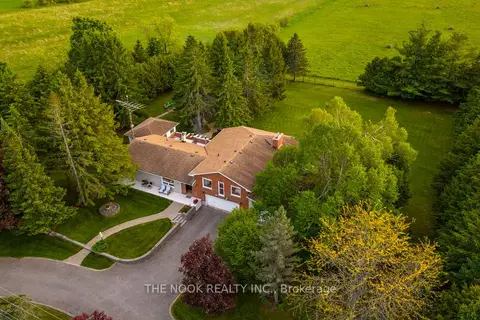
$949,000
3+1 bd3 ba13 pk2000-2500 ft²
201 Ski Hill Road
Manvers, Kawartha Lakes
Detached · MLS® X13798850 · The Nook Realty Inc.
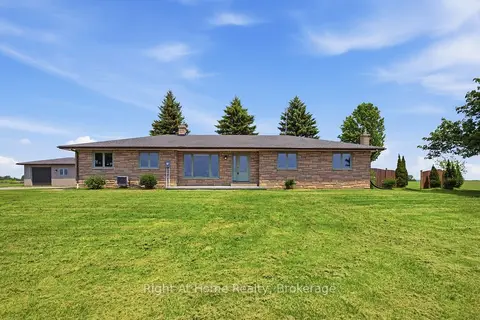
$949,900
3 bd3 ba10 pk1500-2000 ft²
562 Janetville Road
Manvers, Kawartha Lakes
Detached · MLS® X13871052 · Right At Home Realty
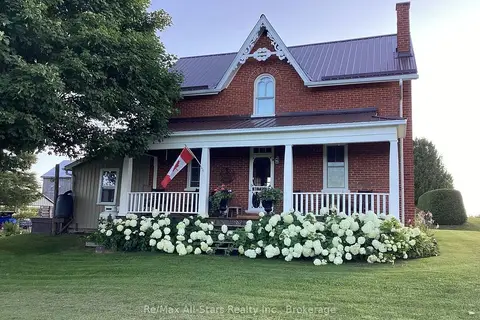
$959,000
3 bd1 ba23 pk1100-1500 ft²
402 Mount Horeb Road
Manvers, Kawartha Lakes
Farm · MLS® X13808946 · Re/Max All-Stars Realty Inc.
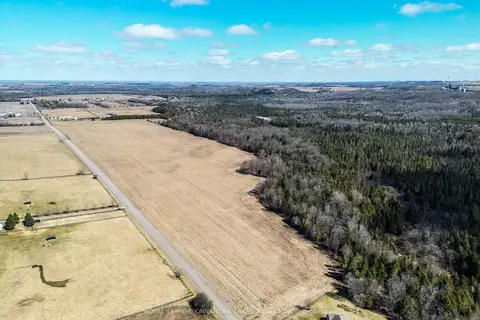
$970,000
0 bd0 ba
Con 7Pt Lot 7 Century Farm Road
Manvers, Kawartha Lakes
Vacant Land · MLS® X13008316 · Royal Lepage Kawartha Lakes Realty Inc.
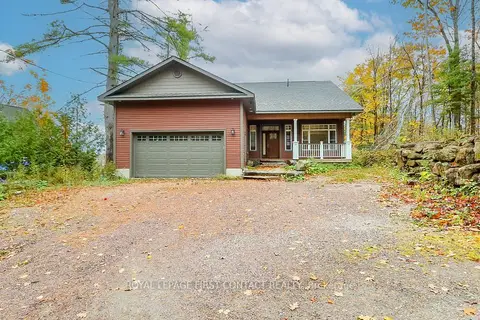
$819,900
Reduced $355,100
2+2 bd3 ba6 pk1500-2000 ft²
2 Porter Lane
Bexley, Kawartha Lakes
Detached · MLS® X12478128 · ROYAL LEPAGE FIRST CONTACT REALTY