982 Porter Road
Manvers, Kawartha Lakes, L0A 1A0
$1,299,900
- 4 bedrooms
- 3 bathrooms
- 12 parking
- 2000-2500 sq ft
Listed 19 days ago · MLS® X13850782
About this home
A truly one-of-a-kind property, this approx. 57-acre private hideaway offers an extraordinary blend of character, natural beauty and peaceful seclusion. Travel down the long, winding driveway and leave the everyday world behind as you arrive at this enchanting retreat, surrounded by towering hardwoods, mature trees, meadows, perennial gardens & a tranquil pond with its own island. Halfway up the driveway you will cross a charming bridge over the Fleetwood Creek that adds to the magical setting. On occasion you may see swans, herons, geese and other wildlife. Inside, character flows beautifully throughout. The updated, eat-in kitchen combines style and warmth with stainless steel appliances, granite counters, abundant cupboard space and a large window overlooking the breathtaking property for a wonderful backdrop for meals in every season. The separate dining rm features hardwood flooring and a walk-out to the huge deck, perfect for effortless entertaining or simply soaking up the serene surroundings. A cozy den offers an intimate spot for quiet evenings & favourite TV shows, while the large, sun-filled sunroom invites you to relax and take in picturesque pond views. Four generously sized bedrooms provide comfortable accommodation, each offering ample closet space, with two featuring walk-outs to the balcony where serene views and fresh country air await. Updated washrooms add modern comfort, while the rec rm provides even more space to relax, play or gather. Outside, the expansive deck is made for lingering, enjoying morning coffee, afternoon sunshine or quiet evenings surrounded by the soothing sounds of nature. The gazebo can be enjoyed in rain or shine. The detached 2-car garage adds convenience and versatility. An additional approx 24.7 ft x 32.8 ft outbuilding for extra storage. A rare and captivating escape where privacy, character and nature come together beautifully, this remarkable property offers a lifestyle that feels like your own secluded sanctuary.
Details
- Type
- Detached
- Style
- 2-Storey
- Size
- 2000-2500 sq ft
- Lot
- 1301.7 × 1917.49 ft
- Basement
- Finished
- Garage
- Detached
- Kitchens
- 1
- Property tax
- $5,958 (2026)
- Neighbourhood
- Manvers
- Municipality
- Kawartha Lakes
- Price per sq ft
- $578 (8% above detached houses in Manvers, $533)
Interior
- Bedrooms
- 4 above ground
- Bathrooms
- 1 × 4-piece (main), 1 × 3-piece (second), 1 × 3-piece (basement)
- Rooms
- 11 above ground
- Family room or den
- Yes
- Fireplace
- Yes
- Features
- Storage, Water Heater Owned, Water Softener
Heating, cooling and services
- Heating
- Forced Air, Propane
- Air conditioning
- Central Air
- Water and sewer
- Septic
Building and exterior
- Style
- 2-Storey
- Exterior
- Stucco (Plaster), Concrete Block
- Roof
- Asphalt Shingle, Metal
- Faces
- East
Parking
- Garage spaces
- 2
- Total parking
- 12
Lot
- Size
- 1301.7 × 1917.49 ft
More
- Possession
- Flexible
- Cross street
- Hwy 7A/Porter Rd
Rooms
| Room | Level | Size | Features |
|---|---|---|---|
| Primary Bedroom | Second | 5.57 × 3.17 m (18'3" × 10'5") | Hardwood Floor, Walk-In Closet(s) |
| Living Room | Main | 4.13 × 2.55 m (13'7" × 8'4") | Hardwood Floor, Pot Lights, Fireplace |
| Bedroom 4 | Second | 4.28 × 3.42 m (14'1" × 11'3") | Hardwood Floor, Closet, W/O To Balcony |
| Bedroom 3 | Second | 4.65 × 4.18 m (15'3" × 13'9") | Hardwood Floor, Double Closet, W/O To Balcony |
| Dining Room | Main | 4.32 × 4.16 m (14'2" × 13'8") | Hardwood Floor, Pot Lights, W/O To Deck |
| Sunroom | Main | 4.66 × 3.79 m (15'3" × 12'5") | Hardwood Floor, W/O To Deck, Large Window |
| Bedroom 2 | Second | 3.72 × 3.12 m (12'2" × 10'3") | Hardwood Floor, Double Closet, B/I Bookcase |
| Laundry | Basement | 4.3 × 3.95 m (14'1" × 13') | Laundry Sink |
| Den | Main | 4.14 × 3.52 m (13'7" × 11'7") | Hardwood Floor |
| Kitchen | Main | 6.19 × 3.13 m (20'4" × 10'3") | Eat-in Kitchen, Granite Counters, Stainless Steel Appl |
| Recreation | Basement | 5.26 × 3.84 m (17'3" × 12'7") | Laminate, W/W Closet |
History of this address
1 earlier listing at this address, with sold and leased prices. Create a free account or sign in to see them.
Location
Location is approximate. See nearby homes on the map
Recent sales nearby
See what similar homes within 1 km sold for in the last year. Create a free account or sign in to see them.
The neighbourhood
Getting around Car-dependent
No subway, LRT or GO station within a short trip.
Within a 10-minute walk: no grocery stores, 0 cafés and restaurants, 0 parks.
Who lives here postal area L0A
- Owners / renters
- 93% / 7%
- Median household income
- $114,000
- Average age
- 42
- Children under 15
- 17%
- Homes
- 96% detached
- Commute by transit
- 1%
- Population
- 15,325
Languages spoken most at home besides English: Mandarin 0.3%, German 0.1%, Korean 0.1%, Tagalog (Pilipino, Filipino) 0.1%.
Safety
Crime Severity Index for Kawartha Lakes police: 85 vs 57 for Ontario (2025).
Police-reported figures for the whole police service area, not this street. Rates use the area’s resident population.
Distances are approximate. Places © OpenStreetMap contributors. Neighbourhood figures: Statistics Canada, 2021 Census. Crime Severity Index: Statistics Canada.
Living here
Commute
To Union Station (downtown Toronto): 86 km. Transit times · Driving times
Noise Nothing major nearby
No highway within 500 m, rail line within 300 m, or airport flight path nearby.
Distances from the map, not noise measurements. Visit at rush hour to judge for yourself.
Internet Wireless only
50/10 Mbps or faster available here by wireless only (the federal high-speed target).
From the federal broadband map. Check exact speeds and providers for the address.
Roads, rail, airports and planned stations © OpenStreetMap contributors. Internet: Innovation, Science and Economic Development Canada, National Broadband Data.
Listed by Real Broker Ontario Ltd..
Listing information provided by PropTx Innovations Inc. and TRREB; deemed reliable but not guaranteed accurate by PropTx.
Similar homes nearby
See more in Kawartha Lakes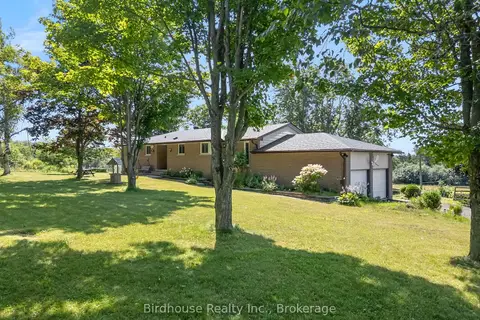
$1,299,999
3+1 bd2 ba10 pk1500-2000 ft²
36 Sugar Bush Road
Manvers, Kawartha Lakes
Rural Residential · MLS® X13611562 · Birdhouse Realty Inc.
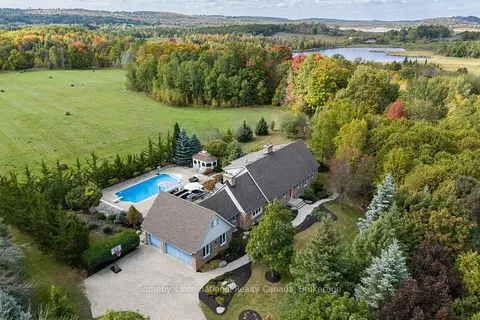
$1,300,000
3+1 bd5 ba8 pk3000-3500 ft²
203 SKI HILL Road
Manvers, Kawartha Lakes
Detached · MLS® X13519538 · Sotheby's International Realty Canada
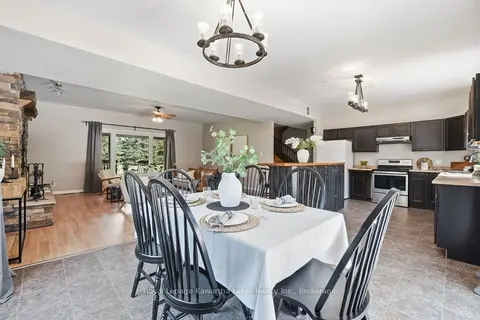
$1,199,999
5 bd3 ba9 pk2500-3000 ft²
1752 Highway 35 S
Manvers, Kawartha Lakes
Detached · MLS® X13779860 · Royal Lepage Kawartha Lakes Realty Inc.
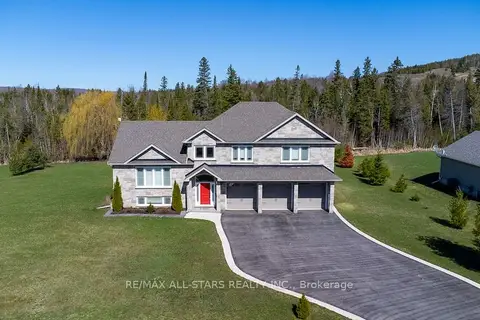
$1,199,900
3 bd3 ba11 pk2000-2500 ft²
15 Rustlewood Avenue
Manvers, Kawartha Lakes
Detached · MLS® X14088548 · Re/Max All-Stars Realty Inc.
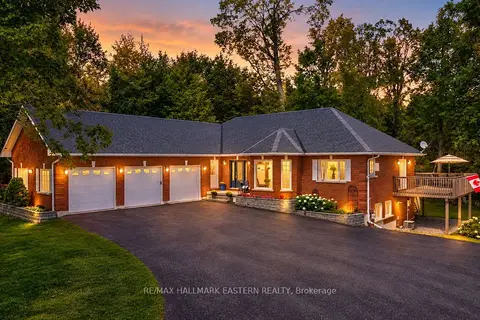
$1,199,000
2+1 bd4 ba9 pk2000-2500 ft²
27 Woodland Trail
Manvers, Kawartha Lakes
Detached · MLS® X13852050 · RE/MAX HALLMARK EASTERN REALTY
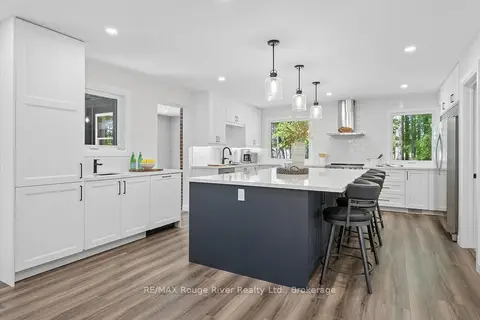
$1,449,000
2+1 bd3 ba13 pk1100-1500 ft²
1004 Telecom Road
Manvers, Kawartha Lakes
Rural Residential · MLS® X13853454 · RE/MAX Rouge River Realty Ltd.
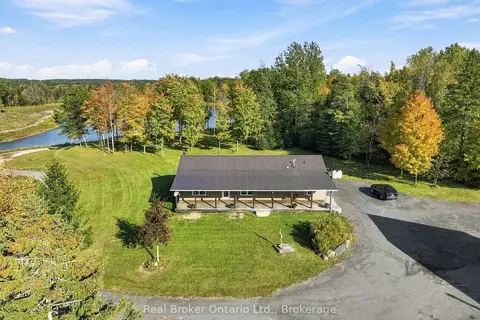
$1,450,000
3 bd2 ba20 pk1500-2000 ft²
502 Pontypool Road
Manvers, Kawartha Lakes
Rural Residential · MLS® X13883398 · Real Broker Ontario Ltd., Brokerage
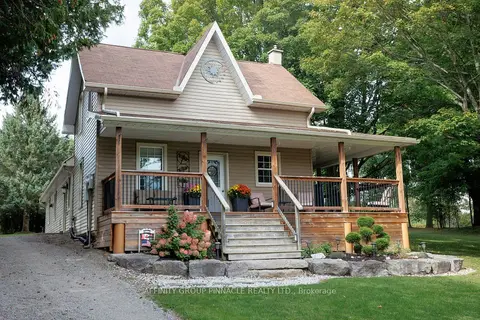
$1,099,990
3 bd1 ba20 pk1500-2000 ft²
17 Manvers Station Road
Manvers, Kawartha Lakes
Detached · MLS® X13802116 · AFFINITY GROUP PINNACLE REALTY LTD.