36 Sugar Bush Road
Manvers, Kawartha Lakes, L0B 1L0
$1,299,999
- 3+1 bedrooms
- 2 bathrooms
- 10 parking
- 1500-2000 sq ft
Listed 84 days ago · MLS® X13611562
Open house
- Sunday, October 25 at 2:00 p.m. to 4:00 p.m. Add to calendar
About this home
Discover the perfect blend of country living, multi generational living, privacy, and opportunity on this exceptional 200- acre+ rural property. Whether you're dreaming of a hobby farm, recreational retreat, or a peaceful place to call home, this versatile property offers endless possibilities. Approximately 40 acres of open pasture provide excellent space for livestock, horses, or future agricultural pursuits, while maintaining acreage features mature woodlands, a picturesque creek, and abundant wildlife. Explore your own network of walking trails, and enjoy hunting on your own land, or simply relax and take in the beauty of nature right outside your door. A chicken coop is already in place, adding to the property's country charm and functionality. The well-maintained brick bungalow (0ver 2800 square feet) of living space is truly move-in ready, offering 3 bedrooms plus a generous in-law suite with its own comfortable living space including large kitchen- ideal for extended family or multi-generational living. Thoughtful updates to the kitchen and bathrooms blend modern convenience with timeless appeal. The attached double garage offers convenient inside access to the lower level. A paved driveway with ample parking easily accommodates family, guests and equipment. Despite its peaceful and private setting, this property offers excellent commuting access, allowing you to enjoy the tranquility of rural living without sacrificing convenience. Whether you're looking to farm, explore, entertain, or simply escape the hustle of city life, this remarkable property offers a rare opportunity to own approx 200+ acres of natural beauty with a beautifully maintained home ready for its next chapter. 30 Minutes to Lindsay, 20 minutes to Port Perry, 5 minutes to Hwy 7A, 20 minutes to Hwy 115.
Details
- Type
- Rural Residential
- Style
- Bungalow-Raised
- Age
- 51-99 years
- Size
- 1500-2000 sq ft
- Lot
- 1737.81 × 4574.75 ft
- Basement
- Finished with Walk-Out
- Garage
- Attached
- Kitchens
- 2
- Property tax
- $3,747 (2026)
- Neighbourhood
- Manvers
- Municipality
- Kawartha Lakes
Interior
- Bedrooms
- 3 above ground + 1 below
- Bathrooms
- 1 × 4-piece (main), 1 × 3-piece (lower)
- Kitchens
- 2 (1 below ground)
- Rooms
- 7 above ground + 6 below
- Family room or den
- Yes
- Fireplace
- Wood
- Features
- Auto Garage Door Remote, Carpet Free, Central Vacuum, In-Law Capability, In-Law Suite, Propane Tank, Storage, Water Heater Owned
Heating, cooling and services
- Heating
- Forced Air, Propane
- Air conditioning
- Central Air
- Water and sewer
- Septic
Building and exterior
- Style
- Bungalow-Raised
- Exterior
- Brick
- Roof
- Asphalt Shingle
- Foundation
- Block
- Age
- 51-99 years
- Faces
- East
- Outdoor
- Deck, Privacy, Year Round Living, Fence - Partial, Out Buildings, Shed, Storage
Parking
- Garage spaces
- 2
- Total parking
- 10
- Driveway and parking
- Private Double
Lot
- Size
- 1737.81 × 4574.75 ft
- Acreage
- 100 +
More
- Possession
- Flexible
- Nearby
- Greenbelt/Conservation, School Bus Route
- Cross street
- Highway 7A & Nesbitt Line Road.
Rooms
| Room | Level | Size | Features |
|---|---|---|---|
| Kitchen | Main | 5.39 × 3.04 m (17'8" × 10') | |
| Dining Room | Main | 5.57 × 7.75 m (18'3" × 25'5") | Combined w/Living |
| Primary Bedroom | Main | 3.47 × 3.73 m (11'5" × 12'3") | |
| Bedroom 2 | Main | 3.71 × 2.59 m (12'2" × 8'6") | |
| Bedroom 3 | Main | 2.9 × 3.78 m (9'6" × 12'5") | |
| Foyer | Main | 2.93 × 1.95 m (9'7" × 6'5") | |
| Kitchen | Lower | 3.6 × 6.39 m (11'10" × 21') | Combined w/Dining |
| Family Room | Lower | 9.41 × 4.3 m (30'10" × 14'1") | |
| Bedroom 4 | Lower | 4.19 × 3.27 m (13'9" × 10'9") | |
| Utility Room | Lower | 0.99 × 1.8 m (3'3" × 5'11") | |
| Laundry | Lower | 4.46 × 3.49 m (14'8" × 11'5") | |
| Sunroom | Lower | 6.64 × 2.76 m (21'9" × 9'1") | |
| Den | Main | 6.57 × 3.86 m (21'7" × 12'8") | Combined w/Office |
History of this address
7 earlier listings at this address, with sold and leased prices. Create a free account or sign in to see them.
Location
Location is approximate. See nearby homes on the map
Recent sales nearby
See what similar homes within 1 km sold for in the last year. Create a free account or sign in to see them.
The neighbourhood
Getting around Car-dependent
No subway, LRT or GO station within a short trip.
Within a 10-minute walk: no grocery stores, 0 cafés and restaurants, 0 parks.
Who lives here postal area L0B
- Owners / renters
- 92% / 8%
- Median household income
- $111,000
- Average age
- 44
- Children under 15
- 15%
- Homes
- 96% detached
- Commute by transit
- 1%
- Population
- 15,501
Languages spoken most at home besides English: Mandarin 0.2%, Polish 0.2%, Spanish 0.2%, Arabic 0.1%.
Safety
Crime Severity Index for Kawartha Lakes police: 85 vs 57 for Ontario (2025).
Police-reported figures for the whole police service area, not this street. Rates use the area’s resident population.
Distances are approximate. Places © OpenStreetMap contributors. Neighbourhood figures: Statistics Canada, 2021 Census. Crime Severity Index: Statistics Canada.
Living here
Commute
To Union Station (downtown Toronto): 78 km. Transit times · Driving times
Noise Nothing major nearby
No highway within 500 m, rail line within 300 m, or airport flight path nearby.
Distances from the map, not noise measurements. Visit at rush hour to judge for yourself.
Internet High-speed
50/10 Mbps or faster available here by cable, fibre or DSL (the federal high-speed target).
From the federal broadband map. Check exact speeds and providers for the address.
Roads, rail, airports and planned stations © OpenStreetMap contributors. Internet: Innovation, Science and Economic Development Canada, National Broadband Data.
Listed by Birdhouse Realty Inc..
Listing information provided by PropTx Innovations Inc. and TRREB; deemed reliable but not guaranteed accurate by PropTx.
Similar homes nearby
See more in Kawartha Lakes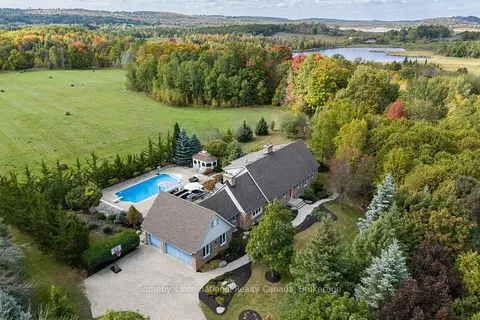
$1,300,000
3+1 bd5 ba8 pk3000-3500 ft²
203 SKI HILL Road
Manvers, Kawartha Lakes
Detached · MLS® X13519538 · Sotheby's International Realty Canada
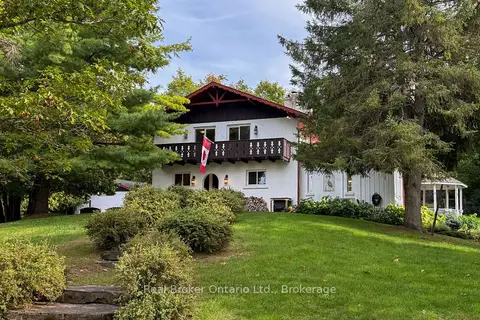
$1,299,900
4 bd3 ba12 pk2000-2500 ft²
982 Porter Road
Manvers, Kawartha Lakes
Detached · MLS® X13850782 · Real Broker Ontario Ltd.
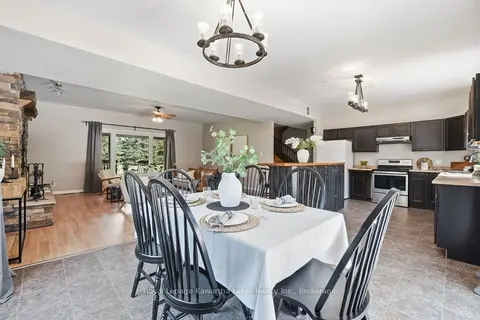
$1,199,999
5 bd3 ba9 pk2500-3000 ft²
1752 Highway 35 S
Manvers, Kawartha Lakes
Detached · MLS® X13779860 · Royal Lepage Kawartha Lakes Realty Inc.
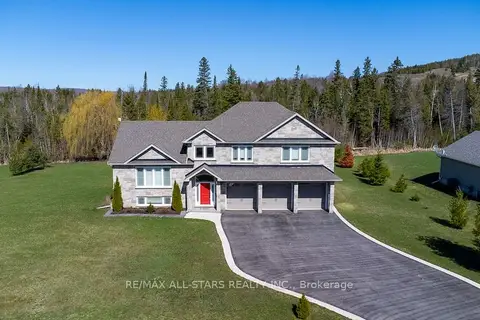
$1,199,900
3 bd3 ba11 pk2000-2500 ft²
15 Rustlewood Avenue
Manvers, Kawartha Lakes
Detached · MLS® X14088548 · Re/Max All-Stars Realty Inc.
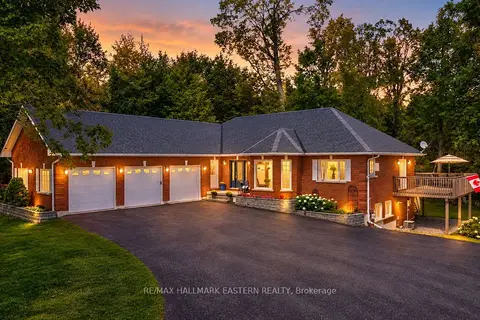
$1,199,000
2+1 bd4 ba9 pk2000-2500 ft²
27 Woodland Trail
Manvers, Kawartha Lakes
Detached · MLS® X13852050 · RE/MAX HALLMARK EASTERN REALTY
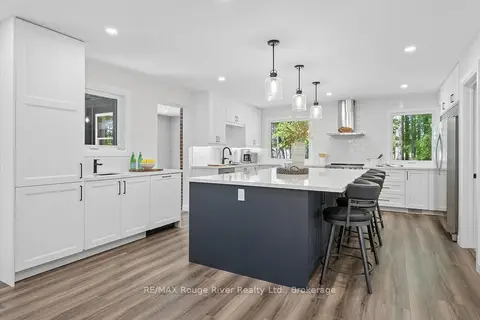
$1,449,000
2+1 bd3 ba13 pk1100-1500 ft²
1004 Telecom Road
Manvers, Kawartha Lakes
Rural Residential · MLS® X13853454 · RE/MAX Rouge River Realty Ltd.
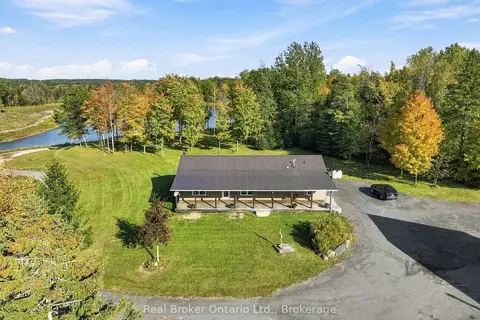
$1,450,000
3 bd2 ba20 pk1500-2000 ft²
502 Pontypool Road
Manvers, Kawartha Lakes
Rural Residential · MLS® X13883398 · Real Broker Ontario Ltd., Brokerage
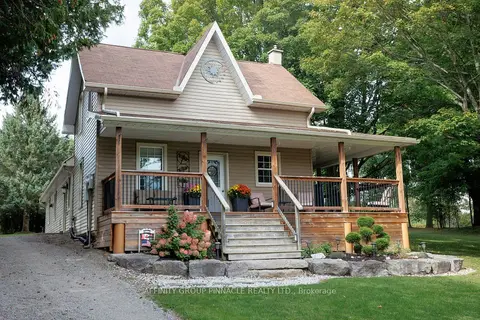
$1,099,990
3 bd1 ba20 pk1500-2000 ft²
17 Manvers Station Road
Manvers, Kawartha Lakes
Detached · MLS® X13802116 · AFFINITY GROUP PINNACLE REALTY LTD.