147 Lightning Point Road
Bexley, Kawartha Lakes, K0M 1K0
$1,699,000
Reduced $80,900 from $1,779,900
- 2+2 bedrooms
- 3 bathrooms
- 4 parking
- 700-1100 sq ft
Listed 209 days ago · MLS® X12919980
About this home
Experience the ultimate waterfront lifestyle on sought-after Balsam Lake with over 90 feet of pristine shoreline and a property designed for both relaxation and entertaining. This year-round retreat offers a rare blend of comfort, versatility, and resort-style amenities. The main home welcomes you with a bright, functional layout featuring a kitchen with walkout to the yard, a dining area with access to the deck, and a cozy living room anchored by a wood stove. Two main floor bedrooms include one with its own walkout to the deck, while the 4-piece bath offers in-floor heating for added comfort. The finished walkout lower level expands your living space with a spacious rec room, two additional bedrooms, a 3-piece bath, and a walkout to the inviting three-season sunroom , the perfect place to unwind after a day on the water. Designed with hosting in mind, the converted detached garage has been transformed into a fully functional guest retreat that sleeps 18, complete with a kitchenette, open-concept living and dining area with fireplace, and an impressive bunkroom with built-in beds to accommodate family and friends. A separate bunkie (2.3m x 3.53m) sleeps 4 with hydro provides even more flexible space for guests. Outdoors, the property truly shines with a private dock, hardscaped patio, waterside bar, and firepit - creating the perfect setting for summer days and evenings by the lake. Whether you're looking for a family getaway or a place to gather and entertain, this exceptional Balsam Lake property delivers the complete waterfront experience.
Details
- Type
- Detached
- Style
- Bungalow
- Size
- 700-1100 sq ft
- Lot
- 90 × 170.28 ft
- Basement
- Finished with Walk-Out, Full
- Garage
- None
- Kitchens
- 1
- Property tax
- $7,526 (2025)
- Neighbourhood
- Bexley
- Municipality
- Kawartha Lakes
- Price per sq ft
- $1,888 (207% above detached houses in Bexley, $615)
Interior
- Bedrooms
- 2 above ground + 2 below
- Bathrooms
- 1 × 4-piece (main), 1 × 3-piece (lower), 1 × 3-piece (main)
- Rooms
- 6 above ground + 6 below
- Family room or den
- Yes
- Fireplace
- Propane, Wood
- Features
- Bar Fridge, Guest Accommodations, In-Law Capability, Primary Bedroom - Main Floor, Sump Pump, Water Heater Owned, Generator - Full
Heating, cooling and services
- Heating
- Forced Air, Propane
- Air conditioning
- Central Air
- Water and sewer
- Septic
Building and exterior
- Style
- Bungalow
- Exterior
- Wood
- Roof
- Asphalt Shingle
- Foundation
- Block
- Faces
- West
- Outdoor
- Deck, Hot Tub, Landscape Lighting, Landscaped, Lighting, Year Round Living, Out Buildings, Shed
- Waterfront
- Direct
Parking
- Total parking
- 4
- Driveway and parking
- Private
Lot
- Size
- 90 × 170.28 ft
- Acreage
- < .50
More
- Possession
- IMMEDIATE
- Nearby
- Lake Access, Lake/Pond, Sloping, Waterfront, Wooded/Treed
- Cross street
- HWY 35 N TO LIGHTNING PT RD
Rooms
| Room | Level | Size | Features |
|---|---|---|---|
| Kitchen | Main | 6.84 × 2.61 m (22'5" × 8'7") | Vinyl Floor, W/O To Yard |
| Dining Room | Main | 2.96 × 3.3 m (9'9" × 10'10") | Vinyl Floor, W/O To Deck |
| Living Room | Main | 4.46 × 3.85 m (14'8" × 12'8") | Vinyl Floor, Wood Stove |
| Bedroom | Main | 5.04 × 2.89 m (16'6" × 9'6") | Broadloom, W/O To Deck, Closet |
| Bedroom | Main | 3.97 × 2.46 m (13' × 8'1") | Broadloom, Closet |
| Bathroom | Main | 1.5 × 3.97 m (4'11" × 13') | Tile Floor, Heated Floor, 4 Pc Bath |
| Recreation | Lower | 4.15 × 6.39 m (13'7" × 21') | Broadloom, Vinyl Floor, W/O To Sunroom |
| Utility Room | Lower | 2.33 × 4.66 m (7'8" × 15'3") | Partly Finished, Combined w/Laundry |
| Bathroom | Lower | 1.18 × 3.93 m (3'10" × 12'11") | Vinyl Floor, 3 Pc Bath |
| Bedroom | Lower | 3.21 × 2.62 m (10'6" × 8'7") | Broadloom, Closet |
| Bedroom | Lower | 4.07 × 3.12 m (13'4" × 10'3") | Broadloom, Double Closet |
| Sunroom | Lower | 3.87 × 11.78 m (12'8" × 38'8") | Hardwood Floor, W/O To Yard |
Location
Location is approximate. See nearby homes on the map
Recent sales nearby
See what similar homes within 1 km sold for in the last year. Create a free account or sign in to see them.
The neighbourhood
Getting around Car-dependent
No subway, LRT or GO station within a short trip.
Within a 10-minute walk: no grocery stores, 0 cafés and restaurants, 0 parks.
Who lives here postal area K0M
- Owners / renters
- 88% / 12%
- Median household income
- $80,000
- Average age
- 50
- Children under 15
- 11%
- Homes
- 92% detached, 0% high-rise
- Commute by transit
- 0%
- Population
- 53,815
Languages spoken most at home besides English: German 0.2%, Russian 0.1%, Polish 0.1%, Korean 0.1%.
Safety
Crime Severity Index for Kawartha Lakes police: 85 vs 57 for Ontario (2025).
Police-reported figures for the whole police service area, not this street. Rates use the area’s resident population.
Distances are approximate. Places © OpenStreetMap contributors. Neighbourhood figures: Statistics Canada, 2021 Census. Crime Severity Index: Statistics Canada.
Living here
Commute
Noise Nothing major nearby
No highway within 500 m, rail line within 300 m, or airport flight path nearby.
Distances from the map, not noise measurements. Visit at rush hour to judge for yourself.
Internet High-speed
50/10 Mbps or faster available here by cable, fibre or DSL (the federal high-speed target).
From the federal broadband map. Check exact speeds and providers for the address.
Roads, rail, airports and planned stations © OpenStreetMap contributors. Internet: Innovation, Science and Economic Development Canada, National Broadband Data.
Listed by Royal Lepage Kawartha Lakes Realty Inc..
Listing information provided by PropTx Innovations Inc. and TRREB; deemed reliable but not guaranteed accurate by PropTx.
Similar homes nearby
See more in Kawartha Lakes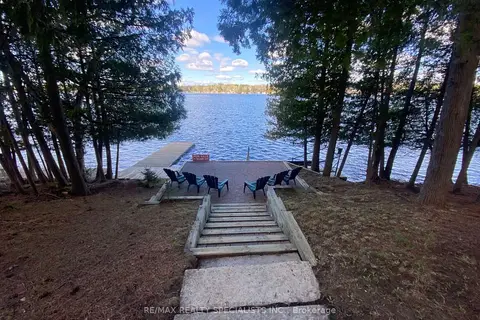
$1,599,900
3+2 bd3 ba9 pk1100-1500 ft²
384 Indian Point Road
Bexley, Kawartha Lakes
Detached · MLS® X13614746 · RE/MAX REALTY SPECIALISTS INC.
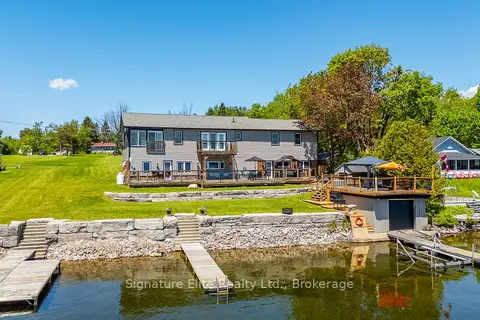
$1,599,000
Reduced $151,000
7 bd4 ba9 pk3000-3500 ft²
9 Fieldview Drive
Bexley, Kawartha Lakes
Detached · MLS® X13212946 · Signature Elite Realty Ltd.
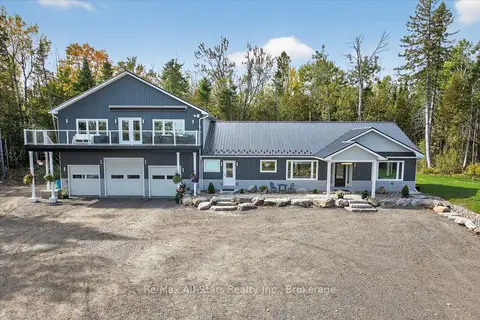
$1,799,900
3+1 bd3 ba28 pk3000-3500 ft²
9 Lytle Lane
Bexley, Kawartha Lakes
Detached · MLS® X13412946 · Re/Max All-Stars Realty Inc.
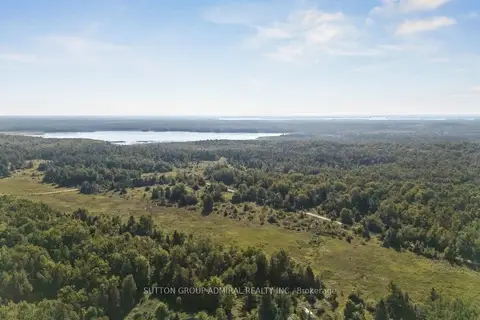
$1,488,818
0 bd0 ba
124 Doyle Road
Bexley, Kawartha Lakes
Vacant Land · MLS® X13733518 · SUTTON GROUP-ADMIRAL REALTY INC.
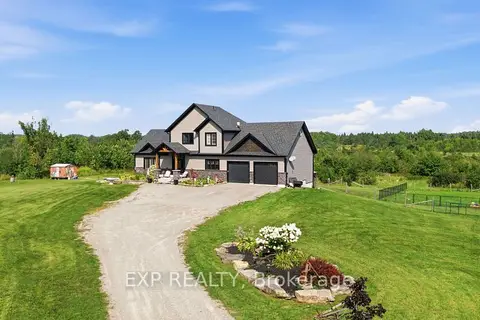
$1,950,000
3+1 bd3 ba10 pk1500-2000 ft²
2166 Victoria Road
Bexley, Kawartha Lakes
Detached · MLS® X13770186 · EXP REALTY
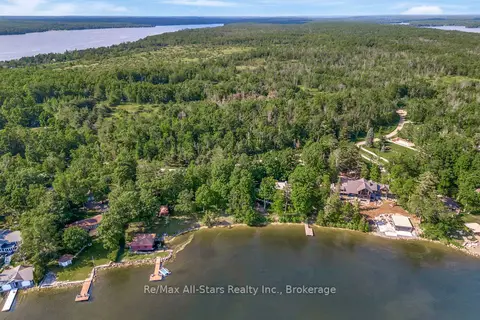
$1,399,000
0 bd0 ba
836 Lot 39 Indian Point Road
Bexley, Kawartha Lakes
Vacant Land · MLS® X13811066 · Re/Max All-Stars Realty Inc.
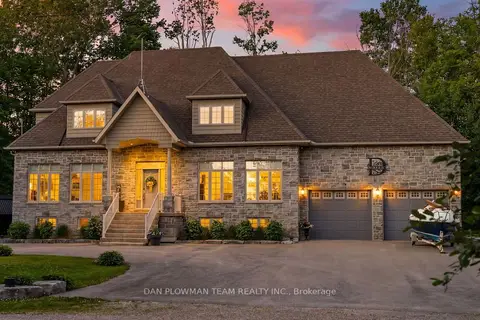
$1,999,000
5 bd4 ba12 pk2500-3000 ft²
44 Burnett Shore Road
Bexley, Kawartha Lakes
Detached · MLS® X13837556 · DAN PLOWMAN TEAM REALTY INC.
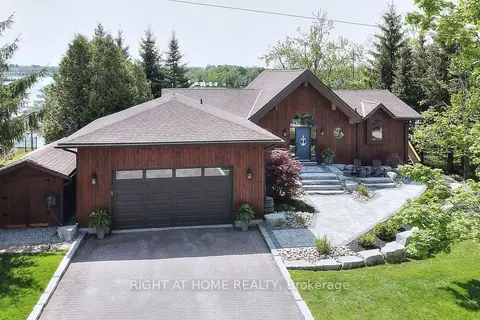
$1,699,900
3 bd3 ba8 pk1500-2000 ft²
9 Lawson Court
Emily, Kawartha Lakes
Detached · MLS® X13716470 · RIGHT AT HOME REALTY