2166 Victoria Road
Bexley, Kawartha Lakes, K0M 1K0
$1,950,000
- 3+1 bedrooms
- 3 bathrooms
- 10 parking
- 1500-2000 sq ft
Listed 40 days ago · MLS® X13770186
About this home
Through wrought-iron gates and down a long private drive, this 2018 custom-built home sits on 102.9 acres of rolling fields and mixed hardwood bush - a rare private sanctuary. A covered porch and leaded-glass two-storey foyer open into a great room built for the view: wood-vaulted ceilings with exposed barn beams, a floor-to-ceiling fireplace with custom mantel, and floor-to-ceiling windows that draw the countryside inside. Wide-plank waterproof flooring and California shutters carry through the open-concept kitchen and dining area. The main level offers two bedrooms and a three-piece bath. A custom oak-and-glass staircase rises to a private loft primary retreat with a barnboard feature wall, patio doors framing the property, and a five-piece ensuite - glass shower, freestanding jetted soaking tub, double vanity and heated floors. The walk-out lower level has its own separate entrance, a second full kitchen with breakfast bar, a bright living area, a fourth bedroom and four-piece bath. Large above-grade windows keep it light - well suited to extended family and guests - with a walk-out to a fenced backyard and gazebo. Beyond the home: a private trail network through the hardwoods and fields, and a river along the back that flows to Raven Lake. Resident wildlife includes moose, white-tailed deer and birds of prey. Zoned Rural General (RG) with an Environmental Protection overlay under the Township of Bexley by-law, the property carries real flexibility: permitted uses include agricultural and forestry use, a home occupation and a bed-and-breakfast, and the by-law permits a second single detached dwelling on lots of 25 hectares or more - at roughly 41.6 hectares, this property qualifies, subject to servicing and permits. About 2,700 sq. ft. of finished living space. Oversized attached two-car garage with interior access to both levels. 200-amp service with 100-amp sub-panel. Minutes to Coboconk, Kirkfield and Balsam Lake; roughly two hours from the GTA.
Details
- Type
- Detached
- Style
- Bungaloft
- Age
- 6-15 years
- Size
- 1500-2000 sq ft
- Lot
- 1016 × 4413 ft
- Basement
- Finished with Walk-Out, Full
- Garage
- Attached
- Kitchens
- 2
- Property tax
- $6,384 (2025)
- Neighbourhood
- Bexley
- Municipality
- Kawartha Lakes
- Price per sq ft
- $1,114 (81% above detached houses in Bexley, $615)
Interior
- Bedrooms
- 3 above ground + 1 below
- Bathrooms
- 1 × 3-piece (main), 1 × 4-piece (lower), 1 × 5-piece (second)
- Kitchens
- 2 (1 below ground)
- Rooms
- 16 above ground
- Family room or den
- No
- Fireplace
- Living Room, Propane
- Features
- In-Law Suite, Air Exchanger, Auto Garage Door Remote, Water Treatment, Water Softener, Water Purifier
Heating, cooling and services
- Heating
- Forced Air, Propane
- Air conditioning
- Central Air
- Water and sewer
- Septic
Building and exterior
- Style
- Bungaloft
- Exterior
- Stone, Vinyl Siding
- Roof
- Shingles
- Foundation
- Poured Concrete
- Age
- 6-15 years
- Faces
- East
- Outdoor
- Landscaped, Privacy, Year Round Living
Parking
- Garage spaces
- 2
- Total parking
- 10
- Driveway and parking
- Front Yard Parking, Private
Lot
- Size
- 1016 × 4413 ft (rectangular)
- Acreage
- 100 +
More
- Possession
- Flexible
- Nearby
- Clear View, Wooded/Treed, Fenced Yard
- Cross street
- Victoria Road and McNamee Road
Rooms
| Room | Level | Size | Features |
|---|---|---|---|
| Living Room | Main | 4.8 × 9.12 m (15'9" × 29'11") | Vaulted Ceiling(s), Open Concept |
| Dining Room | Main | 5.21 × 1.93 m (17'1" × 6'4") | Open Concept |
| Kitchen | Main | 5.23 × 5.21 m (17'2" × 17'1") | Open Concept |
| Bedroom | Main | 4.5 × 3.73 m (14'9" × 12'3") | |
| Bedroom | Main | 2.77 × 2.64 m (9'1" × 8'8") | |
| Bathroom | Main | 2.62 × 1.55 m (8'7" × 5'1") | 4 Pc Bath |
| Primary Bedroom | Second | 4.19 × 3.73 m (13'9" × 12'3") | West View |
| Bathroom | Second | 4.24 × 2.64 m (13'11" × 8'8") | 5 Pc Ensuite |
| Kitchen | Lower | 4.83 × 4.42 m (15'10" × 14'6") | |
| Recreation | Lower | 4.98 × 4.78 m (16'4" × 15'8") | |
| Bedroom | Lower | 3.58 × 3.28 m (11'9" × 10'9") | |
| Bathroom | Lower | 2.67 × 1.35 m (8'9" × 4'5") | |
| Utility Room | Lower | 4.01 × 3.63 m (13'2" × 11'11") | |
| Laundry | Lower | 2.77 × 2.44 m (9'1" × 8') | |
| Other | Lower | 3.86 × 3.53 m (12'8" × 11'7") | |
| Mud Room | Lower | 3.53 × 2.31 m (11'7" × 7'7") |
Location
Location is approximate. See nearby homes on the map
Recent sales nearby
See what similar homes within 1 km sold for in the last year. Create a free account or sign in to see them.
The neighbourhood
Getting around Car-dependent
No subway, LRT or GO station within a short trip.
Within a 10-minute walk: no grocery stores, 0 cafés and restaurants, 0 parks.
Who lives here postal area K0M
- Owners / renters
- 88% / 12%
- Median household income
- $80,000
- Average age
- 50
- Children under 15
- 11%
- Homes
- 92% detached, 0% high-rise
- Commute by transit
- 0%
- Population
- 53,815
Languages spoken most at home besides English: German 0.2%, Russian 0.1%, Polish 0.1%, Korean 0.1%.
Safety
Crime Severity Index for Kawartha Lakes police: 85 vs 57 for Ontario (2025).
Police-reported figures for the whole police service area, not this street. Rates use the area’s resident population.
Distances are approximate. Places © OpenStreetMap contributors. Neighbourhood figures: Statistics Canada, 2021 Census. Crime Severity Index: Statistics Canada.
Living here
Commute
Noise Nothing major nearby
No highway within 500 m, rail line within 300 m, or airport flight path nearby.
Distances from the map, not noise measurements. Visit at rush hour to judge for yourself.
Internet High-speed
50/10 Mbps or faster available here by cable, fibre or DSL (the federal high-speed target).
From the federal broadband map. Check exact speeds and providers for the address.
Roads, rail, airports and planned stations © OpenStreetMap contributors. Internet: Innovation, Science and Economic Development Canada, National Broadband Data.
Listed by EXP REALTY.
Listing information provided by PropTx Innovations Inc. and TRREB; deemed reliable but not guaranteed accurate by PropTx.
Similar homes nearby
See more in Kawartha Lakes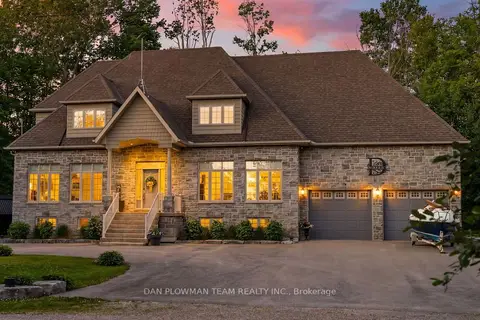
$1,999,000
5 bd4 ba12 pk2500-3000 ft²
44 Burnett Shore Road
Bexley, Kawartha Lakes
Detached · MLS® X13837556 · DAN PLOWMAN TEAM REALTY INC.
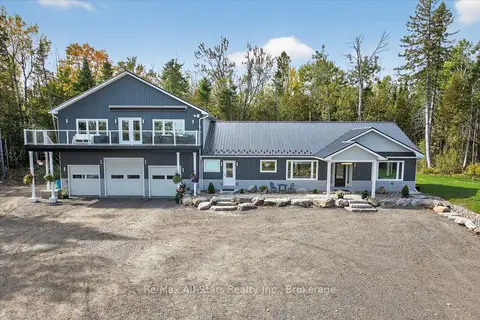
$1,799,900
3+1 bd3 ba28 pk3000-3500 ft²
9 Lytle Lane
Bexley, Kawartha Lakes
Detached · MLS® X13412946 · Re/Max All-Stars Realty Inc.
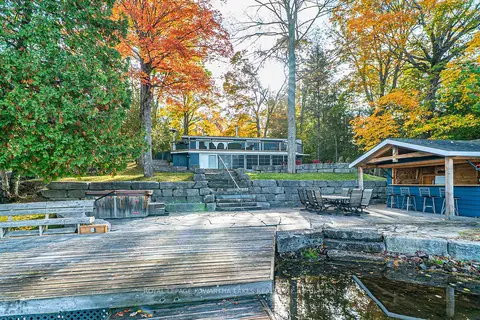
$1,699,000
Reduced $80,900
2+2 bd3 ba4 pk700-1100 ft²
147 Lightning Point Road
Bexley, Kawartha Lakes
Detached · MLS® X12919980 · Royal Lepage Kawartha Lakes Realty Inc.
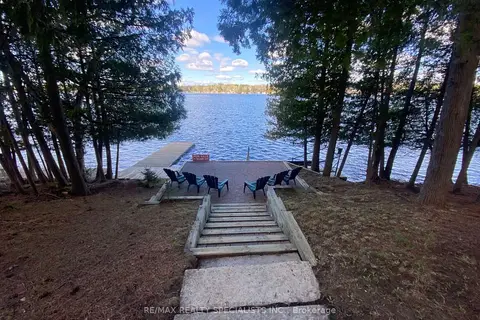
$1,599,900
3+2 bd3 ba9 pk1100-1500 ft²
384 Indian Point Road
Bexley, Kawartha Lakes
Detached · MLS® X13614746 · RE/MAX REALTY SPECIALISTS INC.
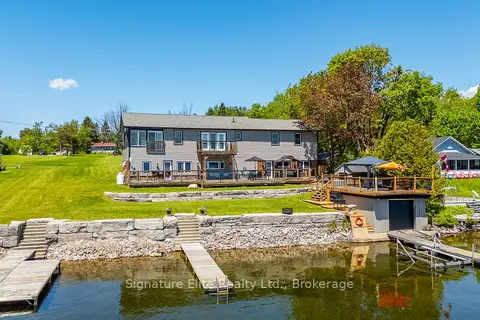
$1,599,000
Reduced $151,000
7 bd4 ba9 pk3000-3500 ft²
9 Fieldview Drive
Bexley, Kawartha Lakes
Detached · MLS® X13212946 · Signature Elite Realty Ltd.
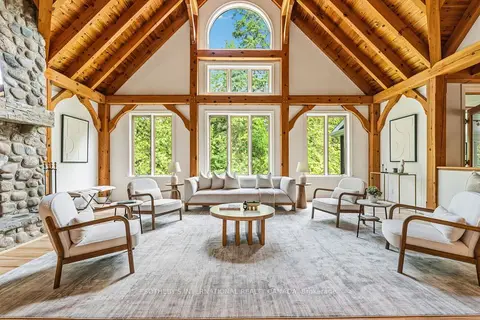
$1,950,000
4+1 bd4 ba8 pk3000-3500 ft²
136 Princes Street W
Fenelon, Kawartha Lakes
Detached · MLS® X13488332 · SOTHEBY'S INTERNATIONAL REALTY CANADA
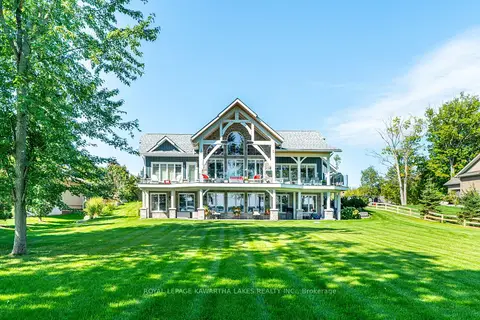
$1,949,900
1+2 bd3 ba10 pk3000-3500 ft²
56 Falls Bay Road
Bobcaygeon, Kawartha Lakes
Detached · MLS® X13612256 · Royal Lepage Kawartha Lakes Realty Inc.
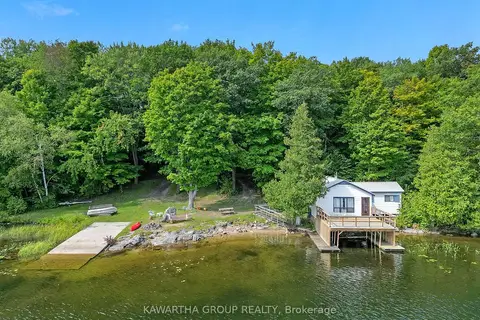
$1,875,000
Reduced $875,000
4 bd1 ba10 pk1100-1500 ft²
7190 35 Highway N
Laxton/Digby/Longford, Kawartha Lakes
Detached · MLS® X12832410 · Kawartha Group Realty