136 Princes Street W
Fenelon, Kawartha Lakes, K0M 1N0
$1,950,000
- 4+1 bedrooms
- 4 bathrooms
- 8 parking
- 3000-3500 sq ft
Listed 118 days ago · MLS® X13488332
About this home
A rare custom timber frame masterpiece, conceived and built by the builder for his own family, now thoughtfully renovated and presented to the most discerning of buyers. From the moment you cross the threshold, the architecture commands attention. A soaring two-storey beamed vaulted ceiling, dramatic cathedral window wall, and breathtaking floor-to-ceiling stone wood-burning fireplace make the great room a space that simply cannot be replicated. This is craftsmanship and vision at its finest. The floor plan is as intelligent as it is impressive. A mud room entry with powder room and attached garage welcomes you with function and grace. The newly renovated kitchen with skylights flows into a sun-drenched sunroom - perfect for morning coffee year-round. A beautifully proportioned front room serves as a sophisticated home office or elegant guest suite. The primary retreat is exceptional with high ceilings and exposed beams, a luxurious 5-piece ensuite, generous walk-in closet, and a private walkout deck. Upstairs, a striking bridge connects two bedrooms, a renovated 4-piece ensuite, substantial walk-in storage, and a versatile flex space - bedroom, studio, or playroom. The lower level redefines family living. A dedicated home gym, private bedroom, and laundry room speak to everyday practicality, while the show-stopping recreation room complete with projection screen, built-in bar, and a second sitting area perfectly sized for a pool table redefines at-home entertaining. Above-grade window, walkout to the hot tub, finished slate patio complete a lower level that feels as luxurious as the floors above. Privately set at the end of a quiet dead-end street, yet steps to the beach, culinary restaurants, boutique shopping, a local brewery, the storied Trent-Severn Waterway, and a popular rail trail extending to Haliburton in the north and Peterborough to the south - walking, cycling, ATVing, or snowmobiling at your door. This is not simply a home. It is a lifestyle.
Details
- Type
- Detached
- Style
- 1 1/2 Storey
- Size
- 3000-3500 sq ft
- Lot
- 172.23 × 362.31 ft
- Basement
- Finished with Walk-Out, Full
- Garage
- Attached
- Kitchens
- 1
- Property tax
- $6,019 (2026)
- Neighbourhood
- Fenelon
- Municipality
- Kawartha Lakes
- Price per sq ft
- $600 (16% above detached houses in Fenelon, $518)
Interior
- Bedrooms
- 4 above ground + 1 below
- Bathrooms
- 1 × 2-piece (main), 1 × 5-piece (main), 1 × 4-piece (second), 1 × 3-piece (basement)
- Rooms
- 11 above ground + 5 below
- Family room or den
- No
- Fireplace
- Living Room, Wood
- Features
- Auto Garage Door Remote, Central Vacuum, ERV/HRV, Primary Bedroom - Main Floor, Sewage Pump, Storage, Upgraded Insulation, Ventilation System, Water Heater Owned, Water Softener, Water Treatment
Heating, cooling and services
- Heating
- Forced Air, Gas
- Air conditioning
- Central Air
- Water and sewer
- Septic
Building and exterior
- Style
- 1 1/2 Storey
- Exterior
- Cedar
- Roof
- Asphalt Shingle
- Foundation
- Poured Concrete
- Faces
- East
- Outdoor
- Deck, Hot Tub, Landscaped, Privacy, Porch Enclosed, Year Round Living, Porch, Garden Shed
- Waterfront
- WaterfrontCommunity
Parking
- Garage spaces
- 2
- Total parking
- 8
- Driveway and parking
- Private
Lot
- Size
- 172.23 × 362.31 ft (rectangular)
- Acreage
- .50-1.99
More
- Possession
- TBD
- Nearby
- Beach, Cul de Sac/Dead End, Golf, Greenbelt/Conservation, Park, Wooded/Treed
- Cross street
- Jordan St and Princes St. West.
Rooms
| Room | Level | Size | Features |
|---|---|---|---|
| Foyer | Main | Slate Flooring, Cathedral Ceiling(s), Pot Lights | |
| Bedroom 2 | Main | 3.99 × 3.38 m (13'1" × 11'1") | Hardwood Floor, Closet, Pot Lights |
| Primary Bedroom | Main | 5.38 × 4.6 m (17'8" × 15'1") | Walk-In Closet(s), W/O To Sundeck, 5 Pc Ensuite |
| Bathroom | Main | Combined w/Primary, Soaking Tub, Separate Shower | |
| Great Room | Main | 7.54 × 5.13 m (24'9" × 16'10") | Floor/Ceil Fireplace, Cathedral Ceiling(s), Hardwood Floor |
| Dining Room | Main | 4.63 × 3.39 m (15'2" × 11'1") | Hardwood Floor, French Doors |
| Kitchen | Main | 4.7 × 3.56 m (15'5" × 11'8") | Eat-in Kitchen, Renovated, Breakfast Bar |
| Breakfast | Main | 5.51 × 3.02 m (18'1" × 9'11") | Combined w/Kitchen, W/O To Sunroom, Hardwood Floor |
| Sunroom | Main | 6.96 × 3.61 m (22'10" × 11'10") | Pot Lights, W/O To Yard, Large Window |
| Mud Room | Main | 4.11 × 1.7 m (13'6" × 5'7") | Tile Floor, Large Closet, W/O To Garage |
| Powder Room | Main | 2 Pc Bath, Tile Floor, Renovated | |
| Bedroom 3 | Second | 4.62 × 4.14 m (15'2" × 13'7") | Overlooks Frontyard, Large Window, Broadloom |
| Bedroom 4 | Second | 4.62 × 4.11 m (15'2" × 13'6") | Large Window, Broadloom, Overlooks Frontyard |
| Bathroom | Second | 5 Pc Bath, Soaking Tub, Renovated | |
| Office | Second | 3.73 × 3.56 m (12'3" × 11'8") | Broadloom |
| Bedroom 5 | Lower | 4.34 × 4.24 m (14'3" × 13'11") | Large Closet |
| Laundry | Lower | 4.06 × 2.01 m (13'4" × 6'7") | Cork Floor, Laundry Sink, Corian Counter |
| Bathroom | Lower | 3 Pc Bath, Renovated, Tile Floor | |
| Exercise Room | Lower | 6.4 × 5.28 m (21' × 17'4") | Mirrored Walls, Large Window |
| Recreation | Lower | 4.85 × 3.96 m (15'11" × 13') | Above Grade Window, Pot Lights, B/I Bookcase |
| Sitting | Lower | 7.26 × 3.33 m (23'10" × 10'11") | B/I Bar, Pot Lights, Walk-Out |
Location
Location is approximate. See nearby homes on the map
Recent sales nearby
See what similar homes within 1 km sold for in the last year. Create a free account or sign in to see them.
The neighbourhood
Getting around Car-dependent
No subway, LRT or GO station within a short trip.
Within a 10-minute walk: no grocery stores, 1 cafés and restaurants, 1 park. Nearest park: Fenelon Beach (850 m).
Schools nearby
Elementary
- Langton Public School1.9 km
Secondary
- Fenelon Falls Secondary School
EQAO: Gr 9 math 48%, literacy test 82%1.4 km
EQAO: share of students meeting the provincial standard (2024–25). Ontario average: Gr 6 reading 86%, math 51%; Gr 9 math 55%; literacy test 83%.
Closest schools, not school zones. Check which school serves this address with the school board before relying on it.
Who lives here postal area K0M
- Owners / renters
- 88% / 12%
- Median household income
- $80,000
- Average age
- 50
- Children under 15
- 11%
- Homes
- 92% detached, 0% high-rise
- Commute by transit
- 0%
- Population
- 53,815
Languages spoken most at home besides English: German 0.2%, Russian 0.1%, Polish 0.1%, Korean 0.1%.
Safety
Crime Severity Index for Kawartha Lakes police: 85 vs 57 for Ontario (2025).
Police-reported figures for the whole police service area, not this street. Rates use the area’s resident population.
Distances are approximate. Places © OpenStreetMap contributors. Neighbourhood figures: Statistics Canada, 2021 Census. School results: EQAO via Ontario Data Catalogue (Open Government Licence – Ontario). Crime Severity Index: Statistics Canada.
Living here
Commute
Noise Nothing major nearby
No highway within 500 m, rail line within 300 m, or airport flight path nearby.
Distances from the map, not noise measurements. Visit at rush hour to judge for yourself.
Internet High-speed
50/10 Mbps or faster available here by cable, fibre or DSL (the federal high-speed target).
From the federal broadband map. Check exact speeds and providers for the address.
Roads, rail, airports and planned stations © OpenStreetMap contributors. Internet: Innovation, Science and Economic Development Canada, National Broadband Data.
Listed by SOTHEBY'S INTERNATIONAL REALTY CANADA.
Listing information provided by PropTx Innovations Inc. and TRREB; deemed reliable but not guaranteed accurate by PropTx.
Similar homes nearby
See more in Kawartha Lakes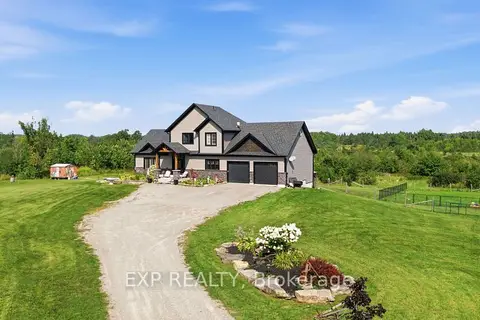
$1,950,000
3+1 bd3 ba10 pk1500-2000 ft²
2166 Victoria Road
Bexley, Kawartha Lakes
Detached · MLS® X13770186 · EXP REALTY
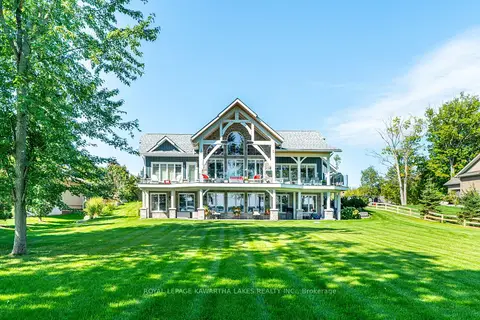
$1,949,900
1+2 bd3 ba10 pk3000-3500 ft²
56 Falls Bay Road
Bobcaygeon, Kawartha Lakes
Detached · MLS® X13612256 · Royal Lepage Kawartha Lakes Realty Inc.
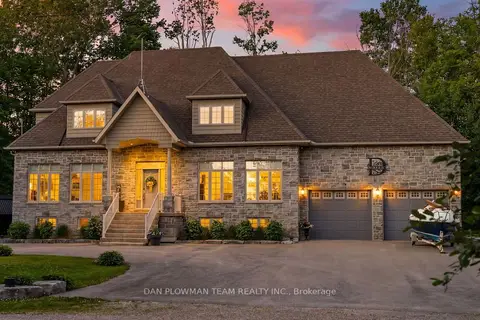
$1,999,000
5 bd4 ba12 pk2500-3000 ft²
44 Burnett Shore Road
Bexley, Kawartha Lakes
Detached · MLS® X13837556 · DAN PLOWMAN TEAM REALTY INC.
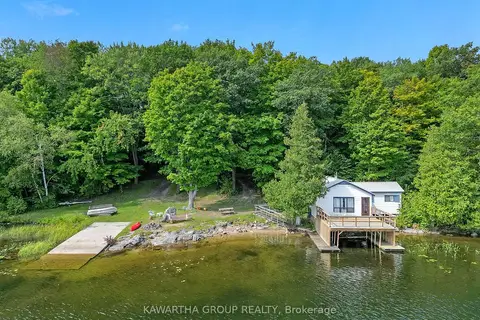
$1,875,000
Reduced $875,000
4 bd1 ba10 pk1100-1500 ft²
7190 35 Highway N
Laxton/Digby/Longford, Kawartha Lakes
Detached · MLS® X12832410 · Kawartha Group Realty
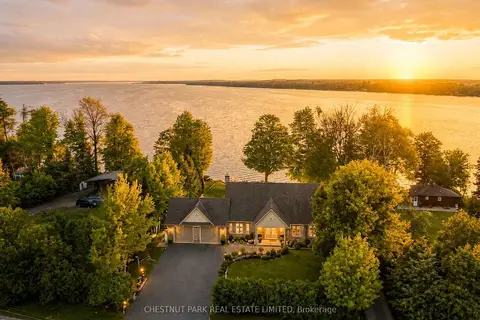
$1,849,000
5 bd4 ba12 pk3000-3500 ft²
89 Gilson Street
Mariposa, Kawartha Lakes
Detached · MLS® X13639514 · CHESTNUT PARK REAL ESTATE LIMITED
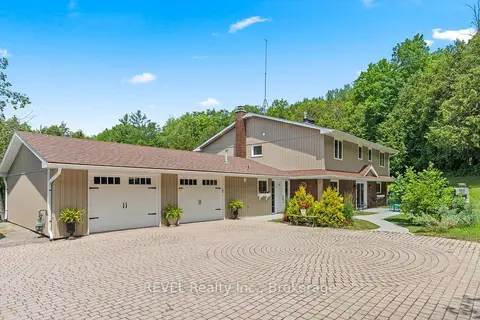
$1,849,000
4 bd4 ba14 pk3000-3500 ft²
208 Ski Hill Road
Manvers, Kawartha Lakes
Detached · MLS® X13736032 · REVEL Realty Inc.
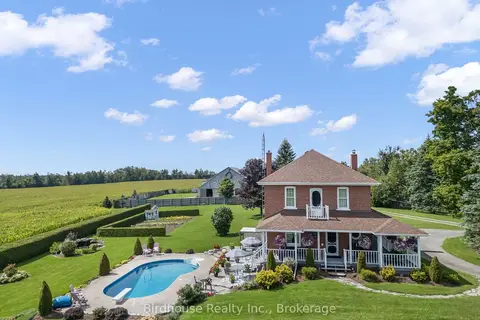
$1,825,000
3+1 bd3 ba20 pk2000-2500 ft²
277 Sandhills Road
Eldon, Kawartha Lakes
Farm · MLS® X13730536 · Birdhouse Realty Inc.
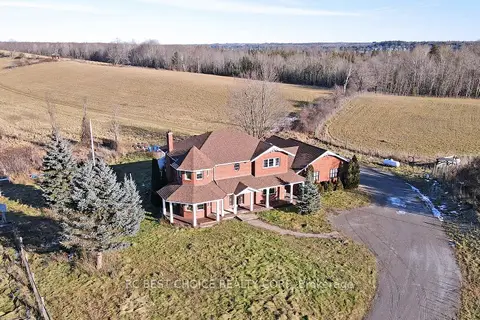
$2,080,000
3 bd3 ba12 pk< 700 ft²
571 Hickory Beach Road
Verulam, Kawartha Lakes
Detached · MLS® X13868748 · RC BEST CHOICE REALTY CORP