9 Fieldview Drive
Bexley, Kawartha Lakes, K0M 2B0
$1,599,000
Reduced $151,000 from $1,750,000
- 7 bedrooms
- 4 bathrooms
- 9 parking
- 3000-3500 sq ft
Listed 144 days ago · MLS® X13212946
About this home
One Balsam Lake property. Room for everyone. Set on 90 feet of clean, deep shoreline with unobstructed eastern views, 9 Fieldview Drive offers the space and flexibility an extended family needs to enjoy the lake together. The primary portion of the home includes four bedrooms plus a dedicated office, three full bathrooms and generous gathering spaces overlooking the water. The kitchen, dining and living areas flow together for everyday family life, while two propane fireplaces add warmth throughout the seasons. Upstairs, the lake-facing primary bedroom opens to its own waterside deck, and a bright second-floor sunroom provides another quiet place to enjoy the view. Integrated into the home is an additional two-bedroom suite with its own bathroom, living space, kitchenette with cooking facilities and independent heating controls. It is an ideal arrangement for parents, adult children, long-term guests or families wanting to stay together while maintaining some independence. Outside, multiple decks, covered gathering areas and a pergola provide plenty of space to entertain or enjoy the waterfront. The landscaped armour-stone shoreline leads to clear, weed-free water with excellent depth off the dock. A dry boathouse with marine railway makes boating easy, while the quiet year-round private road allows the property to be enjoyed in every season.
Details
- Type
- Detached
- Style
- 2-Storey
- Age
- 51-99 years
- Size
- 3000-3500 sq ft
- Lot
- 90 × 178 ft
- Basement
- Unfinished, Partial Basement
- Garage
- Attached
- Kitchens
- 2
- Property tax
- $9,182 (2025)
- Neighbourhood
- Bexley
- Municipality
- Kawartha Lakes
- Price per sq ft
- $492 (19% below detached houses in Bexley, $607)
Interior
- Bedrooms
- 7 above ground
- Bathrooms
- 1 × 3-piece (main), 3 × 3-piece (second)
- Rooms
- 20 above ground
- Family room or den
- Yes
- Fireplace
- Propane, Family Room, Living Room
- Features
- Auto Garage Door Remote, Carpet Free, Guest Accommodations, In-Law Suite, In-Law Capability, Propane Tank, Separate Heating Controls, Water Treatment
Heating, cooling and services
- Heating
- Baseboard, Electric
- Water and sewer
- Septic
Building and exterior
- Style
- 2-Storey
- Exterior
- Brick, Vinyl Siding
- Roof
- Asphalt Shingle
- Foundation
- Block
- Age
- 51-99 years
- Faces
- East
- Outdoor
- Deck, Fishing, Landscaped, Patio, Porch, Year Round Living, Garden Shed
- Waterfront
- Direct
Parking
- Garage spaces
- 1
- Total parking
- 9
- Driveway and parking
- Private Double
Lot
- Size
- 90 × 178 ft (irregular)
- Acreage
- < .50
More
- Possession
- Flexible
- Nearby
- Clear View, Cul de Sac/Dead End, School Bus Route, Waterfront
- Cross street
- Balsam Lake Drive & Fieldview
Rooms
| Room | Level | Size | Features |
|---|---|---|---|
| Bathroom | Main | 2.93 × 2.79 m (9'7" × 9'2") | 3 Pc Bath |
| Breakfast | Main | 2.2 × 2.32 m (7'3" × 7'7") | |
| Dining Room | Main | 2.96 × 4.63 m (9'9" × 15'2") | |
| Family Room | Main | 4.45 × 6.1 m (14'7" × 20') | |
| Kitchen | Main | 4.53 × 7.58 m (14'10" × 24'10") | |
| Office | Main | 2.94 × 2.88 m (9'8" × 9'5") | |
| Living Room | Main | 5.82 × 7.58 m (19'1" × 24'10") | |
| Bathroom | Second | 1.53 × 1.78 m (5' × 5'10") | 3 Pc Bath |
| Bathroom | Second | 1.75 × 1.75 m (5'9" × 5'9") | 3 Pc Bath |
| Bathroom | Second | 1.78 × 1.74 m (5'10" × 5'9") | 3 Pc Ensuite |
| Bedroom | Second | 2.82 × 3.03 m (9'3" × 9'11") | |
| Bedroom | Second | 2.82 × 3.04 m (9'3" × 10') | |
| Bedroom | Second | 2.94 × 3.35 m (9'8" × 11') | |
| Bedroom | Second | 2.95 × 3.05 m (9'8" × 10') | |
| Dining Room | Second | 3.35 × 1.63 m (11' × 5'4") | |
| Family Room | Second | 3.35 × 3.07 m (11' × 10'1") | |
| Kitchen | Second | 4.79 × 2.82 m (15'9" × 9'3") | |
| Primary Bedroom | Second | 3.65 × 4.87 m (12' × 16') | Walk-In Closet(s), Overlook Water |
| Sunroom | Second | 7.72 × 3.19 m (25'4" × 10'6") |
History of this address
2 earlier listings at this address, with sold and leased prices. Create a free account or sign in to see them.
Location
Location is approximate. See nearby homes on the map
Recent sales nearby
See what similar homes within 1 km sold for in the last year. Create a free account or sign in to see them.
The neighbourhood
Getting around Car-dependent
No subway, LRT or GO station within a short trip.
Within a 10-minute walk: no grocery stores, 0 cafés and restaurants, 0 parks.
Who lives here postal area K0M
- Owners / renters
- 88% / 12%
- Median household income
- $80,000
- Average age
- 50
- Children under 15
- 11%
- Homes
- 92% detached, 0% high-rise
- Commute by transit
- 0%
- Population
- 53,815
Languages spoken most at home besides English: German 0.2%, Russian 0.1%, Polish 0.1%, Korean 0.1%.
Safety
Crime Severity Index for Kawartha Lakes police: 85 vs 57 for Ontario (2025).
Police-reported figures for the whole police service area, not this street. Rates use the area’s resident population.
Distances are approximate. Places © OpenStreetMap contributors. Neighbourhood figures: Statistics Canada, 2021 Census. Crime Severity Index: Statistics Canada.
Living here
Commute
Noise Nothing major nearby
No highway within 500 m, rail line within 300 m, or airport flight path nearby.
Distances from the map, not noise measurements. Visit at rush hour to judge for yourself.
Internet High-speed
50/10 Mbps or faster available here by cable, fibre or DSL (the federal high-speed target).
From the federal broadband map. Check exact speeds and providers for the address.
Roads, rail, airports and planned stations © OpenStreetMap contributors. Internet: Innovation, Science and Economic Development Canada, National Broadband Data.
Listed by Signature Elite Realty Ltd..
Listing information provided by PropTx Innovations Inc. and TRREB; deemed reliable but not guaranteed accurate by PropTx.
Similar homes nearby
See more in Kawartha Lakes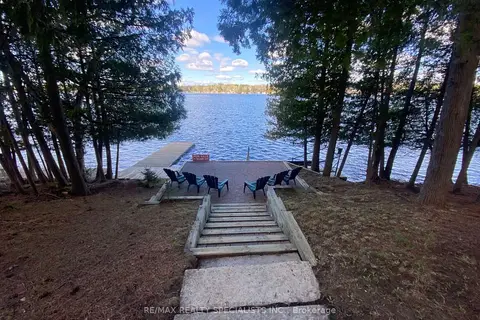
$1,599,900
3+2 bd3 ba9 pk1100-1500 ft²
384 Indian Point Road
Bexley, Kawartha Lakes
Detached · MLS® X13614746 · RE/MAX REALTY SPECIALISTS INC.
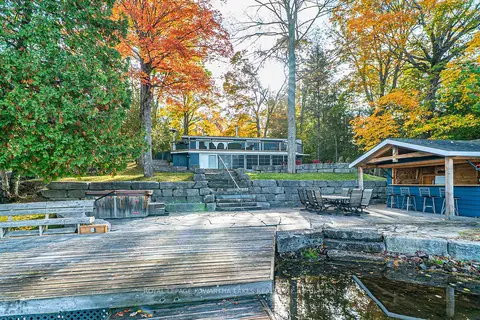
$1,699,000
Reduced $80,900
2+2 bd3 ba4 pk700-1100 ft²
147 Lightning Point Road
Bexley, Kawartha Lakes
Detached · MLS® X12919980 · Royal Lepage Kawartha Lakes Realty Inc.
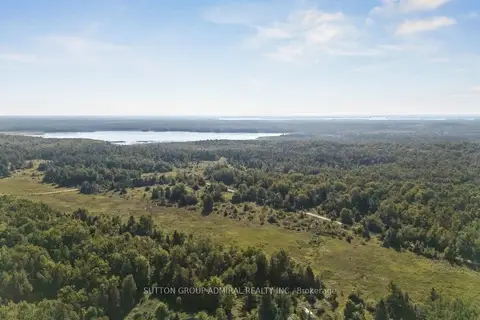
$1,488,818
0 bd0 ba
124 Doyle Road
Bexley, Kawartha Lakes
Vacant Land · MLS® X13733518 · SUTTON GROUP-ADMIRAL REALTY INC.
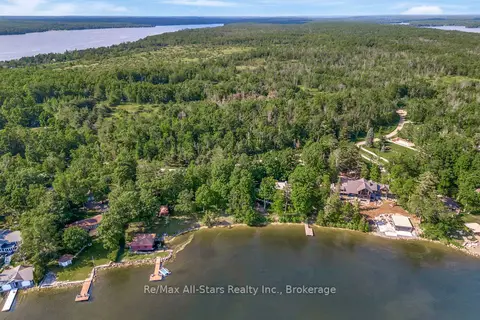
$1,399,000
0 bd0 ba
836 Lot 39 Indian Point Road
Bexley, Kawartha Lakes
Vacant Land · MLS® X13811066 · Re/Max All-Stars Realty Inc.
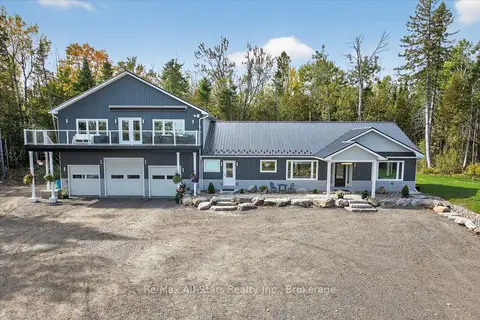
$1,799,900
3+1 bd3 ba28 pk3000-3500 ft²
9 Lytle Lane
Bexley, Kawartha Lakes
Detached · MLS® X13412946 · Re/Max All-Stars Realty Inc.
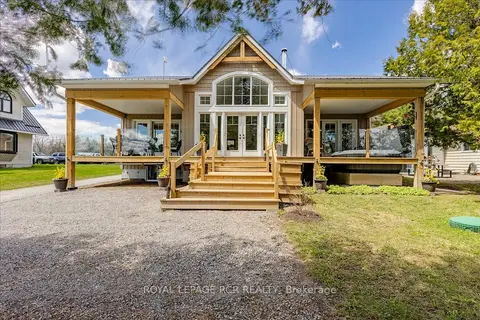
$1,299,000
Reduced $350,900
3 bd3 ba10 pk1500-2000 ft²
1093 North Bay Drive
Bexley, Kawartha Lakes
Detached · MLS® X13124560 · ROYAL LEPAGE RCR REALTY
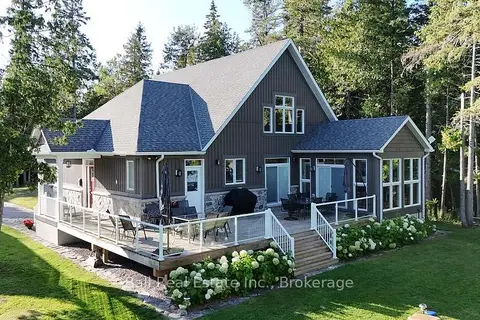
$1,599,000
4 bd3 ba8 pk2000-2500 ft²
31 Beaver Drive
Somerville, Kawartha Lakes
Detached · MLS® X13714890 · Ball Real Estate Inc.
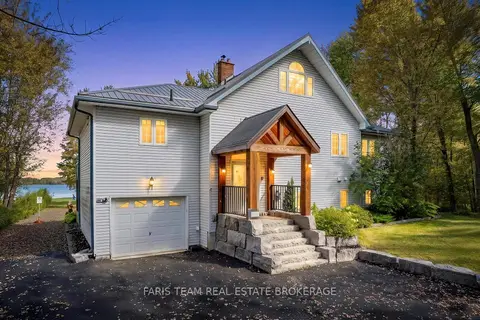
$1,599,000
4+1 bd4 ba21 pk1500-2000 ft²
6 Spring Lane
Dalton, Kawartha Lakes
Detached · MLS® X13866676 · FARIS TEAM REAL ESTATE BROKERAGE