6 Spring Lane
Dalton, Kawartha Lakes, L0K 1W0
$1,599,000
- 4+1 bedrooms
- 4 bathrooms
- 21 parking
- 1500-2000 sq ft
Listed 14 days ago · MLS® X13866676
About this home
Top 5 Reasons You Will Love This Home: 1) Offering plenty of room for family and guests, this spacious five bedroom, three and a half-bathroom home is surrounded by mature trees and lush greenery, creating a peaceful setting complemented by beautiful water views 2) Embrace waterfront living with an impressive 152' of sandy shoreline on Young Lake, complete with a newer dock and a landscaped firepit with a dedicated seating area for relaxing evenings by the water 3) Designed to showcase its scenic surroundings, the open-concept main level provides a bright and inviting space for everyday living and entertaining, with a walkout to the deck overlooking the lake 4) Completely renovated from top-to-bottom, the home features a new kitchen with quartz countertops, luxury vinyl flooring, beautifully updated bathrooms, and a fully finished walkout lower level offering generous additional living space, a family room with above-grade windows, and a covered sunroom 5) Tucked away on a quiet, low-traffic cul-de-sac in a family-friendly setting, the property combines the privacy and relaxation of lakeside living with the convenience of being just a 15-minute drive from Orillia. 1,892 above grade sq.ft. plus a finished lower level.
Details
- Type
- Detached
- Style
- 2-Storey
- Age
- 31-50 years
- Size
- 1500-2000 sq ft
- Lot
- 152 × 765 ft
- Basement
- Finished, Full, Finished with Walk-Out, Walk-Out
- Garage
- Attached
- Kitchens
- 1
- Property tax
- $5,655 (2025)
- Neighbourhood
- Dalton
- Municipality
- Kawartha Lakes
- Price per sq ft
- $914 (83% above detached houses in Kawartha Lakes, $499)
Interior
- Bedrooms
- 4 above ground + 1 below
- Bathrooms
- 1 × 4-piece (main), 1 × 2-piece (upper), 2 × 3-piece (lower)
- Rooms
- 7 above ground + 2 below
- Family room or den
- No
- Fireplace
- Propane, Wood
Heating, cooling and services
- Heating
- Forced Air, Propane
- Air conditioning
- Central Air
- Water and sewer
- Septic
Building and exterior
- Style
- 2-Storey
- Exterior
- Vinyl Siding
- Roof
- Metal
- Foundation
- Block
- Age
- 31-50 years
- Faces
- East
- Outdoor
- Deck, Landscaped, Patio, Garden Shed, Shed
- Waterfront
- Direct
Parking
- Garage spaces
- 1
- Total parking
- 21
- Driveway and parking
- Private Double
Lot
- Size
- 152 × 765 ft (rectangular)
- Acreage
- .50-1.99
More
- Possession
- Immediate
- Nearby
- Beach, Lake Access, Level, Waterfront, Cul de Sac/Dead End
- Cross street
- Spruce Ln/Spring Ln
Rooms
| Room | Level | Size | Features |
|---|---|---|---|
| Kitchen | Main | 6.99 × 3.62 m (22'11" × 11'11") | Eat-in Kitchen, Vinyl Floor, W/O To Deck |
| Dining Room | Main | 4.35 × 2.03 m (14'3" × 6'8") | Vinyl Floor, Vaulted Ceiling(s), Window Floor to Ceiling |
| Living Room | Main | 6.36 × 5.92 m (20'10" × 19'5") | Vinyl Floor, Gas Fireplace, Window Floor to Ceiling |
| Bedroom | Main | 3.68 × 3.11 m (12'1" × 10'2") | Vinyl Floor, Closet, Window |
| Bedroom | Main | 3.66 × 3.12 m (12' × 10'3") | Vinyl Floor, Closet, Window |
| Bedroom | Main | 3.39 × 2.75 m (11'1" × 9') | Vinyl Floor, Closet, Window |
| Bedroom | Upper | 5.41 × 4.87 m (17'9" × 16') | Vinyl Floor, Window |
| Recreation | Lower | 7.91 × 6.14 m (25'11" × 20'2") | Vinyl Floor, Fireplace, W/O To Sunroom |
| Primary Bedroom | Lower | 5.83 × 3.66 m (19'2" × 12') | 3 Pc Ensuite, Walk-In Closet(s), W/O To Patio |
History of this address
3 earlier listings at this address, with sold and leased prices. Create a free account or sign in to see them.
Location
Location is approximate. See nearby homes on the map
Recent sales nearby
See what similar homes within 1 km sold for in the last year. Create a free account or sign in to see them.
The neighbourhood
Getting around Car-dependent
No subway, LRT or GO station within a short trip.
Within a 10-minute walk: no grocery stores, 0 cafés and restaurants, 0 parks.
Who lives here postal area L0K
- Owners / renters
- 89% / 11%
- Median household income
- $88,000
- Average age
- 47
- Children under 15
- 13%
- Homes
- 91% detached, 0% high-rise
- Commute by transit
- 0%
- Population
- 38,386
Languages spoken most at home besides English: Russian 0.3%, Tamil 0.1%, Polish 0.1%, Yue (Cantonese) 0.1%.
Safety
Crime Severity Index for Kawartha Lakes police: 85 vs 57 for Ontario (2025).
Police-reported figures for the whole police service area, not this street. Rates use the area’s resident population.
Distances are approximate. Places © OpenStreetMap contributors. Neighbourhood figures: Statistics Canada, 2021 Census. Crime Severity Index: Statistics Canada.
Living here
Commute
Noise Nothing major nearby
No highway within 500 m, rail line within 300 m, or airport flight path nearby.
Distances from the map, not noise measurements. Visit at rush hour to judge for yourself.
Internet High-speed
50/10 Mbps or faster available here by cable, fibre or DSL (the federal high-speed target).
From the federal broadband map. Check exact speeds and providers for the address.
Roads, rail, airports and planned stations © OpenStreetMap contributors. Internet: Innovation, Science and Economic Development Canada, National Broadband Data.
Listed by FARIS TEAM REAL ESTATE BROKERAGE.
Listing information provided by PropTx Innovations Inc. and TRREB; deemed reliable but not guaranteed accurate by PropTx.
Similar homes nearby
See more in Kawartha Lakes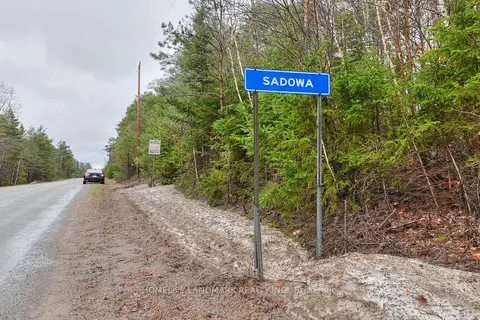
$1,700,000
Reduced $300,000
0 bd0 ba
26-28 Chisholm Trail
Dalton, Kawartha Lakes
Vacant Land · MLS® X12507488 · HOMELIFE LANDMARK REALTY INC.
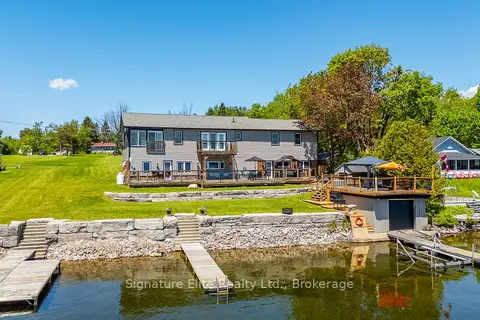
$1,599,000
Reduced $151,000
7 bd4 ba9 pk3000-3500 ft²
9 Fieldview Drive
Bexley, Kawartha Lakes
Detached · MLS® X13212946 · Signature Elite Realty Ltd.
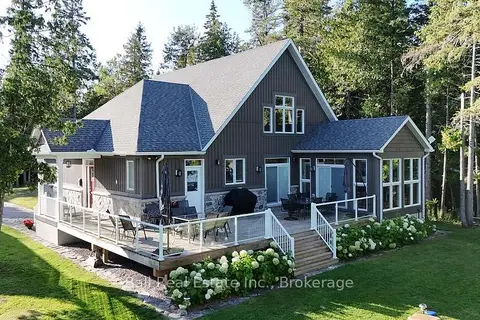
$1,599,000
4 bd3 ba8 pk2000-2500 ft²
31 Beaver Drive
Somerville, Kawartha Lakes
Detached · MLS® X13714890 · Ball Real Estate Inc.
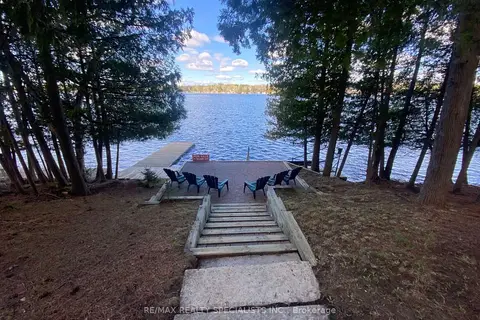
$1,599,900
3+2 bd3 ba9 pk1100-1500 ft²
384 Indian Point Road
Bexley, Kawartha Lakes
Detached · MLS® X13614746 · RE/MAX REALTY SPECIALISTS INC.
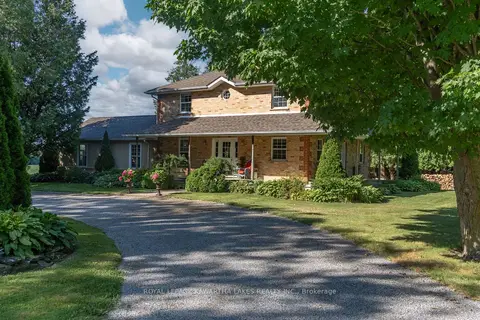
$1,599,900
Reduced $150,100
4 bd2 ba8 pk2500-3000 ft²
890 Woodville Road
Mariposa, Kawartha Lakes
Farm · MLS® X13632524 · Royal Lepage Kawartha Lakes Realty Inc.
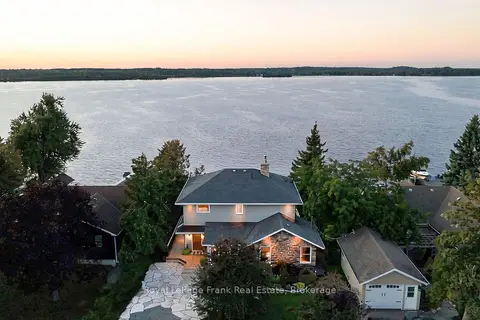
$1,599,900
5 bd3 ba12 pk2000-2500 ft²
47 Kenhill Beach Road
Verulam, Kawartha Lakes
Detached · MLS® X14030660 · Royal LePage Frank Real Estate
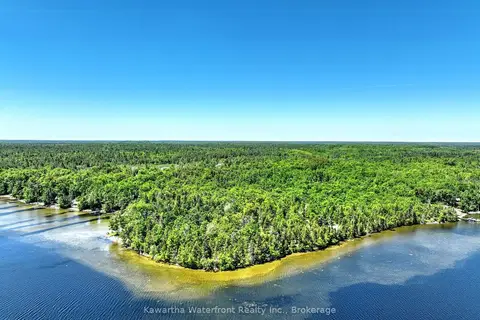
$1,599,999
0 bd0 ba
75 Beaver Drive
Somerville, Kawartha Lakes
Vacant Land · MLS® X13798358 · Kawartha Waterfront Realty Inc.
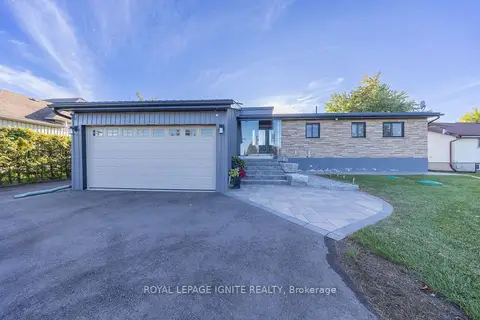
$1,599,999
3+1 bd3 ba10 pk1100-1500 ft²
210 Washburn Island Road
Mariposa, Kawartha Lakes
Detached · MLS® X13864750 · ROYAL LEPAGE IGNITE REALTY