47 Kenhill Beach Road
Verulam, Kawartha Lakes, K0M 1L0
$1,599,900
- 5 bedrooms
- 3 bathrooms
- 12 parking
- 2000-2500 sq ft
Listed 6 days ago · MLS® X14030660
About this home
Embrace the pinnacle of luxury waterfront living on the shores of Sturgeon Lake, with direct access to the renowned Trent-Severn Waterway. This exceptional five-bedroom estate offers a rare opportunity to enjoy the very best of the Kawartha Lakes, where refined living meets endless recreation year round. A true haven for boating enthusiasts, the 17.5' x 30' boathouse, complete with a marine rail and private dock, provides effortless access to miles of interconnected waterways and countless opportunities for exploration. Set along a paved municipal road, the property encompasses two lots totalling more than 1/3 of an acre. The rear lot features a custom-built 24' x 34' heated detached garage with loft, ideal for a workshop, hobbies, storage, and all the essentials of an active waterfront lifestyle. On the waterfront lot, the 2,850-square-foot residence is designed to embrace its surroundings, with multiple walkouts connecting the elegant interior to expansive decks, patios, and a screened-in room. Whether entertaining or simply unwinding, every space offers an effortless connection to the outdoors.At the heart of the home, the chef's kitchen pairs stone countertops with luxury stainless-steel appliances and a generous centre island with extended breakfast bar, flowing seamlessly into the open-concept dining area. The main-floor primary retreat offers convenient access to a three-piece bathroom and laundry. Upstairs, a hardwood staircase leads to four additional bedrooms and a four-piece bathroom, while the walkout lower level provides a spacious recreation room, bathroom, and dedicated office.Outside, extensively landscaped grounds frame panoramic views across the lake, with spectacular sunsets which can be enjoyed from the waterfront hot tub. A pristine hard-bottom shoreline invites swimming, fishing, and water sports, completing a rare offering where sophisticated comfort, recreation, and timeless natural beauty come together.
Details
- Type
- Detached
- Style
- 2-Storey
- Size
- 2000-2500 sq ft
- Lot
- 60 × 165.03 ft
- Basement
- Finished, Walk-Out
- Garage
- Detached
- Kitchens
- 1
- Property tax
- $8,921 (2026)
- Neighbourhood
- Verulam
- Municipality
- Kawartha Lakes
- Price per sq ft
- $711 (33% above detached houses in Verulam, $536)
Interior
- Bedrooms
- 5 above ground
- Bathrooms
- 1 × 5-piece (second), 1 × 3-piece (main), 1 × 3-piece (lower)
- Rooms
- 10 above ground + 3 below
- Family room or den
- Yes
- Fireplace
- Propane
- Features
- Auto Garage Door Remote, Bar Fridge, Primary Bedroom - Main Floor, Water Treatment, Water Heater, Central Vacuum
Heating, cooling and services
- Heating
- Heat Pump, Propane
- Air conditioning
- Central Air
- Water and sewer
- Septic
Building and exterior
- Style
- 2-Storey
- Exterior
- Stone, Vinyl Siding
- Roof
- Asphalt Shingle
- Foundation
- Poured Concrete
- Faces
- North
- Outdoor
- Additional Garage(s)
- Waterfront
- Direct
Parking
- Garage spaces
- 2
- Total parking
- 12
- Driveway and parking
- Private Double
Lot
- Size
- 60 × 165.03 ft (irregular)
More
- Possession
- Flexible
- Nearby
- Lake/Pond, Marina, Waterfront, Park, Beach, Golf
- Cross street
- Hwy 36/Thurstonia Road/ Kenhill
Rooms
| Room | Level | Size | Features |
|---|---|---|---|
| Kitchen | Main | 4.61 × 3.63 m (15'1" × 11'11") | Centre Island, Quartz Counter, W/O To Deck |
| Living Room | Main | 4.88 × 4.02 m (16' × 13'2") | Hardwood Floor, Fireplace, Overlook Water |
| Dining Room | Main | 5.79 × 3.66 m (19' × 12') | Hardwood Floor, Open Concept |
| Sunroom | Main | 3.39 × 3.23 m (11'1" × 10'7") | Hardwood Floor, Window Floor to Ceiling, Overlooks Frontyard |
| Primary Bedroom | Main | 5.03 × 4 m (16'6" × 13'1") | Vaulted Ceiling(s), His and Hers Closets, Hardwood Floor |
| Bedroom 2 | Second | 4.15 × 3.75 m (13'7" × 12'4") | Broadloom, Double Closet, Overlook Water |
| Bedroom 3 | Second | 4.15 × 3.78 m (13'7" × 12'5") | Broadloom, Double Closet, Overlooks Frontyard |
| Bedroom 4 | Second | 3.69 × 3.17 m (12'1" × 10'5") | Broadloom, Double Closet, East View |
| Bedroom 5 | Second | 3.44 × 3.29 m (11'3" × 10'10") | Broadloom, Overlooks Backyard, Overlook Water |
| Family Room | Lower | 4.24 × 4.91 m (13'11" × 16'1") | Fireplace, W/O To Deck, Pot Lights |
| Office | Lower | 3.23 × 2.17 m (10'7" × 7'1") | Vinyl Floor, W/O To Sundeck |
| Utility Room | Lower | 3.23 × 2.65 m (10'7" × 8'8") |
History of this address
6 earlier listings at this address, with sold and leased prices. Create a free account or sign in to see them.
Location
Location is approximate. See nearby homes on the map
Recent sales nearby
See what similar homes within 1 km sold for in the last year. Create a free account or sign in to see them.
The neighbourhood
Getting around Car-dependent
No subway, LRT or GO station within a short trip.
Within a 10-minute walk: no grocery stores, 0 cafés and restaurants, 0 parks.
Who lives here postal area K0M
- Owners / renters
- 88% / 12%
- Median household income
- $80,000
- Average age
- 50
- Children under 15
- 11%
- Homes
- 92% detached, 0% high-rise
- Commute by transit
- 0%
- Population
- 53,815
Languages spoken most at home besides English: German 0.2%, Russian 0.1%, Polish 0.1%, Korean 0.1%.
Safety
Crime Severity Index for Kawartha Lakes police: 85 vs 57 for Ontario (2025).
Police-reported figures for the whole police service area, not this street. Rates use the area’s resident population.
Distances are approximate. Places © OpenStreetMap contributors. Neighbourhood figures: Statistics Canada, 2021 Census. Crime Severity Index: Statistics Canada.
Living here
Commute
Noise Nothing major nearby
No highway within 500 m, rail line within 300 m, or airport flight path nearby.
Distances from the map, not noise measurements. Visit at rush hour to judge for yourself.
Internet High-speed
50/10 Mbps or faster available here by cable, fibre or DSL (the federal high-speed target).
From the federal broadband map. Check exact speeds and providers for the address.
Roads, rail, airports and planned stations © OpenStreetMap contributors. Internet: Innovation, Science and Economic Development Canada, National Broadband Data.
Listed by Royal LePage Frank Real Estate.
Listing information provided by PropTx Innovations Inc. and TRREB; deemed reliable but not guaranteed accurate by PropTx.
Similar homes nearby
See more in Kawartha Lakes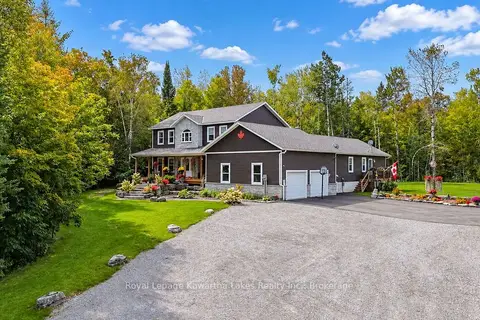
$1,549,900
6 bd5 ba14 pk3500-5000 ft²
819 County 49 Road
Verulam, Kawartha Lakes
Detached · MLS® X13823286 · Royal Lepage Kawartha Lakes Realty Inc.
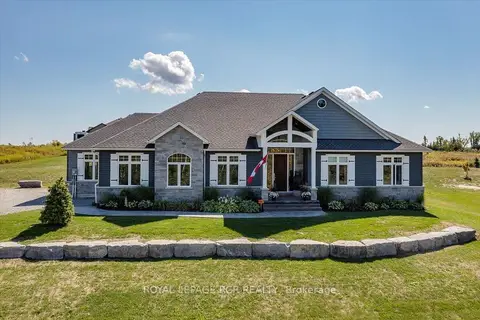
$1,379,000
3 bd3 ba9 pk2000-2500 ft²
3 Nipigon Street
Verulam, Kawartha Lakes
Detached · MLS® X13612416 · ROYAL LEPAGE RCR REALTY
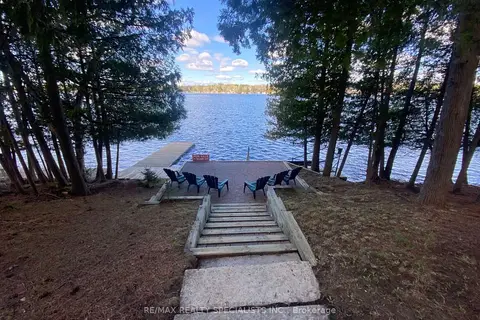
$1,599,900
3+2 bd3 ba9 pk1100-1500 ft²
384 Indian Point Road
Bexley, Kawartha Lakes
Detached · MLS® X13614746 · RE/MAX REALTY SPECIALISTS INC.
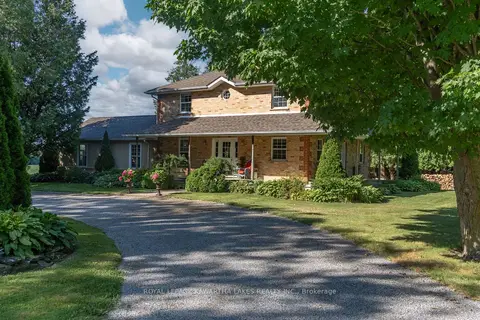
$1,599,900
Reduced $150,100
4 bd2 ba8 pk2500-3000 ft²
890 Woodville Road
Mariposa, Kawartha Lakes
Farm · MLS® X13632524 · Royal Lepage Kawartha Lakes Realty Inc.
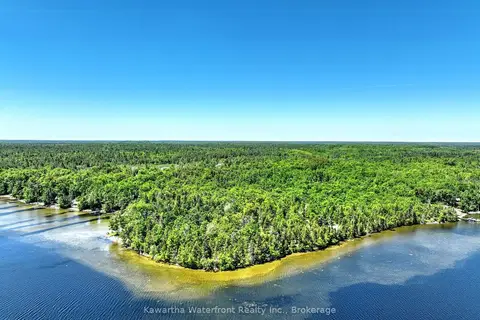
$1,599,999
0 bd0 ba
75 Beaver Drive
Somerville, Kawartha Lakes
Vacant Land · MLS® X13798358 · Kawartha Waterfront Realty Inc.
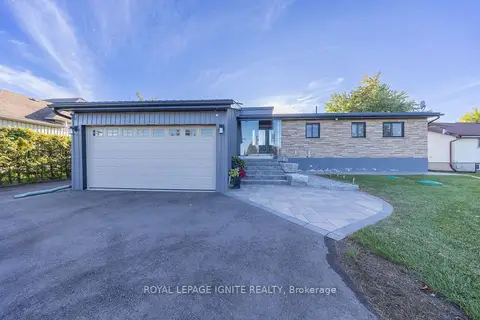
$1,599,999
3+1 bd3 ba10 pk1100-1500 ft²
210 Washburn Island Road
Mariposa, Kawartha Lakes
Detached · MLS® X13864750 · ROYAL LEPAGE IGNITE REALTY
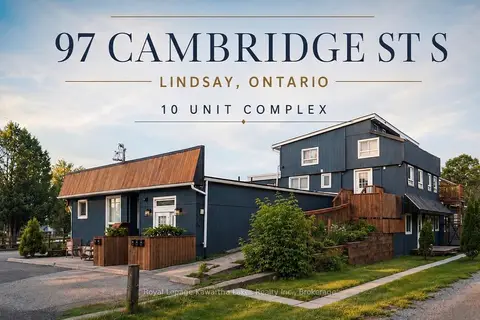
$1,600,000
23 bd10 ba14 pk3500-5000 ft²
97 Cambridge Street S
Lindsay, Kawartha Lakes
Multiplex · MLS® X14082878 · Royal Lepage Kawartha Lakes Realty Inc.
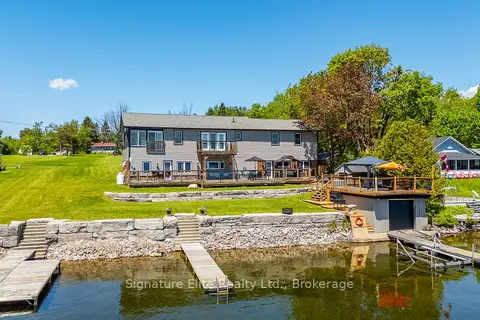
$1,599,000
Reduced $151,000
7 bd4 ba9 pk3000-3500 ft²
9 Fieldview Drive
Bexley, Kawartha Lakes
Detached · MLS® X13212946 · Signature Elite Realty Ltd.