819 County 49 Road
Verulam, Kawartha Lakes, K0M 1A0
$1,549,900
- 6 bedrooms
- 5 bathrooms
- 14 parking
- 3500-5000 sq ft
Listed 26 days ago · MLS® X13823286
Open house
- Sunday, October 25 at 1:00 p.m. to 3:00 p.m. Add to calendar
About this home
Private. Refined. Exceptional. Discover an extraordinary country estate set on 46 picturesque wooded acres, offering 6 bedrooms, 5 bathrooms and an exceptional blend of luxury, privacy and versatile living. This stunning two-storey residence features a fully attached, self-contained bungalow-style living space-ideal for in-laws, extended family or guests. The impressive main level showcases a chef-inspired kitchen with an oversized island, quartz countertops, built-in appliances and walk-in pantry, seamlessly opening to an elegant great room with propane fireplace, dining area and walkout to the expansive deck and above-ground pool. A generously sized main-floor office offers a sophisticated and private setting for working from home. A convenient 2-piece powder room, spacious mudroom with main-floor laundry and direct garage access complete the principal level. Upstairs, the luxurious primary retreat features a generous bedroom, large walk-in closet and spa-inspired 5-piece ensuite with glass walk-in shower and freestanding soaker tub. The well-appointed secondary bedrooms offer generous proportions and walk-in closets. The finished lower level provides even more living space, with a spacious family room, dedicated play area, two additional bedrooms and a 3-piece bathroom. The fully self-contained accessory apartment offers exceptional flexibility, featuring a private kitchen, living area, large bedroom, 4-piece bathroom, separate entrance and walkout to the backyard deck-perfect for guests, extended family or multi-generational living. Outside, professionally landscaped grounds, striking armour stone, a paved driveway and oversized double garage complement the mature forest and expansive acreage, creating a truly private and peaceful setting. An exceptional country property offering sophisticated living, remarkable space and endless possibilities-all surrounded by nature and privacy. This is truly private, refined and exceptional. You will want to live here.
Details
- Type
- Detached
- Style
- 2-Storey
- Age
- 6-15 years
- Size
- 3500-5000 sq ft
- Lot
- 516 × 2131.85 ft
- Basement
- Finished, Separate Entrance
- Garage
- Attached
- Kitchens
- 2
- Property tax
- $8,618 (2025)
- Neighbourhood
- Verulam
- Municipality
- Kawartha Lakes
- Price per sq ft
- ~$365 (32% below detached houses in Verulam, $536)
Interior
- Bedrooms
- 6 above ground
- Bathrooms
- 2 × 5-piece (second), 1 × 4-piece (lower), 1 × 3-piece (main), 1 × 2-piece (main)
- Rooms
- 23 above ground
- Family room or den
- Yes
- Fireplace
- Family Room, Living Room
- Features
- Accessory Apartment
Heating, cooling and services
- Heating
- Forced Air, Electric
- Air conditioning
- Central Air
- Water and sewer
- Septic
Building and exterior
- Style
- 2-Storey
- Exterior
- Brick Veneer, Vinyl Siding
- Roof
- Asphalt Shingle
- Foundation
- Poured Concrete
- Age
- 6-15 years
- Faces
- West
- Pool
- Above Ground
- Outdoor
- Deck, Landscaped, Privacy, Porch
Parking
- Garage spaces
- 2
- Total parking
- 14
- Driveway and parking
- Private
Lot
- Size
- 516 × 2131.85 ft (irregular)
- Acreage
- 25-49.99
More
- Possession
- Flexible
- Nearby
- School Bus Route, Wooded/Treed
- Cross street
- County Rd 49 /Burys Green Rd
Rooms
| Room | Level | Size | Features |
|---|---|---|---|
| Kitchen | Main | 8.23 × 4.53 m (27' × 14'10") | |
| Foyer | Main | 4.72 × 2.53 m (15'6" × 8'4") | |
| Dining Room | Main | 5.77 × 3.25 m (18'11" × 10'8") | |
| Living Room | Main | 6.37 × 4.04 m (20'11" × 13'3") | |
| Office | Main | 4.81 × 4.08 m (15'9" × 13'5") | |
| Laundry | Main | 5.72 × 3.88 m (18'9" × 12'9") | |
| Sitting | Main | 5.02 × 3.14 m (16'6" × 10'4") | |
| Bedroom | Main | 4.28 × 3.89 m (14'1" × 12'9") | |
| Family Room | Main | 3.99 × 4.57 m (13'1" × 15') | |
| Kitchen | Main | 3.14 × 4.57 m (10'4" × 15') | |
| Bathroom | Main | 2.08 × 2.45 m (6'10" × 8') | 4 Pc Bath |
| Bathroom | Main | 1.37 × 1.65 m (4'6" × 5'5") | 2 Pc Bath |
| Primary Bedroom | Second | 6.25 × 4.04 m (20'6" × 13'3") | |
| Bathroom | Second | 4.2 × 3.08 m (13'9" × 10'1") | 5 Pc Ensuite |
| Bathroom | Second | 3.03 × 3.01 m (9'11" × 9'11") | |
| Bedroom 2 | Second | 4.44 × 4.08 m (14'7" × 13'5") | |
| Sitting | Second | 5.71 × 5.66 m (18'9" × 18'7") | |
| Bedroom 3 | Second | 4.81 × 4.08 m (15'9" × 13'5") | |
| Recreation | Lower | 12.64 × 6.8 m (41'6" × 22'4") | |
| Bedroom | Lower | 4.78 × 3.42 m (15'8" × 11'3") | |
| Bedroom | Lower | 3.48 × 3.48 m (11'5" × 11'5") | |
| Bathroom | Lower | 2.45 × 2.09 m (8' × 6'10") | |
| Furnace Room | Lower | 13.57 × 10.63 m (44'6" × 34'11") |
Listed by Royal Lepage Kawartha Lakes Realty Inc..
Listing information provided by PropTx Innovations Inc. and TRREB; deemed reliable but not guaranteed accurate by PropTx.
Similar homes nearby
See more in Kawartha Lakes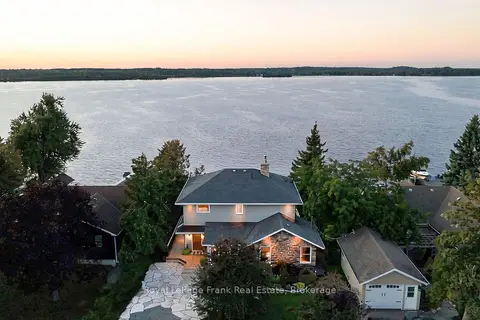
$1,599,900
5 bd3 ba12 pk2000-2500 ft²
47 Kenhill Beach Road
Verulam, Kawartha Lakes
Detached · MLS® X14030660 · Royal LePage Frank Real Estate
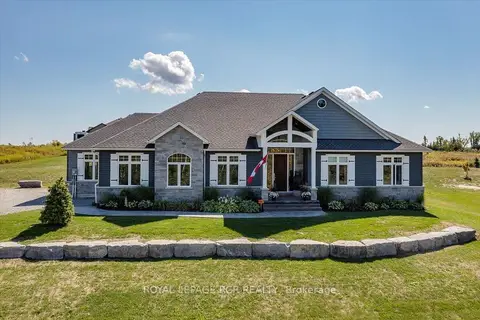
$1,379,000
3 bd3 ba9 pk2000-2500 ft²
3 Nipigon Street
Verulam, Kawartha Lakes
Detached · MLS® X13612416 · ROYAL LEPAGE RCR REALTY
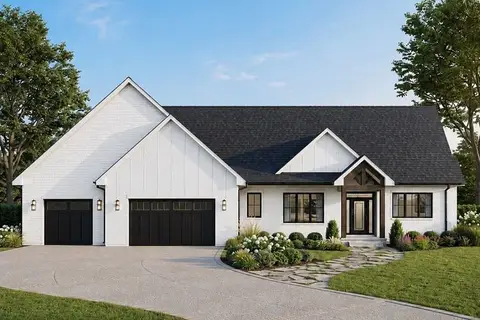
$1,579,900
3+2 bd4 ba8 pk2000-2500 ft²
2 Rustlewood Avenue
Manvers, Kawartha Lakes
Detached · MLS® X13608626 · Century 21 United Realty Inc.
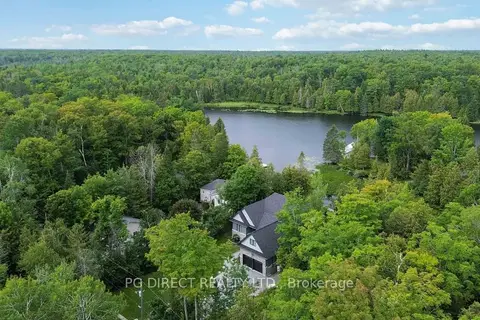
$1,590,000
4 bd4 ba8 pk2500-3000 ft²
78 Everett Road
Somerville, Kawartha Lakes
Detached · MLS® X13803576 · PG DIRECT REALTY LTD.
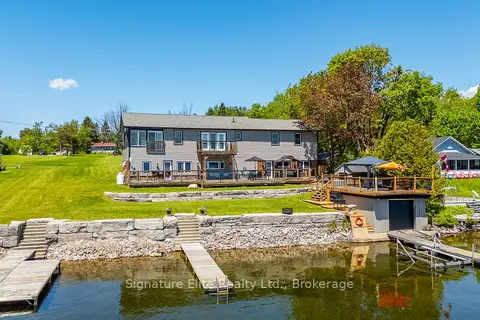
$1,599,000
Reduced $151,000
7 bd4 ba9 pk3000-3500 ft²
9 Fieldview Drive
Bexley, Kawartha Lakes
Detached · MLS® X13212946 · Signature Elite Realty Ltd.
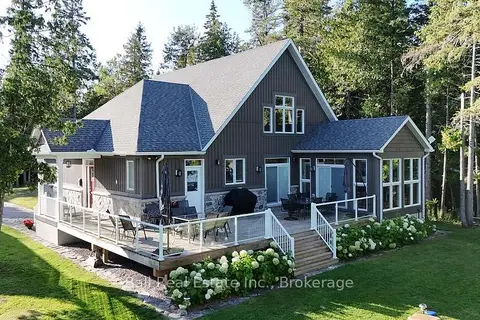
$1,599,000
4 bd3 ba8 pk2000-2500 ft²
31 Beaver Drive
Somerville, Kawartha Lakes
Detached · MLS® X13714890 · Ball Real Estate Inc.
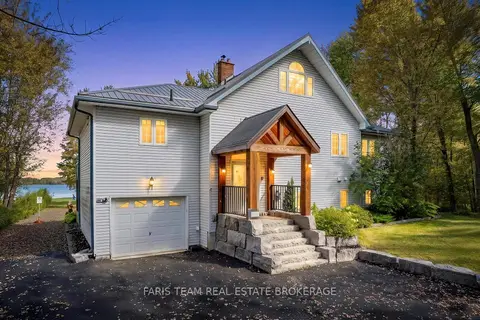
$1,599,000
4+1 bd4 ba21 pk1500-2000 ft²
6 Spring Lane
Dalton, Kawartha Lakes
Detached · MLS® X13866676 · FARIS TEAM REAL ESTATE BROKERAGE
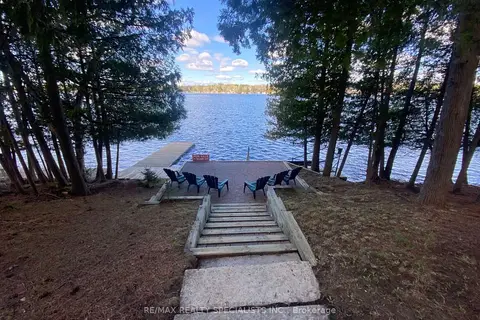
$1,599,900
3+2 bd3 ba9 pk1100-1500 ft²
384 Indian Point Road
Bexley, Kawartha Lakes
Detached · MLS® X13614746 · RE/MAX REALTY SPECIALISTS INC.