78 Everett Road
Somerville, Kawartha Lakes, K0M 1K0
$1,590,000
- 4 bedrooms
- 4 bathrooms
- 8 parking
- 2500-3000 sq ft
Listed 32 days ago · MLS® X13803576
About this home
Visit REALTOR website for additional information. Fabulous luxury waterfront home on Balsam Lake in desired Kawartha Lakes. 4 BR bungaloft w nearly 3,000 sq ft above grade + partially finished basement. Built new in 2018. Shows 10+! Don't miss this custom executive 4 season home on quiet inlet on Balsam Lake w unlimited boating & recreational opportunities on Trent Severn Waterway. Year round access just off Hwy 35. Minutes to all amenities in Coboconk, Fenelon Falls or Lindsay. 90 minutes to the GTA. Western exposure w amazing sunset views. Private backyard offers park-like setting w 2 decks, above ground salt water heated pool, firepit & dock. Overlooking protected nature preserve across bay. A peaceful, quiet serenity inspired retreat w nature at your doorstep! Enter this lovely home via covered front porch which opens to welcoming front foyer. Open concept main floor features custom kitchen, formal dining room & spacious living room with 12' tray ceiling, gas fireplace & pot lights. Gleaming hardwood floors throughout & large windows providing lots of light & gorgeous outdoor views. Chef's eat-in kitchen boasts large island w breakfast bar, quartz counters, large pantry, walkout to covered deck, glass tile backsplash & SS appliances. Main floor also has primary bedroom w walk-in closet, tray ceiling & a spa-like 5 pc ensuite bath (private water closet). Two more BR's on main level w a 4 pc Jack and Jill bath in between. Loft provides a large BR, vaulted ceiling & 3 pc bath. Lower level has huge rec room, 2 pc bath & lots of storage (possibility of 5th BR). Other highlights: central air conditioning; HRV air exchange; forced air propane furnace; oversize 2 car attached garage; Generac 16 kw generator; water softener; drilled well w reverse osmosis, iron & blue light UV filter; 95 feet of water frontage; parking for 6 vehicles in driveway; exquisite landscaping. This exceptional home & property has been very well maintained & is an absolute must see!
Details
- Type
- Detached
- Style
- Bungaloft
- Age
- 6-15 years
- Size
- 2500-3000 sq ft
- Lot
- 95 × 211.97 ft
- Basement
- Partially Finished
- Garage
- Attached
- Kitchens
- 1
- Property tax
- $8,890 (2025)
- Neighbourhood
- Somerville
- Municipality
- Kawartha Lakes
- Price per sq ft
- $578 (16% above detached houses in Somerville, $499)
Interior
- Bedrooms
- 4 above ground
- Bathrooms
- 1 × 5-piece (main), 1 × 4-piece (main), 1 × 3-piece (upper), 1 × 2-piece (basement)
- Rooms
- 7 above ground + 1 below
- Family room or den
- No
- Fireplace
- Living Room, Propane
- Features
- Air Exchanger, Auto Garage Door Remote, Carpet Free, Generator - Full, Primary Bedroom - Main Floor, Propane Tank, Storage, Water Heater Owned, Water Purifier, Water Softener, Water Treatment, Workbench
Heating, cooling and services
- Heating
- Forced Air, Propane
- Air conditioning
- Central Air
- Water and sewer
- Septic
Building and exterior
- Style
- Bungaloft
- Exterior
- Stone, Vinyl Siding
- Roof
- Asphalt Shingle
- Foundation
- Poured Concrete
- Age
- 6-15 years
- Faces
- West
- Pool
- Above Ground, Salt
- Outdoor
- Deck, Fishing, Landscaped, Lighting, Privacy, Porch, Recreational Area, Year Round Living, Garden Shed
- Waterfront
- Direct
Parking
- Garage spaces
- 2
- Total parking
- 8
- Driveway and parking
- Private Double
Lot
- Size
- 95 × 211.97 ft (irregular)
- Acreage
- < .50
More
- Possession
- Negotiable
- Nearby
- Golf, Marina, Park, Rec./Commun.Centre, School, Waterfront
- Cross street
- Hwy 35 / Everett
Rooms
| Room | Level | Size | Features |
|---|---|---|---|
| Kitchen | Main | 6.36 × 3.13 m (20'10" × 10'3") | Quartz Counter, Centre Island, Backsplash |
| Dining Room | Main | 4.42 × 3.23 m (14'6" × 10'7") | Hardwood Floor, Overlook Water, W/O To Deck |
| Living Room | Main | 6.95 × 5.18 m (22'10" × 17') | Hardwood Floor, Fireplace, Coffered Ceiling(s) |
| Primary Bedroom | Main | 6.42 × 3.86 m (21'1" × 12'8") | Walk-In Closet(s), 5 Pc Ensuite, Hardwood Floor |
| Bedroom 2 | Main | 4.74 × 3.25 m (15'7" × 10'8") | Hardwood Floor, Closet |
| Bedroom 3 | Main | 4.34 × 2.95 m (14'3" × 9'8") | Hardwood Floor, Closet |
| Bedroom 4 | Second | 5.97 × 3.94 m (19'7" × 12'11") | Hardwood Floor, 3 Pc Ensuite, Vaulted Ceiling(s) |
| Recreation | Basement | 11.15 × 5.3 m (36'7" × 17'5") | Laminate, 2 Pc Bath, Open Concept |
History of this address
6 earlier listings at this address, with sold and leased prices. Create a free account or sign in to see them.
Location
Location is approximate. See nearby homes on the map
Recent sales nearby
See what similar homes within 1 km sold for in the last year. Create a free account or sign in to see them.
The neighbourhood
Getting around Car-dependent
No subway, LRT or GO station within a short trip.
Within a 10-minute walk: no grocery stores, 0 cafés and restaurants, 0 parks.
Schools nearby
Elementary
- Ridgewood Public School
EQAO: Gr 6 reading 88%, math 12%2.4 km
EQAO: share of students meeting the provincial standard (2024–25). Ontario average: Gr 6 reading 86%, math 51%; Gr 9 math 55%; literacy test 83%.
Closest schools, not school zones. Check which school serves this address with the school board before relying on it.
Who lives here postal area K0M
- Owners / renters
- 88% / 12%
- Median household income
- $80,000
- Average age
- 50
- Children under 15
- 11%
- Homes
- 92% detached, 0% high-rise
- Commute by transit
- 0%
- Population
- 53,815
Languages spoken most at home besides English: German 0.2%, Russian 0.1%, Polish 0.1%, Korean 0.1%.
Safety
Crime Severity Index for Kawartha Lakes police: 85 vs 57 for Ontario (2025).
Police-reported figures for the whole police service area, not this street. Rates use the area’s resident population.
Distances are approximate. Places © OpenStreetMap contributors. Neighbourhood figures: Statistics Canada, 2021 Census. School results: EQAO via Ontario Data Catalogue (Open Government Licence – Ontario). Crime Severity Index: Statistics Canada.
Living here
Commute
Noise Nothing major nearby
No highway within 500 m, rail line within 300 m, or airport flight path nearby.
Distances from the map, not noise measurements. Visit at rush hour to judge for yourself.
Internet High-speed
50/10 Mbps or faster available here by cable, fibre or DSL (the federal high-speed target).
From the federal broadband map. Check exact speeds and providers for the address.
Roads, rail, airports and planned stations © OpenStreetMap contributors. Internet: Innovation, Science and Economic Development Canada, National Broadband Data.
Listed by PG DIRECT REALTY LTD..
Listing information provided by PropTx Innovations Inc. and TRREB; deemed reliable but not guaranteed accurate by PropTx.
Similar homes nearby
See more in Kawartha Lakes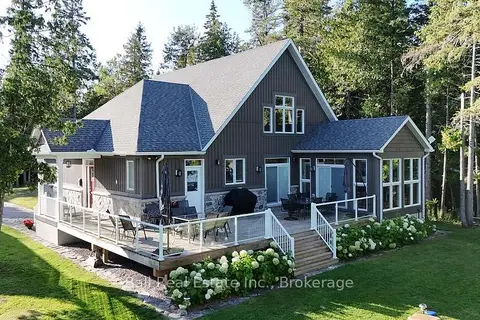
$1,599,000
4 bd3 ba8 pk2000-2500 ft²
31 Beaver Drive
Somerville, Kawartha Lakes
Detached · MLS® X13714890 · Ball Real Estate Inc.
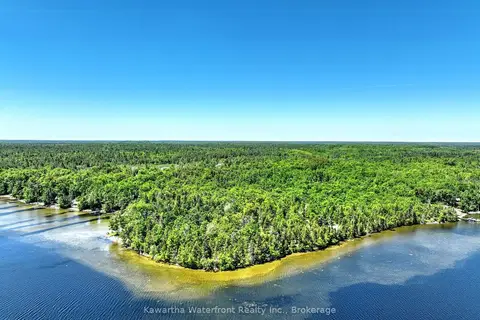
$1,599,999
0 bd0 ba
75 Beaver Drive
Somerville, Kawartha Lakes
Vacant Land · MLS® X13798358 · Kawartha Waterfront Realty Inc.
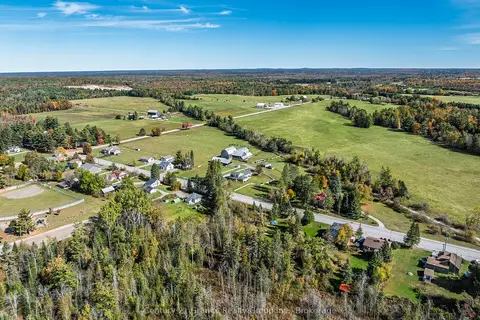
$1,499,900
4 bd3 ba14 pk2000-2500 ft²
224 Burnt River Road
Somerville, Kawartha Lakes
Farm · MLS® X14003308 · Century 21 Granite Realty Group Inc.
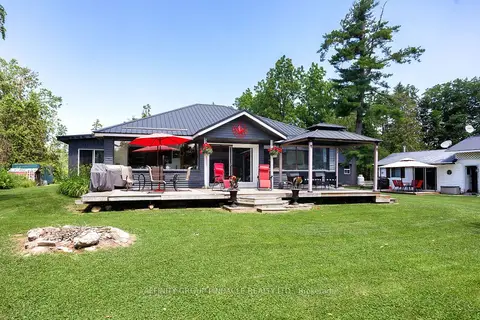
$1,350,000
Reduced $100,000
3 bd1 ba10 pk1500-2000 ft²
34 Coldstream Road
Somerville, Kawartha Lakes
Detached · MLS® X13520860 · AFFINITY GROUP PINNACLE REALTY LTD.
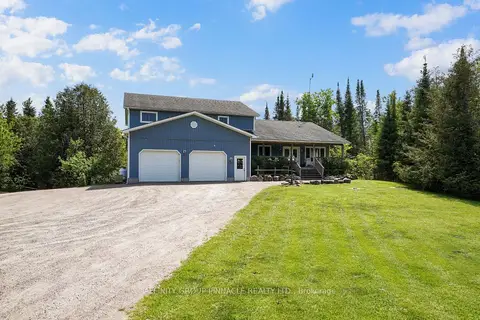
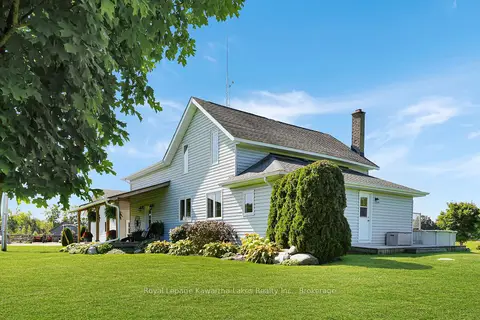
$1,300,000
6 bd4 ba6 pk3500-5000 ft²
196 Bury's Green Road
Somerville, Kawartha Lakes
Detached · MLS® X13220516 · AFFINITY GROUP PINNACLE REALTY LTD.
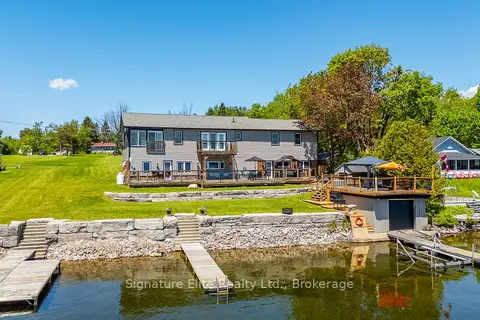
$1,299,900
3 bd3 ba14 pk2000-2500 ft²
2433 County Rd 121 Road
Somerville, Kawartha Lakes
Farm · MLS® X13781474 · Royal Lepage Kawartha Lakes Realty Inc.
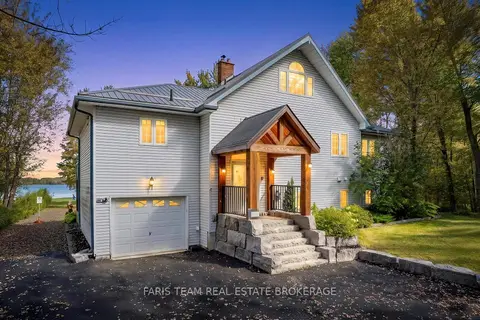
$1,599,000
Reduced $151,000
7 bd4 ba9 pk3000-3500 ft²
9 Fieldview Drive
Bexley, Kawartha Lakes
Detached · MLS® X13212946 · Signature Elite Realty Ltd.
$1,599,000
4+1 bd4 ba21 pk1500-2000 ft²
6 Spring Lane
Dalton, Kawartha Lakes
Detached · MLS® X13866676 · FARIS TEAM REAL ESTATE BROKERAGE