2433 County Rd 121 Road
Somerville, Kawartha Lakes, K0M 1C0
$1,299,900
- 3 bedrooms
- 3 bathrooms
- 14 parking
- 2000-2500 sq ft
Listed 36 days ago · MLS® X13781474
About this home
You can't help but fall in love with this perfectly maintained country Homestead north of Fenelon Falls. The beautifully updated 3 bedroom, 3 bath farmhouse is positioned far back from the road providing stunning views of the countryside from every window. Over 2900 sq ft of relaxed living space with a large, open concept living room, dining room & kitchen with two huge 12 ft patio doors that provide abundant natural light and westerly views over the farm. The kitchen is beautifully appointed and all three baths have all been tastefully updated, as well as newer flooring & windows throughout the main living space. A showstopper primary bedroom has a cozy sitting area, stunning 4 piece ensuite and walk-in closet. The 2020-built, radiant in-floor heated 4-car garage/shop is a major asset, ideal for a small business owner, trades-person, hobbyist, or outdoor enthusiast. This working farm has 46 acres of crop land and an additional 20 acres of pasture plus two small barns on the property. Over a kilometre of waterfront on the Burnt River providing clean, clear waters for swimming, fishing & boating into Cameron lake on the Trent System from your own backyard. Pride of ownership shines brightly on this GORGEOUS property with is a full list of updates available upon request -nothing has been overlooked and nothing needs to be done here, just move in and enjoy this exceptional property. Located 15 minutes from Fenelon Falls, Coboconk and Bobcaygeon
Details
- Type
- Farm
- Style
- 1 1/2 Storey
- Size
- 2000-2500 sq ft
- Lot
- 2600 × 984 ft
- Basement
- Partially Finished
- Garage
- Detached
- Kitchens
- 1
- Property tax
- $3,870 (2026)
- Neighbourhood
- Somerville
- Municipality
- Kawartha Lakes
Interior
- Bedrooms
- 3 above ground
- Bathrooms
- 1 × 4-piece (ground), 1 × 4-piece (second), 1 × 4-piece (second)
- Rooms
- 10 above ground
- Family room or den
- No
- Fireplace
- Propane
- Features
- Carpet Free, Auto Garage Door Remote, Propane Tank, Sump Pump, Water Softener
Heating, cooling and services
- Heating
- Forced Air, Propane
- Air conditioning
- Central Air
- Water and sewer
- Septic
Building and exterior
- Style
- 1 1/2 Storey
- Exterior
- Vinyl Siding
- Roof
- Asphalt Shingle
- Foundation
- Stone, Concrete Block
- Faces
- West
- Pool
- Above Ground
- Outdoor
- Porch, Deck, Fishing, Privacy, Landscaped, Barn, Out Buildings, Paddocks, Workshop
- Waterfront
- Direct
Parking
- Garage spaces
- 4
- Total parking
- 14
- Driveway and parking
- Private, Private Double
Lot
- Size
- 2600 × 984 ft (irregular)
- Acreage
- 50-99.99
More
- Possession
- Flexible
- Nearby
- Level, School Bus Route, River/Stream, Wooded/Treed, Clear View, Part Cleared
- Cross street
- County Rd 121 & Burnt River Rd
Rooms
| Room | Level | Size | Features |
|---|---|---|---|
| Living Room | Ground | 6.15 × 4.56 m (20'2" × 15') | Fireplace, West View, Hardwood Floor |
| Kitchen | Ground | 5.35 × 3.84 m (17'7" × 12'7") | Stainless Steel Appl, Open Concept, Breakfast Bar |
| Dining Room | Ground | 5.34 × 4.69 m (17'6" × 15'5") | W/O To Deck, Open Concept, Hardwood Floor |
| Laundry | Ground | 2.81 × 2.32 m (9'3" × 7'7") | B/I Shelves |
| Bathroom | Ground | 2.5 × 2 m (8'2" × 6'7") | 4 Pc Bath |
| Primary Bedroom | Second | 5.99 × 4.82 m (19'8" × 15'10") | 4 Pc Ensuite, Walk-In Closet(s) |
| Bedroom 2 | Second | 5.32 × 3.47 m (17'5" × 11'5") | |
| Bedroom 3 | Second | 4.51 × 2.91 m (14'10" × 9'7") | |
| Bathroom | Second | 2.5 × 2 m (8'2" × 6'7") | 3 Pc Ensuite, Double Sink |
| Bathroom | Second | 2.5 × 2 m (8'2" × 6'7") | 4 Pc Bath |
Location
Location is approximate. See nearby homes on the map
Recent sales nearby
See what similar homes within 1 km sold for in the last year. Create a free account or sign in to see them.
The neighbourhood
Getting around Car-dependent
No subway, LRT or GO station within a short trip.
Within a 10-minute walk: no grocery stores, 0 cafés and restaurants, 0 parks.
Who lives here postal area K0M
- Owners / renters
- 88% / 12%
- Median household income
- $80,000
- Average age
- 50
- Children under 15
- 11%
- Homes
- 92% detached, 0% high-rise
- Commute by transit
- 0%
- Population
- 53,815
Languages spoken most at home besides English: German 0.2%, Russian 0.1%, Polish 0.1%, Korean 0.1%.
Safety
Crime Severity Index for Kawartha Lakes police: 85 vs 57 for Ontario (2025).
Police-reported figures for the whole police service area, not this street. Rates use the area’s resident population.
Distances are approximate. Places © OpenStreetMap contributors. Neighbourhood figures: Statistics Canada, 2021 Census. Crime Severity Index: Statistics Canada.
Living here
Commute
Noise Nothing major nearby
No highway within 500 m, rail line within 300 m, or airport flight path nearby.
Distances from the map, not noise measurements. Visit at rush hour to judge for yourself.
Internet High-speed
50/10 Mbps or faster available here by cable, fibre or DSL (the federal high-speed target).
From the federal broadband map. Check exact speeds and providers for the address.
Roads, rail, airports and planned stations © OpenStreetMap contributors. Internet: Innovation, Science and Economic Development Canada, National Broadband Data.
Listed by Royal Lepage Kawartha Lakes Realty Inc..
Listing information provided by PropTx Innovations Inc. and TRREB; deemed reliable but not guaranteed accurate by PropTx.
Similar homes nearby
See more in Kawartha Lakes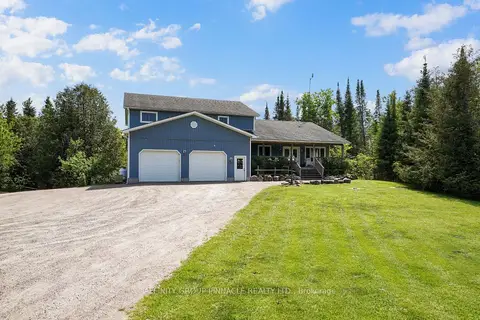
$1,300,000
6 bd4 ba6 pk3500-5000 ft²
196 Bury's Green Road
Somerville, Kawartha Lakes
Detached · MLS® X13220516 · AFFINITY GROUP PINNACLE REALTY LTD.
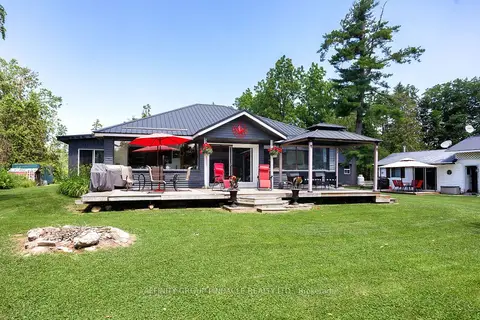
$1,350,000
Reduced $100,000
3 bd1 ba10 pk1500-2000 ft²
34 Coldstream Road
Somerville, Kawartha Lakes
Detached · MLS® X13520860 · AFFINITY GROUP PINNACLE REALTY LTD.
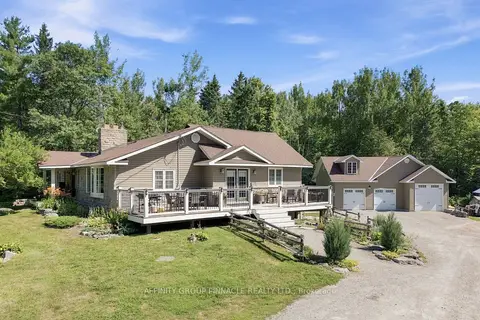
$1,249,000
Reduced $25,900
2+2 bd2 ba13 pk1500-2000 ft²
1930 County Rd 121 Road
Somerville, Kawartha Lakes
Detached · MLS® X13597734 · AFFINITY GROUP PINNACLE REALTY LTD.
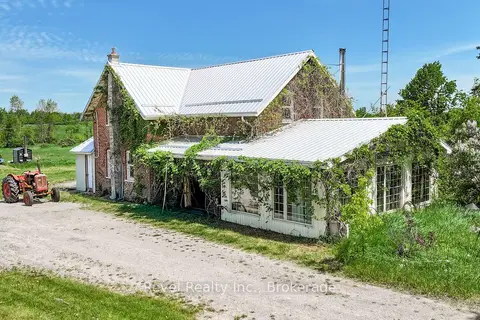
$1,100,000
3 bd3 ba12 pk2000-2500 ft²
203 Somerville Concession 5 Road
Somerville, Kawartha Lakes
Detached · MLS® X13783064 · Revel Realty Inc.
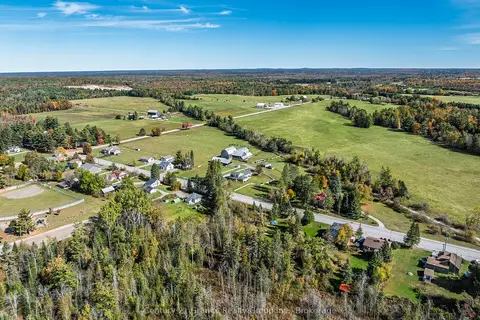
$1,499,900
4 bd3 ba14 pk2000-2500 ft²
224 Burnt River Road
Somerville, Kawartha Lakes
Farm · MLS® X14003308 · Century 21 Granite Realty Group Inc.
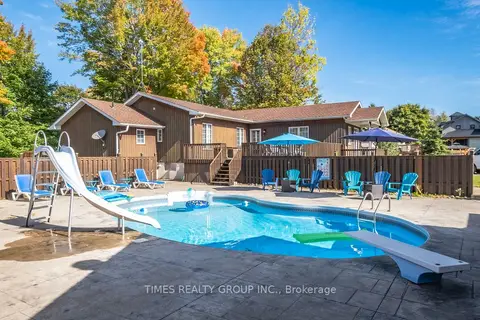
$1,075,000
Reduced $74,000
3+2 bd3 ba13 pk1500-2000 ft²
26 Evans Drive
Somerville, Kawartha Lakes
Detached · MLS® X13515292 · TIMES REALTY GROUP INC.
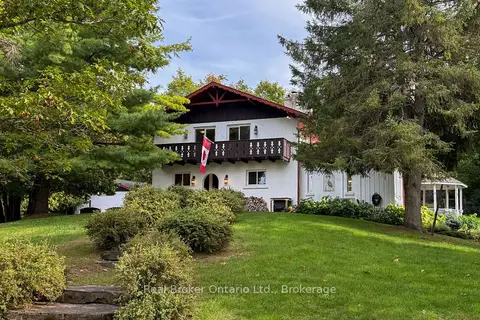
$1,299,900
4 bd3 ba12 pk2000-2500 ft²
982 Porter Road
Manvers, Kawartha Lakes
Detached · MLS® X13850782 · Real Broker Ontario Ltd.
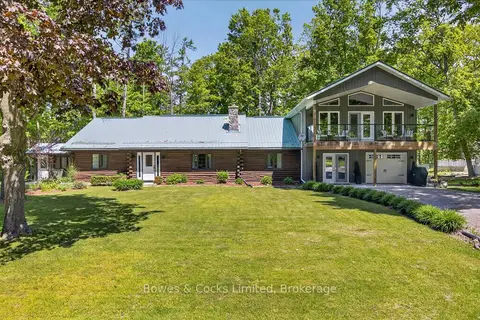
$1,299,999
6 bd3 ba15 pk3000-3500 ft²
1 Graham Drive
Fenelon Falls, Kawartha Lakes
Detached · MLS® X13243272 · Bowes & Cocks Limited