26 Evans Drive
Somerville, Kawartha Lakes, K0M 1N0
$1,075,000
Reduced $74,000 from $1,149,000
- 3+2 bedrooms
- 3 bathrooms
- 13 parking
- 1500-2000 sq ft
Listed 109 days ago · MLS® X13515292
About this home
Experience exceptional waterfront living in one of the best Fenelon Falls neighbourhoods, sitting along highly sought-after stretch of Burnt River, known for excellent boating, swimming & fishing. The property presents luxury living in the heart of the Kawarthas, perfect for seasonal enjoyment & year-round living, offering direct access to the entire Trent-Severn Waterway from your own dock. Nearly an acre with 83.66 Ft of direct waterfront on a private cul-de-sac street, only minutes to downtown Fenelon Falls, the Trent System Waterways docks and marina, a golf club, beach park & Highland Trails. This home features over 2,900 Sq.Ft. finished space spread across three levels, providing ample comfort for family and guests. The exterior showcases 2 large decks, one overlooking a 31x27ft heated inground saltwater pool, and the other offering fantastic waterfront views surrounded by mature trees and a cozy fire pit sitting area. Ground-level patio in the backyard overlooks the Burnt River. 816 Sq.Ft. garage with a mezzanine is spacious enough to accommodate 4 cars. This versatile garage space can also serve as a workshop or extra storage. Completely carpet-free interior. Open-concept farmhouse-style kitchen with breakfast & dining area features smooth ceilings, pot lighting, and French double doors and walk-out to private pool lounge. Family room impresses with high vaulted ceilings, fireplace & large windows that frame stunning river views. Primary suite is a true retreat, featuring high vaulted ceilings, a spacious sitting area with beautiful water views, and a 4-piece ensuite bathroom with a bathtub. The finished lower level offers two walk-outs to the patio, a fireplace and a wet bar that can easily be converted into a full second kitchen. The lower level includes 3 finished rooms and a 3-piece washroom, making this space ideal for hosting and entertaining family and friends.
Details
- Type
- Detached
- Style
- Bungalow-Raised
- Size
- 1500-2000 sq ft
- Lot
- 157.73 × 341.63 ft
- Basement
- Finished with Walk-Out, Walk-Out, Finished, Full
- Garage
- Detached
- Kitchens
- 2
- Property tax
- $5,549 (2025)
- Neighbourhood
- Somerville
- Municipality
- Kawartha Lakes
- Price per sq ft
- $614 (23% above detached houses in Somerville, $499)
Interior
- Bedrooms
- 3 above ground + 2 below
- Bathrooms
- 1 × 4-piece (main), 1 × 3-piece (main), 1 × 3-piece (basement)
- Kitchens
- 2 (1 below ground)
- Rooms
- 8 above ground + 5 below
- Family room or den
- Yes
- Fireplace
- Propane
- Features
- Auto Garage Door Remote, Carpet Free, Central Vacuum, Garburator, In-Law Capability, Intercom, Primary Bedroom - Main Floor, Propane Tank, Sewage Pump, Storage, Sump Pump, Water Heater, Water Heater Owned, Water Softener, Water Treatment
Heating, cooling and services
- Heating
- Forced Air, Gas
- Air conditioning
- Central Air
- Water and sewer
- Septic
Building and exterior
- Style
- Bungalow-Raised
- Exterior
- Wood
- Roof
- Asphalt Shingle
- Foundation
- Concrete
- Faces
- North
- Pool
- Inground
- Outdoor
- Deck, Fishing, Hot Tub, Landscape Lighting, Landscaped, Patio, Privacy, Porch, Recreational Area, Year Round Living, Garden Shed, Fence - Partial
- Waterfront
- Direct
Parking
- Garage spaces
- 3
- Total parking
- 13
- Driveway and parking
- Circular Drive, Private Double, Tandem
Lot
- Size
- 157.73 × 341.63 ft (irregular)
- Acreage
- .50-1.99
More
- Possession
- T.B.A.
- Nearby
- Cul de Sac/Dead End, Golf, Marina, Place Of Worship, Waterfront, River/Stream
- Cross street
- Northline Rd. & HWY 35
Rooms
| Room | Level | Size | Features |
|---|---|---|---|
| Living Room | Main | 6.93 × 5.11 m (22'9" × 16'9") | Large Window, Pot Lights, Open Concept |
| Dining Room | Main | 6.93 × 5.11 m (22'9" × 16'9") | W/O To Deck, Pot Lights, Open Concept |
| Kitchen | Main | 5.11 × 4.14 m (16'9" × 13'7") | Breakfast Area, Pot Lights, French Doors |
| Family Room | Main | 8.66 × 3.66 m (28'5" × 12') | W/O To Deck, Vaulted Ceiling(s), Fireplace |
| Bedroom | Main | 2.79 × 2.57 m (9'2" × 8'5") | Parquet, Large Window, Mirrored Closet |
| Bedroom 2 | Main | 3.49 × 2.79 m (11'5" × 9'2") | Parquet, Large Window, Mirrored Closet |
| Bedroom 3 | Main | 6.32 × 3.66 m (20'9" × 12') | Laminate, Overlooks Backyard, 4 Pc Ensuite |
| Recreation | Basement | 7.54 × 5.11 m (24'9" × 16'9") | Laminate, Above Grade Window, Pot Lights |
| Game Room | Basement | 6.83 × 4.65 m (22'5" × 15'3") | Fireplace, W/O To Patio, Breakfast Bar |
| Bedroom 4 | Basement | 4.42 × 2.51 m (14'6" × 8'3") | Laminate, Large Window, Overlook Water |
| Solarium | Basement | 4.32 × 3.73 m (14'2" × 12'3") | Tile Floor, Sliding Doors, W/O To Patio |
History of this address
7 earlier listings at this address, with sold and leased prices. Create a free account or sign in to see them.
Location
Location is approximate. See nearby homes on the map
Recent sales nearby
See what similar homes within 1 km sold for in the last year. Create a free account or sign in to see them.
The neighbourhood
Getting around Car-dependent
No subway, LRT or GO station within a short trip.
Within a 10-minute walk: no grocery stores, 0 cafés and restaurants, 0 parks.
Who lives here postal area K0M
- Owners / renters
- 88% / 12%
- Median household income
- $80,000
- Average age
- 50
- Children under 15
- 11%
- Homes
- 92% detached, 0% high-rise
- Commute by transit
- 0%
- Population
- 53,815
Languages spoken most at home besides English: German 0.2%, Russian 0.1%, Polish 0.1%, Korean 0.1%.
Safety
Crime Severity Index for Kawartha Lakes police: 85 vs 57 for Ontario (2025).
Police-reported figures for the whole police service area, not this street. Rates use the area’s resident population.
Distances are approximate. Places © OpenStreetMap contributors. Neighbourhood figures: Statistics Canada, 2021 Census. Crime Severity Index: Statistics Canada.
Living here
Commute
Noise Nothing major nearby
No highway within 500 m, rail line within 300 m, or airport flight path nearby.
Distances from the map, not noise measurements. Visit at rush hour to judge for yourself.
Internet High-speed
50/10 Mbps or faster available here by cable, fibre or DSL (the federal high-speed target).
From the federal broadband map. Check exact speeds and providers for the address.
Roads, rail, airports and planned stations © OpenStreetMap contributors. Internet: Innovation, Science and Economic Development Canada, National Broadband Data.
Listed by TIMES REALTY GROUP INC..
Listing information provided by PropTx Innovations Inc. and TRREB; deemed reliable but not guaranteed accurate by PropTx.
Similar homes nearby
See more in Kawartha Lakes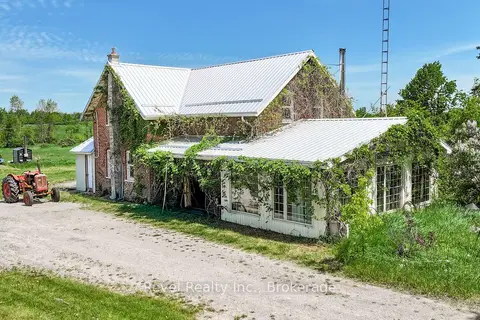
$1,100,000
3 bd3 ba12 pk2000-2500 ft²
203 Somerville Concession 5 Road
Somerville, Kawartha Lakes
Detached · MLS® X13783064 · Revel Realty Inc.
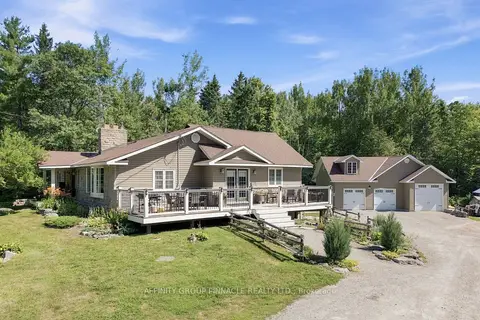
$1,249,000
Reduced $25,900
2+2 bd2 ba13 pk1500-2000 ft²
1930 County Rd 121 Road
Somerville, Kawartha Lakes
Detached · MLS® X13597734 · AFFINITY GROUP PINNACLE REALTY LTD.
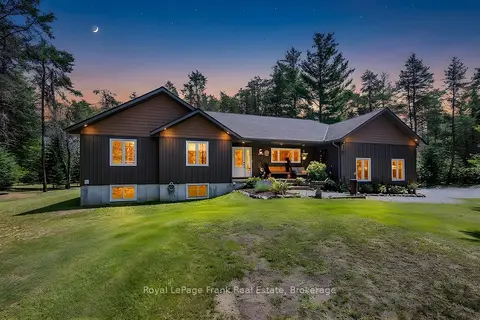
$889,000
3 bd2 ba8 pk1500-2000 ft²
30 Hodgson Drive
Somerville, Kawartha Lakes
Detached · MLS® X13540388 · Royal LePage Frank Real Estate
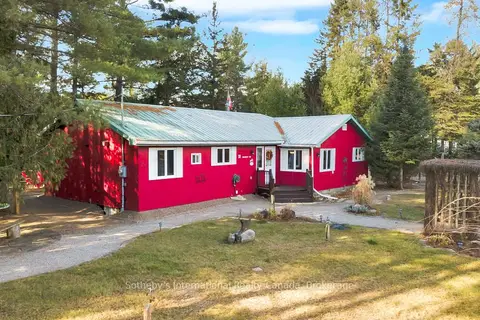
$870,000
4 bd2 ba5 pk1500-2000 ft²
21 SPARROW Road
Somerville, Kawartha Lakes
Detached · MLS® X12811490 · Sotheby's International Realty Canada
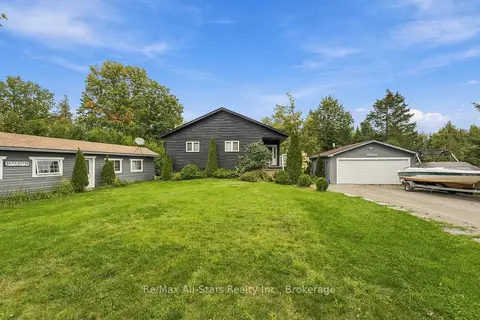
$869,000
2 bd2 ba8 pk1100-1500 ft²
97 Cedarplank Road
Somerville, Kawartha Lakes
Detached · MLS® X13817804 · Re/Max All-Stars Realty Inc.
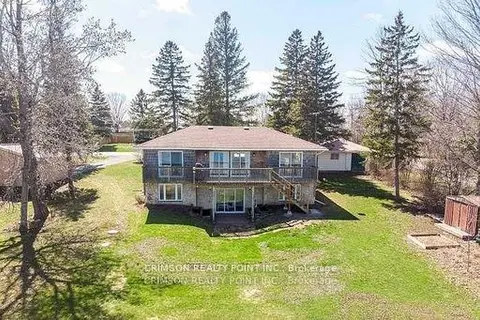
$1,075,000
Reduced $13,000
2+1 bd2 ba6 pk700-1100 ft²
17 Shelley Drive E
Mariposa, Kawartha Lakes
Detached · MLS® X12752990 · CRIMSON REALTY POINT INC.
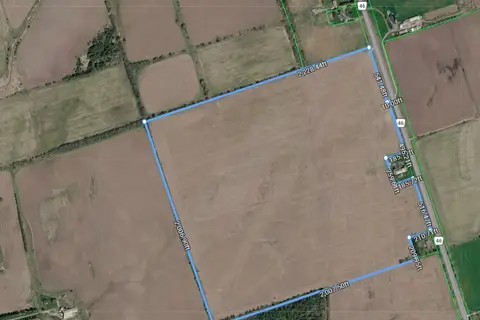
$1,075,000
0 bd0 ba
1141 County Rd 46 Road
Eldon, Kawartha Lakes
Vacant Land · MLS® X14087516 · Re/Max All-Stars Realty Inc.
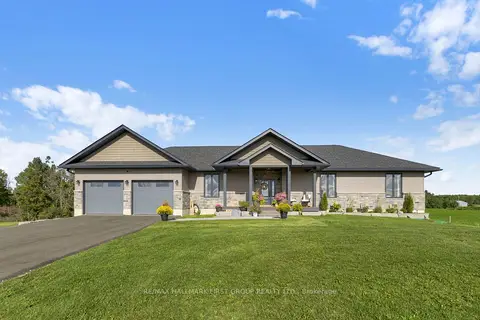
$1,080,000
3+1 bd4 ba14 pk1500-2000 ft²
1270 County Road 121
Verulam, Kawartha Lakes
Detached · MLS® X13784458 · RE/MAX HALLMARK FIRST GROUP REALTY LTD.