97 Cedarplank Road
Somerville, Kawartha Lakes, K0M 1N0
$869,000
- 2 bedrooms
- 2 bathrooms
- 8 parking
- 1100-1500 sq ft
Listed 27 days ago · MLS® X13817804
About this home
100 Feet of Pristine Waterfront - Custom Year-Round Home in Trent Lakes! Experience unparalleled privacy and modern waterfront living on this expansive, professionally landscaped lot adorned with pristine perennial gardens and privacy fencing. Custom built in 2005 as a year-round home, this 100-foot waterfront property is perfect for families, gatherings, or enjoying evenings around the campfire. Start your mornings on the expansive deck, taking in breathtaking, unobstructed east-facing sunrise views over the water. The bright, open-concept main residence features 2 bedrooms, 2 baths, and is anchored by a cozy gas fireplace. Steps from the main house sits the ultimate kids' or guests' retreat: a fully insulated front bunkie sleeping three, complete with independent Wi-Fi, A/C, TV, and a practical waterless kitchenette.Thoughtful additions and upgrades include a 14-kW propane backup generator (2023) with automatic transfer switch, a high-efficiency furnace (2017), and an attached, fully insulated 2-car garage prepped for an EV charging hookup. Enjoy dockage area with armour stone shoreline, mature landscaping, and all the comforts of modern living in a tranquil waterfront setting. Short Distance from Bobcaygeon's shops, restaurants, and marina-this is Kawartha lakeside living at its finest.
Details
- Type
- Detached
- Style
- Bungalow
- Age
- 16-30 years
- Size
- 1100-1500 sq ft
- Lot
- 100 × 159.06 ft
- Basement
- Crawl Space, Unfinished
- Garage
- Detached
- Kitchens
- 1
- Property tax
- $3,700 (2026)
- Neighbourhood
- Somerville
- Municipality
- Kawartha Lakes
- Price per sq ft
- $668 (34% above detached houses in Somerville, $499)
Interior
- Bedrooms
- 2 above ground
- Bathrooms
- 2 × 3-piece (main)
- Rooms
- 4 above ground
- Family room or den
- No
- Fireplace
- Propane
- Features
- Generator - Full, Sump Pump, Water Heater Owned, Water Treatment
Heating, cooling and services
- Heating
- Forced Air, Propane
- Air conditioning
- Central Air
- Water and sewer
- Septic
Building and exterior
- Style
- Bungalow
- Exterior
- Vinyl Siding
- Roof
- Asphalt Shingle
- Foundation
- Concrete
- Age
- 16-30 years
- Faces
- East
- Outdoor
- Awnings, Deck, Landscaped, Patio, Privacy, Year Round Living, Storage
- Waterfront
- Direct
Parking
- Garage spaces
- 2
- Total parking
- 8
- Driveway and parking
- Private Double
Lot
- Size
- 100 × 159.06 ft (irregular)
- Acreage
- < .50
More
- Possession
- TBD
- Nearby
- Greenbelt/Conservation, Lake/Pond
- Cross street
- Cty Rd 121/Burnt River Rd.
Rooms
| Room | Level | Size | Features |
|---|---|---|---|
| Kitchen | Main | 3.4 × 0.95 m (11'2" × 3'1") | |
| Breakfast | Main | 3.4 × 0.64 m (11'2" × 2'1") | |
| Living Room | Main | 6.7 × 1.83 m (22' × 6') | |
| Dining Room | Main | 6.7 × 1.83 m (22' × 6') | |
| Primary Bedroom | Main | 3.7 × 1.07 m (12'2" × 3'6") | |
| Bedroom 2 | Main | 3.5 × 0.95 m (11'6" × 3'1") |
History of this address
1 earlier listing at this address, with sold and leased prices. Create a free account or sign in to see them.
Location
Location is approximate. See nearby homes on the map
Recent sales nearby
See what similar homes within 1 km sold for in the last year. Create a free account or sign in to see them.
The neighbourhood
Getting around Car-dependent
No subway, LRT or GO station within a short trip.
Within a 10-minute walk: no grocery stores, 0 cafés and restaurants, 0 parks.
Who lives here postal area K0M
- Owners / renters
- 88% / 12%
- Median household income
- $80,000
- Average age
- 50
- Children under 15
- 11%
- Homes
- 92% detached, 0% high-rise
- Commute by transit
- 0%
- Population
- 53,815
Languages spoken most at home besides English: German 0.2%, Russian 0.1%, Polish 0.1%, Korean 0.1%.
Safety
Crime Severity Index for Kawartha Lakes police: 85 vs 57 for Ontario (2025).
Police-reported figures for the whole police service area, not this street. Rates use the area’s resident population.
Distances are approximate. Places © OpenStreetMap contributors. Neighbourhood figures: Statistics Canada, 2021 Census. Crime Severity Index: Statistics Canada.
Living here
Commute
Noise Nothing major nearby
No highway within 500 m, rail line within 300 m, or airport flight path nearby.
Distances from the map, not noise measurements. Visit at rush hour to judge for yourself.
Internet High-speed
50/10 Mbps or faster available here by cable, fibre or DSL (the federal high-speed target).
From the federal broadband map. Check exact speeds and providers for the address.
Roads, rail, airports and planned stations © OpenStreetMap contributors. Internet: Innovation, Science and Economic Development Canada, National Broadband Data.
Listed by Re/Max All-Stars Realty Inc..
Listing information provided by PropTx Innovations Inc. and TRREB; deemed reliable but not guaranteed accurate by PropTx.
Similar homes nearby
See more in Kawartha Lakes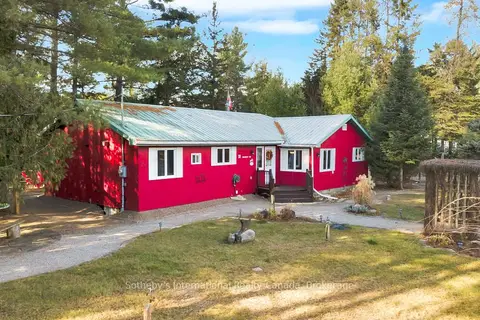
$870,000
4 bd2 ba5 pk1500-2000 ft²
21 SPARROW Road
Somerville, Kawartha Lakes
Detached · MLS® X12811490 · Sotheby's International Realty Canada
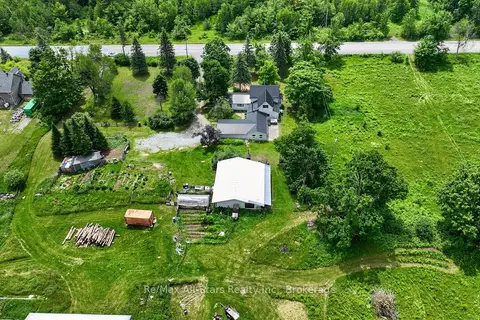
$849,000
Reduced $40,900
2+3 bd2 ba6 pk3000-3500 ft²
4077 Monck Road
Somerville, Kawartha Lakes
Rural Residential · MLS® X13500894 · Re/Max All-Stars Realty Inc.
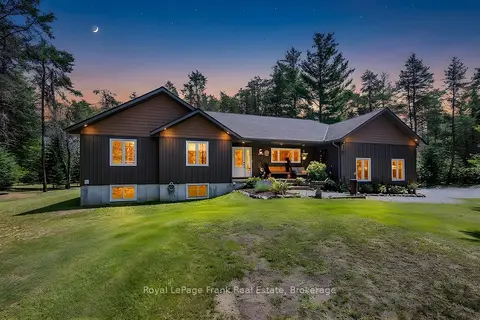
$889,000
3 bd2 ba8 pk1500-2000 ft²
30 Hodgson Drive
Somerville, Kawartha Lakes
Detached · MLS® X13540388 · Royal LePage Frank Real Estate
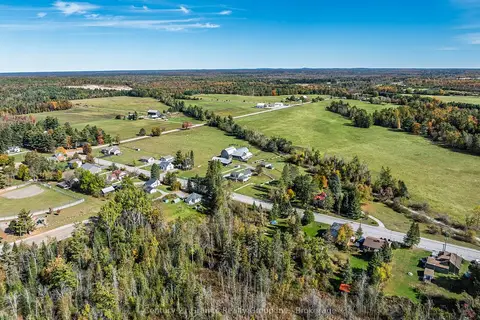
$799,900
4 bd3 ba14 pk2000-2500 ft²
224 Burnt River Road
Somerville, Kawartha Lakes
Farm · MLS® X14002992 · Century 21 Granite Realty Group Inc.
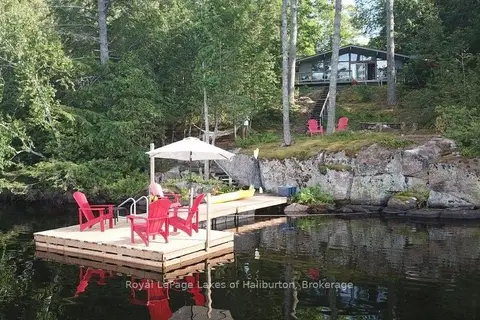
$798,000
3+1 bd1 ba4 pk1100-1500 ft²
481 Crego Lake Road
Somerville, Kawartha Lakes
Detached · MLS® X13702802 · Royal LePage Lakes of Haliburton
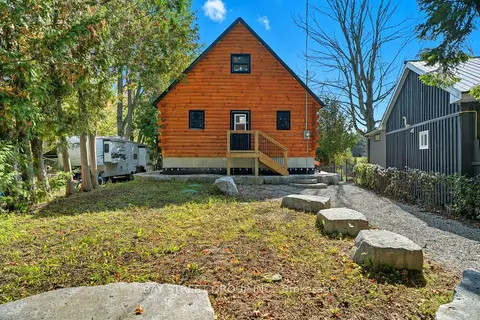
$790,000
2+1 bd1 ba6 pk1100-1500 ft²
50 River Bend Drive
Somerville, Kawartha Lakes
Detached · MLS® X13628808 · BAY STREET GROUP INC.
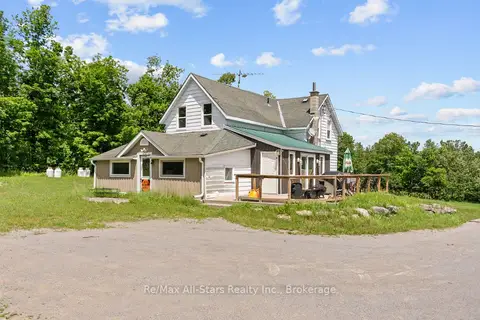
$779,000
Reduced $20,000
3 bd2 ba10 pk1500-2000 ft²
381 Burnt River Road
Somerville, Kawartha Lakes
Farm · MLS® X13476690 · Re/Max All-Stars Realty Inc.
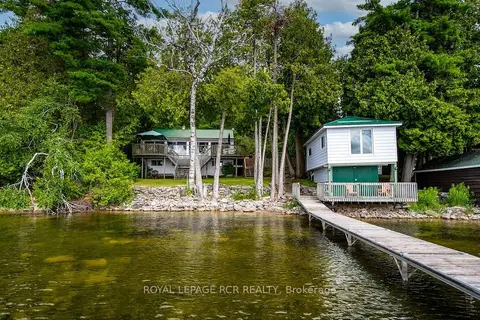
$750,000
Reduced $75,000
2 bd1 ba10 pk700-1100 ft²
40 Griffin Drive
Somerville, Kawartha Lakes
Detached · MLS® X13597460 · ROYAL LEPAGE RCR REALTY