224 Burnt River Road
Somerville, Kawartha Lakes, K0M 1C0
$799,900
- 4 bedrooms
- 3 bathrooms
- 14 parking
- 2000-2500 sq ft
Listed 7 days ago · MLS® X14002992
About this home
Welcome to this stunning 8-acre hobby farm offering the perfect blend of country charm, functional space, and convenient village living in the heart of Burnt River. The inviting 2,112 sq. ft. farmhouse welcomes you with a covered front porch leading into a bright eat-in kitchen featuring ample storage and a sun-filled breakfast nook overlooking the property. The adjoining dining area serves as the heart of the home, seamlessly connecting to a cozy den at the front of the house and a spacious living room complete with a beautiful brick fireplace-ideal for entertaining or relaxing evenings. From the living area, step out to the deck and fenced yard or retreat into the main-floor primary suite. The primary bedroom features its own walkout to the outdoor space, double closets, and a 4-piece ensuite, offering comfort and convenience all on one level. A main-floor powder room with laundry adds practicality to the thoughtful layout. Upstairs, you'll find three generously sized bedrooms and a 4-piece bathroom, making this home perfectly suited for families or visiting guests. The property also features an attached double-car garage, while a gated transition leads you to the dedicated hobby farm area. Here you'll find a well-maintained barn with an expansive hayloft, a separate detached 2-car garage, a drive shed, and additional storage buildings. The fully fenced field is ideally set up for livestock, horses, or hobby farming, complete with a covered riding ring area at the rear of the barn. Located within walking distance to Burnt River amenities, just 10 minutes to Coboconk for essentials, and approximately 25 minutes to Lindsay, this property offers the perfect balance of rural lifestyle and accessibility. An exciting opportunity also exists with the option to purchase the adjacent 82-acre parcel of farmland, as well as an additional fenced paddock beside the property. Contact us to learn more and book your private showing.
Details
- Type
- Farm
- Style
- 2-Storey
- Size
- 2000-2500 sq ft
- Lot
- 251 × 595 ft
- Basement
- Partial Basement, Crawl Space
- Garage
- Attached
- Kitchens
- 1
- Property tax
- $3,037 (2025)
- Neighbourhood
- Somerville
- Municipality
- Kawartha Lakes
Interior
- Bedrooms
- 4 above ground
- Bathrooms
- 1 × 2-piece, 2 × 4-piece
- Rooms
- 4 above ground
- Family room or den
- No
- Fireplace
- Wood, Fireplace Insert
- Features
- Primary Bedroom - Main Floor
Heating, cooling and services
- Heating
- Baseboard, Electric
- Water and sewer
- Septic
Building and exterior
- Style
- 2-Storey
- Exterior
- Brick, Wood
- Roof
- Shingles
- Faces
- East
Parking
- Garage spaces
- 4
- Total parking
- 14
Lot
- Size
- 251 × 595 ft (irregular)
- Acreage
- 5-9.99
More
- Possession
- TBD
- Cross street
- Hillside Drive
Rooms
| Room | Level | Size | Features |
|---|---|---|---|
| Living Room | Main | 7.12 × 6.81 m (23'4" × 22'4") | Fireplace, W/O To Deck |
| Bathroom | Main | 1.71 × 2.63 m (5'7" × 8'8") | Combined w/Laundry, 2 Pc Bath |
| Kitchen | Main | 4.06 × 3.7 m (13'4" × 12'2") | |
| Other | Main | 2.98 × 2 m (9'9" × 6'7") | |
| Office | Main | 3.47 × 5.12 m (11'4" × 16'10") | |
| Dining Room | Main | 4.05 × 2.48 m (13'3" × 8'2") | |
| Primary Bedroom | Main | 4.67 × 5.2 m (15'4" × 17'1") | W/O To Deck |
| Bathroom | Main | 2.92 × 2.26 m (9'7" × 7'5") | 4 Pc Ensuite |
| Bedroom | Upper | 3.38 × 4.11 m (11'1" × 13'6") | |
| Bedroom | Upper | 3.11 × 2.57 m (10'2" × 8'5") | |
| Bedroom | Upper | 3.03 × 3.78 m (9'11" × 12'5") | |
| Bathroom | Upper | 4.55 × 2.33 m (14'11" × 7'8") | 4 Pc Bath |
History of this address
1 earlier listing at this address, with sold and leased prices. Create a free account or sign in to see them.
Location
Location is approximate. See nearby homes on the map
Recent sales nearby
See what similar homes within 1 km sold for in the last year. Create a free account or sign in to see them.
The neighbourhood
Getting around Car-dependent
No subway, LRT or GO station within a short trip.
Within a 10-minute walk: no grocery stores, 0 cafés and restaurants, 0 parks.
Who lives here postal area K0M
- Owners / renters
- 88% / 12%
- Median household income
- $80,000
- Average age
- 50
- Children under 15
- 11%
- Homes
- 92% detached, 0% high-rise
- Commute by transit
- 0%
- Population
- 53,815
Languages spoken most at home besides English: German 0.2%, Russian 0.1%, Polish 0.1%, Korean 0.1%.
Safety
Crime Severity Index for Kawartha Lakes police: 85 vs 57 for Ontario (2025).
Police-reported figures for the whole police service area, not this street. Rates use the area’s resident population.
Distances are approximate. Places © OpenStreetMap contributors. Neighbourhood figures: Statistics Canada, 2021 Census. Crime Severity Index: Statistics Canada.
Living here
Commute
Noise Nothing major nearby
No highway within 500 m, rail line within 300 m, or airport flight path nearby.
Distances from the map, not noise measurements. Visit at rush hour to judge for yourself.
Internet High-speed
50/10 Mbps or faster available here by cable, fibre or DSL (the federal high-speed target).
From the federal broadband map. Check exact speeds and providers for the address.
Roads, rail, airports and planned stations © OpenStreetMap contributors. Internet: Innovation, Science and Economic Development Canada, National Broadband Data.
Listed by Century 21 Granite Realty Group Inc..
Listing information provided by PropTx Innovations Inc. and TRREB; deemed reliable but not guaranteed accurate by PropTx.
Similar homes nearby
See more in Kawartha Lakes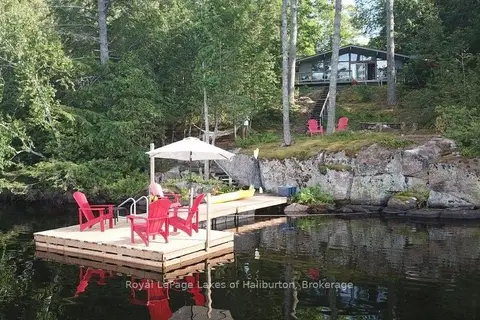
$798,000
3+1 bd1 ba4 pk1100-1500 ft²
481 Crego Lake Road
Somerville, Kawartha Lakes
Detached · MLS® X13702802 · Royal LePage Lakes of Haliburton
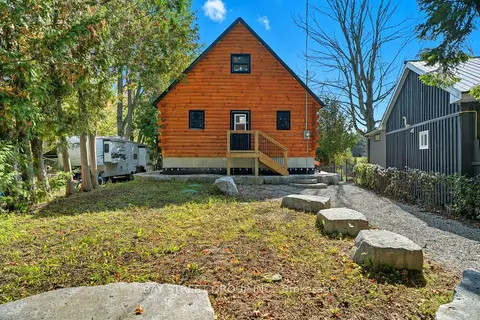
$790,000
2+1 bd1 ba6 pk1100-1500 ft²
50 River Bend Drive
Somerville, Kawartha Lakes
Detached · MLS® X13628808 · BAY STREET GROUP INC.
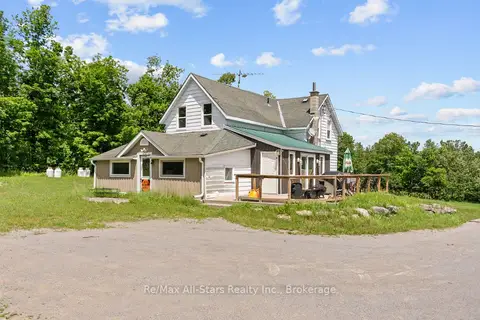
$779,000
Reduced $20,000
3 bd2 ba10 pk1500-2000 ft²
381 Burnt River Road
Somerville, Kawartha Lakes
Farm · MLS® X13476690 · Re/Max All-Stars Realty Inc.
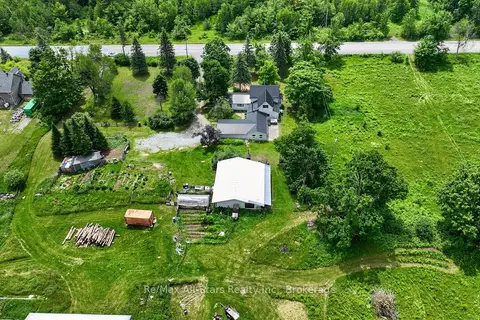
$849,000
Reduced $40,900
2+3 bd2 ba6 pk3000-3500 ft²
4077 Monck Road
Somerville, Kawartha Lakes
Rural Residential · MLS® X13500894 · Re/Max All-Stars Realty Inc.
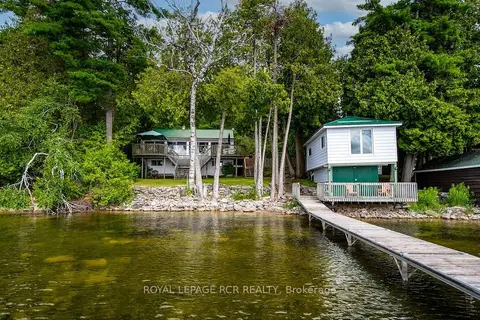
$750,000
Reduced $75,000
2 bd1 ba10 pk700-1100 ft²
40 Griffin Drive
Somerville, Kawartha Lakes
Detached · MLS® X13597460 · ROYAL LEPAGE RCR REALTY
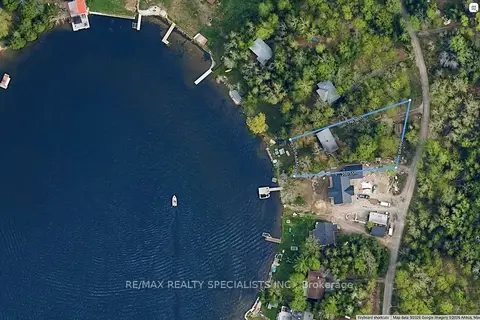
$749,900
3 bd1 ba8 pk700-1100 ft²
50 South Fork Drive
Somerville, Kawartha Lakes
Detached · MLS® X13659304 · RE/MAX REALTY SPECIALISTS INC.
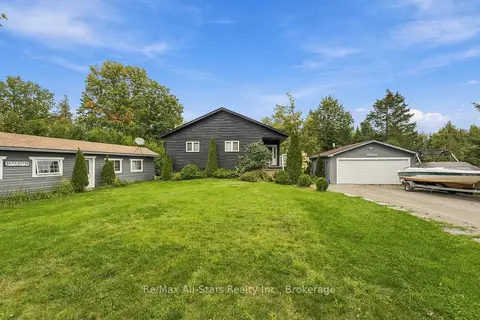
$869,000
2 bd2 ba8 pk1100-1500 ft²
97 Cedarplank Road
Somerville, Kawartha Lakes
Detached · MLS® X13817804 · Re/Max All-Stars Realty Inc.
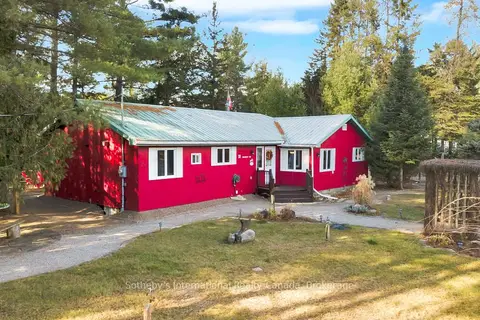
$870,000
4 bd2 ba5 pk1500-2000 ft²
21 SPARROW Road
Somerville, Kawartha Lakes
Detached · MLS® X12811490 · Sotheby's International Realty Canada