40 Griffin Drive
Somerville, Kawartha Lakes, K0M 1K0
$750,000
Reduced $75,000 from $825,000
- 2 bedrooms
- 1 bathrooms
- 10 parking
- 700-1100 sq ft
Listed 89 days ago · MLS® X13597460
About this home
Enjoy a slice of Canadian calm on beautiful & prestigious Four Mile Lake. This charming 2 bedroom plus 2 room four season cottage on year-round private road offers the perfect blend of comfort, privacy & cottage-country appeal. Pride of ownership is evident in this well-maintained cottage. The generous open concept main living area is flanked by pine walls. Savor morning sunrises in the sunroom with multiple walk-outs to the deck or soak up the sunshine on the boathouse deck overlooking the lake. Added bonus is the large living space above the dry boathouse with long lake views. Lots of extra space for your cottage guests. Enjoy swimming, fishing & boating from your own dock. Four Mile Lake is known for its clear spring fed water & its ideal for bass, perch, pickerel & musky fishing. Lots of inclusions makes this a total turn-key property. Appreciate all seasons from this Four Mile Lake gem.
Details
- Type
- Detached
- Style
- Bungalow
- Age
- 51-99 years
- Size
- 700-1100 sq ft
- Lot
- 78 × 240 ft
- Basement
- Crawl Space, Full
- Garage
- None
- Kitchens
- 1
- Property tax
- $4,374 (2025)
- Neighbourhood
- Somerville
- Municipality
- Kawartha Lakes
- Price per sq ft
- $833 (67% above detached houses in Somerville, $499)
Interior
- Bedrooms
- 2 above ground
- Bathrooms
- 1 × 4-piece (ground)
- Rooms
- 7 above ground + 1 below
- Family room or den
- No
- Fireplace
- Propane
- Features
- Water Heater Owned
Heating, cooling and services
- Heating
- Forced Air, Propane
- Water and sewer
- Septic
Building and exterior
- Style
- Bungalow
- Exterior
- Vinyl Siding
- Roof
- Metal
- Foundation
- Block
- Age
- 51-99 years
- Faces
- East
- Outdoor
- Garden Shed, Out Buildings
- Waterfront
- Direct
Parking
- Total parking
- 10
- Driveway and parking
- Private, Circular Drive
Lot
- Size
- 78 × 240 ft (rectangular)
More
- Possession
- Flexible/TBA
- Cross street
- Concession 7 & Griffin Drive
Rooms
| Room | Level | Size | Features |
|---|---|---|---|
| Living Room | Ground | 6.03 × 4.42 m (19'9" × 14'6") | Gas Fireplace, Broadloom, Picture Window |
| Kitchen | Ground | 4.89 × 4.42 m (16'1" × 14'6") | W/O To Sunroom, French Doors, Family Size Kitchen |
| Sunroom | Ground | 10.66 × 1.98 m (35' × 6'6") | W/O To Deck, Broadloom, Sliding Doors |
| Bedroom | Ground | 2.86 × 2.28 m (9'5" × 7'6") | Broadloom, Window |
| Bedroom 2 | Ground | 2.86 × 2.28 m (9'5" × 7'6") | Broadloom, Window |
| Utility Room | Ground | 2.86 × 2.28 m (9'5" × 7'6") | Broadloom, Window |
| Study | Ground | 2.86 × 1.98 m (9'5" × 6'6") | Broadloom, Window |
Location
Location is approximate. See nearby homes on the map
Recent sales nearby
See what similar homes within 1 km sold for in the last year. Create a free account or sign in to see them.
The neighbourhood
Getting around Car-dependent
No subway, LRT or GO station within a short trip.
Within a 10-minute walk: no grocery stores, 0 cafés and restaurants, 0 parks.
Who lives here postal area K0M
- Owners / renters
- 88% / 12%
- Median household income
- $80,000
- Average age
- 50
- Children under 15
- 11%
- Homes
- 92% detached, 0% high-rise
- Commute by transit
- 0%
- Population
- 53,815
Languages spoken most at home besides English: German 0.2%, Russian 0.1%, Polish 0.1%, Korean 0.1%.
Safety
Crime Severity Index for Kawartha Lakes police: 85 vs 57 for Ontario (2025).
Police-reported figures for the whole police service area, not this street. Rates use the area’s resident population.
Distances are approximate. Places © OpenStreetMap contributors. Neighbourhood figures: Statistics Canada, 2021 Census. Crime Severity Index: Statistics Canada.
Living here
Commute
Noise Nothing major nearby
No highway within 500 m, rail line within 300 m, or airport flight path nearby.
Distances from the map, not noise measurements. Visit at rush hour to judge for yourself.
Internet High-speed
50/10 Mbps or faster available here by cable, fibre or DSL (the federal high-speed target).
From the federal broadband map. Check exact speeds and providers for the address.
Roads, rail, airports and planned stations © OpenStreetMap contributors. Internet: Innovation, Science and Economic Development Canada, National Broadband Data.
Listed by ROYAL LEPAGE RCR REALTY.
Listing information provided by PropTx Innovations Inc. and TRREB; deemed reliable but not guaranteed accurate by PropTx.
Similar homes nearby
See more in Kawartha Lakes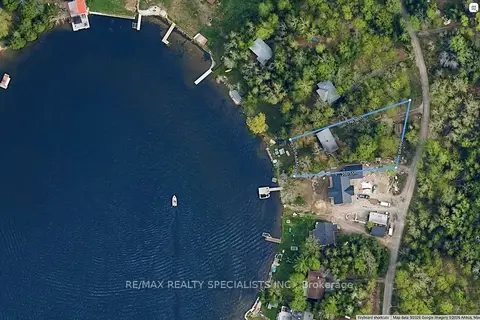
$749,900
3 bd1 ba8 pk700-1100 ft²
50 South Fork Drive
Somerville, Kawartha Lakes
Detached · MLS® X13659304 · RE/MAX REALTY SPECIALISTS INC.
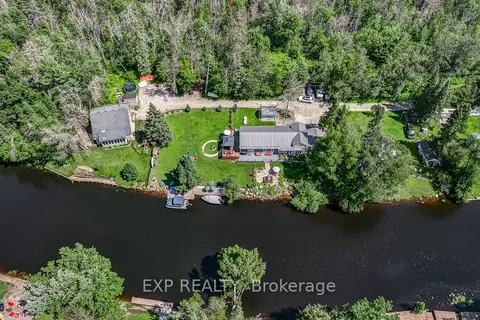
$725,000
3 bd1 ba6 pk1500-2000 ft²
87 Superior Road
Somerville, Kawartha Lakes
Detached · MLS® X13603798 · EXP REALTY
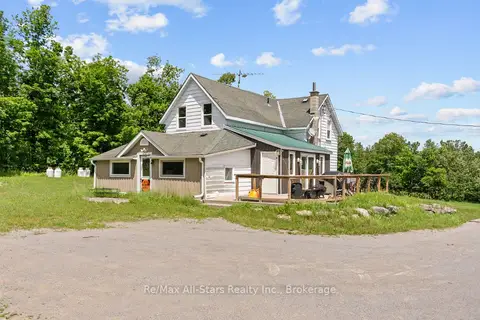
$779,000
Reduced $20,000
3 bd2 ba10 pk1500-2000 ft²
381 Burnt River Road
Somerville, Kawartha Lakes
Farm · MLS® X13476690 · Re/Max All-Stars Realty Inc.
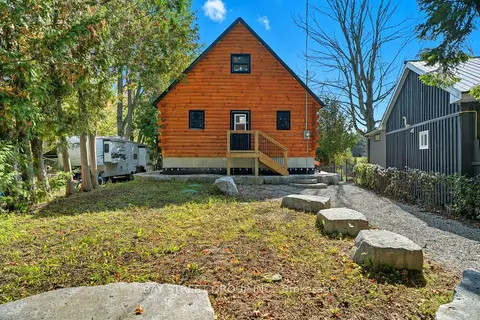
$790,000
2+1 bd1 ba6 pk1100-1500 ft²
50 River Bend Drive
Somerville, Kawartha Lakes
Detached · MLS® X13628808 · BAY STREET GROUP INC.
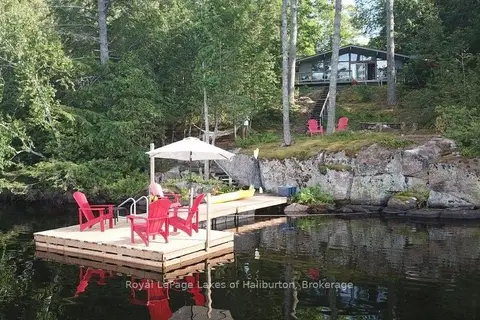
$798,000
3+1 bd1 ba4 pk1100-1500 ft²
481 Crego Lake Road
Somerville, Kawartha Lakes
Detached · MLS® X13702802 · Royal LePage Lakes of Haliburton
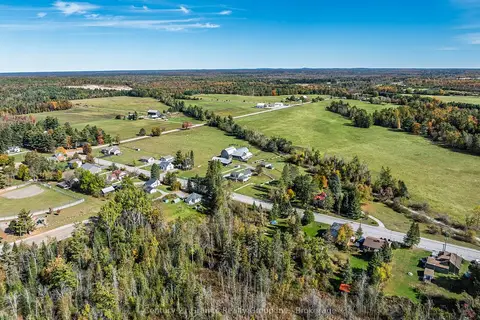
$799,900
4 bd3 ba14 pk2000-2500 ft²
224 Burnt River Road
Somerville, Kawartha Lakes
Farm · MLS® X14002992 · Century 21 Granite Realty Group Inc.
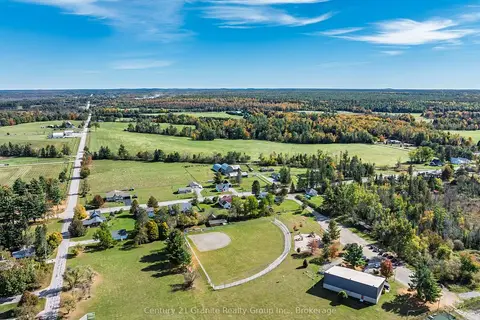
$699,000
0 bd0 ba
0 Woodfield Drive
Somerville, Kawartha Lakes
Vacant Land · MLS® X14003378 · Century 21 Granite Realty Group Inc.
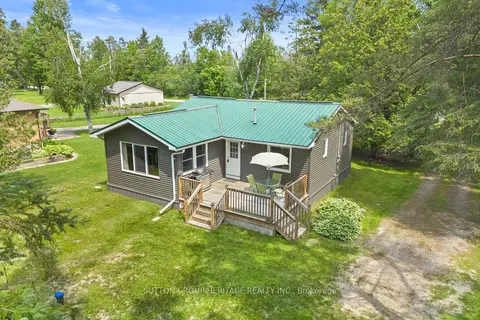
$685,000
Reduced $40,000
2 bd1 ba8 pk1100-1500 ft²
11 Crooked Court
Somerville, Kawartha Lakes
Detached · MLS® X13517680 · SUTTON GROUP-HERITAGE REALTY INC.