87 Superior Road
Somerville, Kawartha Lakes, K0M 1N0
$725,000
- 3 bedrooms
- 1 bathrooms
- 6 parking
- 1500-2000 sq ft
Listed 87 days ago · MLS® X13603798
About this home
Waterfront Living on the Burnt River - Move-In Ready 4-Season Home! Discover your dream staycation with this updated 3-bedroom, 1-bathroom waterfront home. Offering direct boating access to Cameron Lake, this property is packed with upgrades and perfectly laid out for comfortable living. Property Highlights: Lower Level: Welcoming mudroom, formal dining room, 1 bedroom, and a cozy family room with a patio walk-out and stunning river views. Renovated 2026 Main Level: Open-concept living room with a 3-sided fireplace, bright kitchen with ample cabinetry and deck walk-out. Features a bedroom with a large walk-in closet, a 4-piece bath, and a utility room. Top Level: Versatile loft overlooking the family & living room, alongside a 3rd bedroom. Outdoor Oasis: Beautifully landscaped steps down to the water, a private dock, and a waterfront firepit. Premium Extras: Attached garage, Generac generator, pre-wired for a sound system, and walking distance to the local Rail Trails. Why travel when you can live the lazy river life every day? Endless features make this the perfect home or cottage getaway!
Details
- Type
- Detached
- Style
- Sidesplit 3
- Size
- 1500-2000 sq ft
- Lot
- 179.14 × 105.48 ft
- Basement
- Crawl Space
- Garage
- Attached
- Kitchens
- 1
- Property tax
- $2,728 (2025)
- Neighbourhood
- Somerville
- Municipality
- Kawartha Lakes
- Price per sq ft
- $414 (17% below detached houses in Somerville, $499)
Interior
- Bedrooms
- 3 above ground
- Bathrooms
- 1 × 4-piece (main)
- Rooms
- 10 above ground
- Family room or den
- Yes
- Fireplace
- Propane
- Features
- Generator - Full, Propane Tank, Water Heater Owned, Water Purifier, Water Softener, Water Treatment, On Demand Water Heater
Heating, cooling and services
- Heating
- Forced Air, Propane
- Air conditioning
- Central Air
- Water and sewer
- Holding Tank
Building and exterior
- Style
- Sidesplit 3
- Exterior
- Vinyl Siding
- Roof
- Metal
- Foundation
- Concrete Block
- Faces
- West
- Outdoor
- Deck, Fishing, Landscaped, Lighting, Year Round Living, Shed
- Waterfront
- Direct
Parking
- Garage spaces
- 1
- Total parking
- 6
- Driveway and parking
- Private Double
Lot
- Size
- 179.14 × 105.48 ft
- Acreage
- < .50
More
- Possession
- 90 Days/Flex
- Nearby
- River/Stream, Waterfront, Fenced Yard
- Cross street
- Hwy 121 & Superior Rd
Rooms
| Room | Level | Size | Features |
|---|---|---|---|
| Family Room | Main | 6.2 × 4.31 m (20'4" × 14'2") | Pot Lights, Hardwood Floor, Overlook Water |
| Primary Bedroom | Main | 3.5 × 2.73 m (11'6" × 8'11") | Walk-In Closet(s) |
| Mud Room | Lower | 2.11 × 1.45 m (6'11" × 4'9") | Vinyl Floor |
| Living Room | Lower | 7.14 × 4.03 m (23'5" × 13'3") | Vinyl Floor |
| Bedroom | Lower | 4.14 × 3.38 m (13'7" × 11'1") | Vinyl Floor |
| Kitchen | Main | 5.43 × 4.31 m (17'10" × 14'2") | Pot Lights, Hardwood Floor, W/O To Deck |
| Dining Room | Lower | 3.48 × 2.9 m (11'5" × 9'6") | Vinyl Floor, W/O To Patio |
| Dining Room | Main | 2.87 x 2.41 | |
| Loft | Upper | 4.37 × 3 m (14'4" × 9'10") | Overlooks Living, Broadloom |
| Bedroom | Upper | 4.06 × 3.38 m (13'4" × 11'1") | Ceiling Fan(s), Broadloom |
| Utility Room | Main | 2.73 × 2.53 m (8'11" × 8'4") |
History of this address
3 earlier listings at this address, with sold and leased prices. Create a free account or sign in to see them.
Location
Location is approximate. See nearby homes on the map
Recent sales nearby
See what similar homes within 1 km sold for in the last year. Create a free account or sign in to see them.
The neighbourhood
Getting around Car-dependent
No subway, LRT or GO station within a short trip.
Within a 10-minute walk: no grocery stores, 0 cafés and restaurants, 0 parks.
Who lives here postal area K0M
- Owners / renters
- 88% / 12%
- Median household income
- $80,000
- Average age
- 50
- Children under 15
- 11%
- Homes
- 92% detached, 0% high-rise
- Commute by transit
- 0%
- Population
- 53,815
Languages spoken most at home besides English: German 0.2%, Russian 0.1%, Polish 0.1%, Korean 0.1%.
Safety
Crime Severity Index for Kawartha Lakes police: 85 vs 57 for Ontario (2025).
Police-reported figures for the whole police service area, not this street. Rates use the area’s resident population.
Distances are approximate. Places © OpenStreetMap contributors. Neighbourhood figures: Statistics Canada, 2021 Census. Crime Severity Index: Statistics Canada.
Living here
Commute
Noise Nothing major nearby
No highway within 500 m, rail line within 300 m, or airport flight path nearby.
Distances from the map, not noise measurements. Visit at rush hour to judge for yourself.
Internet High-speed
50/10 Mbps or faster available here by cable, fibre or DSL (the federal high-speed target).
From the federal broadband map. Check exact speeds and providers for the address.
Roads, rail, airports and planned stations © OpenStreetMap contributors. Internet: Innovation, Science and Economic Development Canada, National Broadband Data.
Listed by EXP REALTY.
Listing information provided by PropTx Innovations Inc. and TRREB; deemed reliable but not guaranteed accurate by PropTx.
Similar homes nearby
See more in Kawartha Lakes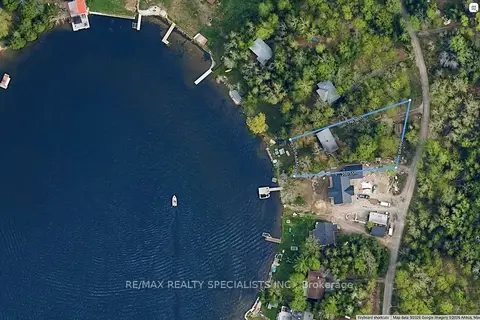
$749,900
3 bd1 ba8 pk700-1100 ft²
50 South Fork Drive
Somerville, Kawartha Lakes
Detached · MLS® X13659304 · RE/MAX REALTY SPECIALISTS INC.
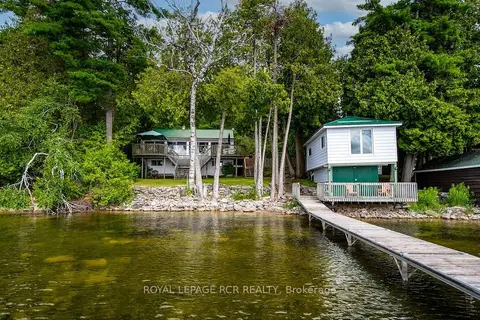
$750,000
Reduced $75,000
2 bd1 ba10 pk700-1100 ft²
40 Griffin Drive
Somerville, Kawartha Lakes
Detached · MLS® X13597460 · ROYAL LEPAGE RCR REALTY
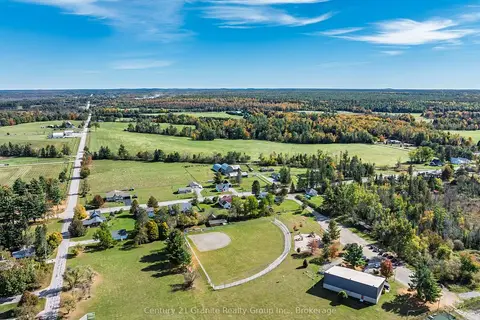
$699,000
0 bd0 ba
0 Woodfield Drive
Somerville, Kawartha Lakes
Vacant Land · MLS® X14003378 · Century 21 Granite Realty Group Inc.
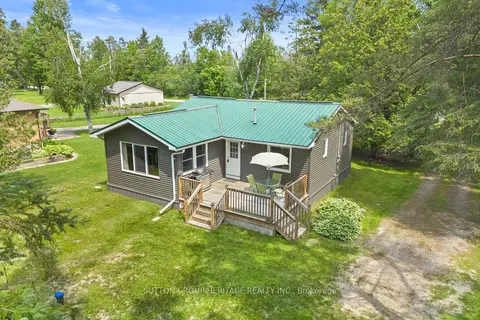
$685,000
Reduced $40,000
2 bd1 ba8 pk1100-1500 ft²
11 Crooked Court
Somerville, Kawartha Lakes
Detached · MLS® X13517680 · SUTTON GROUP-HERITAGE REALTY INC.
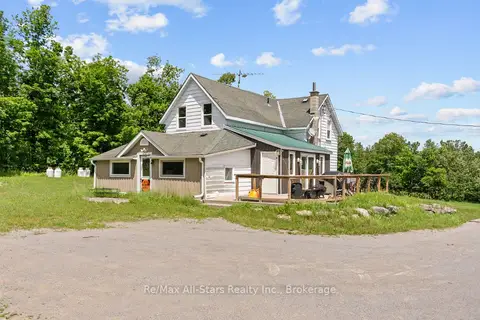
$779,000
Reduced $20,000
3 bd2 ba10 pk1500-2000 ft²
381 Burnt River Road
Somerville, Kawartha Lakes
Farm · MLS® X13476690 · Re/Max All-Stars Realty Inc.
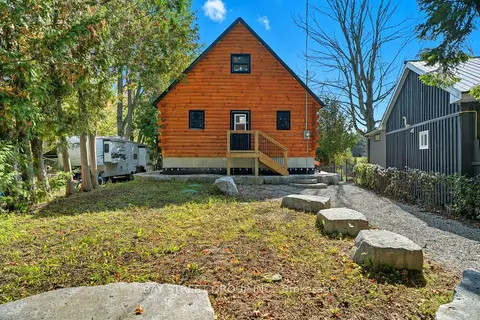
$790,000
2+1 bd1 ba6 pk1100-1500 ft²
50 River Bend Drive
Somerville, Kawartha Lakes
Detached · MLS® X13628808 · BAY STREET GROUP INC.
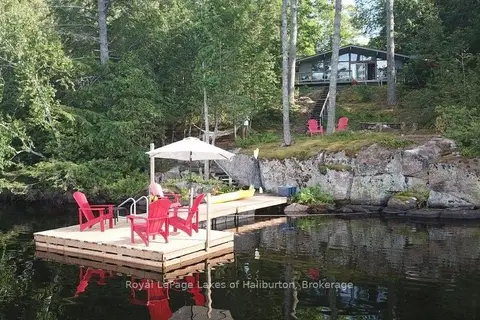
$798,000
3+1 bd1 ba4 pk1100-1500 ft²
481 Crego Lake Road
Somerville, Kawartha Lakes
Detached · MLS® X13702802 · Royal LePage Lakes of Haliburton
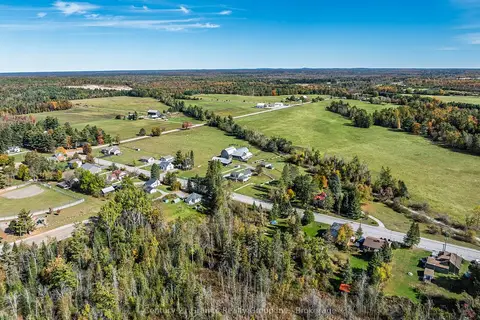
$799,900
4 bd3 ba14 pk2000-2500 ft²
224 Burnt River Road
Somerville, Kawartha Lakes
Farm · MLS® X14002992 · Century 21 Granite Realty Group Inc.